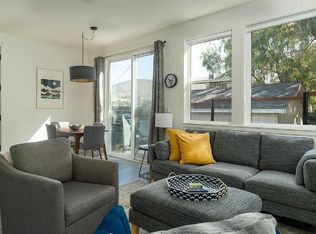
Welcome to 491 Lawrence Drive, a charming 3-bedroom, 2-bath, 1,170 square-foot home with a detached office/studio, nestled among mature landscaping on a generous 7,150 square-foot lot in one of San Luis Obispo’s most established neighborhoods. As you enter the living space, you are greeted by abundant natural light and beautifully maintained original hardwood floors that flow throughout the entire home. The sun-filled dining room is accessed through a wide archway, leading into a kitchen that exudes the timeless elegance of the 1940s. The spacious primary suite features an updated ¾ bath and stunning French doors that open onto a brick back patio, shaded by a gorgeous vine-draped pergola. This covered patio extends along the side of the home, offering a peaceful and private space for gatherings or quiet relaxation. A meandering walkway winds through mature trees in the fenced backyard, leading to a detached office/studio space that offers both functionality and versatility. Additional property highlights include a detached single-car garage, a large custom-built wood storage shed, and recent upgrades such as a new water main line, new gas main line, and fresh interior/exterior paint. Enjoy the quintessential San Luis Obispo lifestyle with easy access to vibrant downtown SLO, dining, shopping, parks, schools, hiking trails, wineries, golf courses, and nearby beaches!
Sold for $1,125,000
Listed by: BHGRE HAVEN PROPERTIES • Kate Hendrickson • Contact: 805-801-1979
Bought with: Keller Williams Realty Central Coast
$1,125,000
491 Lawrence Dr, San Luis Obispo, CA 93401
3beds
1,170sqft
Single Family Residence
Built in 1948
7,150 Square Feet Lot
$1,156,100 Zestimate®
$962/sqft
$4,124 Estimated rent
Home value
$1,156,100
$1.09M - $1.24M
$4,124/mo
Zestimate® history
Owner options
List your home for rent
$4,124/mo
Rent Zestimate®
Find your next renter with Zillow Rental Manager. Plus, with online applications, you can quickly screen prospective tenants – for free.
$4,124/mo
Rent Zestimate®
Refinance and save
$7,118/mo
Est. payment
Refinancing to a lower rate could help reduce your monthly payments and save thousands over the life of the loan.
$7,118/mo
Est. payment
Explore your selling options
Work with a Zillow partner agent
Leverage their expertise and Zillow's premium Showcase listings to get your home seen by more buyers.
Get startedList with your own agent
Get your home in front of millions of buyers by listing it on Zillow.
Learn how to do itSell it yourself
Take full control of how buyers see your home on Zillow by listing For Sale by Owner (FSBO).
List your homeWhat's special
Mature landscapingPeaceful and private spaceSpacious primary suiteBrick back patioSun-filled dining roomOriginal hardwood floorsCovered patio
Zillow last checked:
Listing updated:
Listed by:
Kate Hendrickson DRE #01730943 805-801-1979,
BHGRE HAVEN PROPERTIES
Bought with:
Hal Sweasey, DRE #01111911
Keller Williams Realty Central Coast
Jordan Knauer, DRE #02041698
Keller Williams Realty Central Coast
Source: CRMLS,MLS#: SC24217604 Originating MLS: California Regional MLS
Originating MLS: California Regional MLSFacts & features
Interior
Bedrooms & bathrooms
- Bedrooms: 3
- Bathrooms: 2
- Full bathrooms: 1
- 3/4 bathrooms: 1
- Main level bathrooms: 2
- Main level bedrooms: 3
Rooms
- Room types: Bonus Room, Bedroom, Kitchen, Living Room, Primary Bedroom, Office, Retreat, Dining Room
Primary bedroom
- Features: Primary Suite
Bedroom
- Features: All Bedrooms Down
Bedroom
- Features: Bedroom on Main Level
Heating
- Floor Furnace
Cooling
- None
Appliances
- Laundry: In Garage
Features
- Separate/Formal Dining Room, All Bedrooms Down, Bedroom on Main Level, Primary Suite
- Flooring: Tile, Wood
- Has fireplace: No
- Fireplace features: None
- Common walls with other units/homes: No Common Walls
Interior area
- Total interior livable area: 1,170 sqft
Property
Parking
- Total spaces: 1
- Parking features: Driveway, Garage, On Street
- Garage spaces: 1
Features
- Levels: One
- Stories: 1
- Entry location: Front
- Pool features: None
- Has view: Yes
- View description: Neighborhood
Lot
- Size: 7,150 Square Feet
- Features: Back Yard, Drip Irrigation/Bubblers, Landscaped
Details
- Additional structures: Storage
- Parcel number: 004931014
- Zoning: R1
- Special conditions: Standard
Construction
Type & style
- Home type: SingleFamily
- Property subtype: Single Family Residence
Materials
- Roof: Composition,Shingle
Condition
- New construction: No
- Year built: 1948
Utilities & green energy
- Electric: 220 Volts in Garage
- Sewer: Public Sewer
- Water: Public
Community & HOA
Community
- Features: Suburban, Sidewalks
- Subdivision: San Luis Obispo(380)
Location
- Region: San Luis Obispo
Financial & listing details
- Price per square foot: $962/sqft
- Tax assessed value: $1,147,500
- Date on market: 10/21/2024
- Cumulative days on market: 5 days
- Listing terms: Cash,Cash to New Loan,Conventional,1031 Exchange
Price history
| Date | Event | Price |
|---|---|---|
| 11/27/2024 | Sold | $1,125,000+2.7%$962/sqft |
Source:  CRMLS #SC24217604 Report a problem CRMLS #SC24217604 Report a problem | ||
| 11/23/2024 | Pending sale | $1,095,000$936/sqft |
Source: CRMLS #SC24217604 Report a problem | ||
| 10/30/2024 | Contingent | $1,095,000$936/sqft |
Source: CRMLS #SC24217604 Report a problem | ||
| 10/25/2024 | Listed for sale | $1,095,000$936/sqft |
Source: CRMLS #SC24217604 Report a problem | ||
| 10/23/2024 | Pending sale | $1,095,000$936/sqft |
Source: CRMLS #SC24217604 Report a problem | ||
| 10/21/2024 | Listed for sale | $1,095,000+563.6%$936/sqft |
Source: CRMLS #SC24217604 Report a problem | ||
| 4/9/2018 | Sold | $165,000-44.8%$141/sqft |
Source: Public Record Report a problem | ||
| 12/29/2000 | Sold | $299,000+79%$256/sqft |
Source: Public Record Report a problem | ||
| 3/16/1995 | Sold | $167,000$143/sqft |
Source: Public Record Report a problem | ||
Public tax history
| Year | Property taxes | Tax assessment |
|---|---|---|
| 2026 | -- | $1,147,500 +2% |
| 2025 | $12,400 +94.7% | $1,125,000 +92.8% |
| 2024 | $6,370 +1.9% | $583,385 +2% |
| 2023 | $6,253 +6.7% | $571,947 +2% |
| 2022 | $5,860 +1.6% | $560,734 +2% |
| 2021 | $5,765 +1% | $549,740 +1% |
| 2020 | $5,705 +1.1% | $544,104 +2% |
| 2019 | $5,645 +35.3% | $533,436 +34.7% |
| 2018 | $4,171 +2% | $395,954 +2% |
| 2017 | $4,087 +2% | $388,192 +2% |
| 2016 | $4,006 | $380,581 +1.5% |
| 2015 | $4,006 +10.7% | $374,866 +2% |
| 2014 | $3,620 | $367,524 +2.5% |
| 2012 | -- | $358,692 +2% |
| 2011 | -- | $351,660 +0.8% |
| 2010 | -- | $349,033 -0.2% |
| 2009 | -- | $349,863 +2% |
| 2008 | -- | $343,004 +2% |
| 2007 | -- | $336,279 +2% |
| 2006 | -- | $329,687 +2% |
| 2005 | -- | $323,223 +2% |
| 2004 | -- | $316,886 +1.9% |
| 2003 | -- | $311,079 +2% |
| 2002 | -- | $304,980 +2% |
| 2001 | -- | $299,000 |
Find assessor info on the county website
Neighborhood: 93401
Nearby homes
- $932,0002 bd1 ba882 sqft501 Lawrence Dr, San Luis Obispo, CA 93401Off Market
- $818,3002 bd2 ba1.1k sqft483 Lawrence Dr, San Luis Obispo, CA 93401Off Market
- $1,180,400-- bd-- ba-- sqft515 Lawrence Dr, San Luis Obispo, CA 93401Off Market
- $1,240,0002 bd2 ba960 sqft481 Lawrence Dr, San Luis Obispo, CA 93401Off Market
- $1,096,0003 bd2 ba1.7k sqft516 Stoneridge Dr, San Luis Obispo, CA 93401Sold
- $1,124,4002 bd2 ba1.6k sqft498 Stoneridge Dr, San Luis Obispo, CA 93401Off Market
- $746,0002 bd1 ba851 sqft523 Lawrence Dr, San Luis Obispo, CA 93401Off Market
- $812,5002 bd1 ba1.1k sqft461 Lawrence Dr, San Luis Obispo, CA 93401Off Market
Nearby schools
GreatSchools rating
- 6/10Hawthorne Elementary SchoolGrades: K-6Distance: 0.5 mi
- 9/10Laguna Middle SchoolGrades: 7-8Distance: 2.3 mi
- 10/10San Luis Obispo High SchoolGrades: 9-12Distance: 1.4 mi


Get pre-qualified for a loan
At Zillow Home Loans, we can pre-qualify you in as little as 5 minutes with no impact to your credit score.An equal housing lender. NMLS #10287.
Sell for more on Zillow
Get a Zillow Showcase℠ listing at no additional cost and you could sell for .
$1,156,100
2% more
+$23,122
With Zillow Showcase(estimated)
$1,179,222
- California
- San Luis Obispo County
- San Luis Obispo
- 93401
- 491 Lawrence Dr
Nearby cities
Nearby zip codes
Other San Luis Obispo Topics
