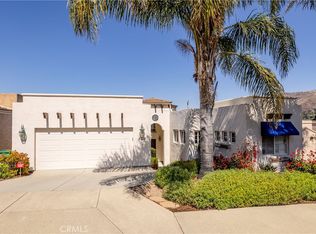
Enjoy stunning views and serene living in this beautifully maintained 3-bedroom, 2-bath Mediterranean-style home located in the desirable Stone Ridge II community. This single-level residence offers 1,711 sq ft of elegant living space with a bright, open floor plan and high ceilings that enhance the spacious feel. The living and dining areas open to a large deck—perfect for relaxing or entertaining while taking in the surrounding views. The kitchen is well-appointed with granite countertops, stainless steel appliances, bar seating and generous cabinetry for ample storage. The spacious primary suite features an en-suite bath with a custom vanity and walk-in shower. Two additional guest bedrooms and a full hallway bath provide flexibility for family, guests, or a home office. Additional highlights include a 2-car attached garage with laundry and extra storage space. Enjoy proximity to hiking and biking trails, and all the charm of downtown San Luis Obispo—just under a mile away—with its vibrant shops, restaurants, and entertainment options.
Sold for $1,096,000
Listed by: Keller Williams Realty Central Coast • Hal Sweasey • Contact: 805-781-3750
Bought with: Redfin Corporation
Tax assessed value
$1,096,000
516 Stoneridge Dr, San Luis Obispo, CA 93401
3beds
1,711sqft
Single Family Residence
Built in 2002
5,153 Square Feet Lot
$1,215,900 Zestimate®
$641/sqft
$4,398 Estimated rent
Home value
$1,215,900
$1.14M - $1.30M
$4,398/mo
Zestimate® history
Owner options
List your home for rent
$4,398/mo
Rent Zestimate®
Find your next renter with Zillow Rental Manager. Plus, with online applications, you can quickly screen prospective tenants – for free.
$4,398/mo
Rent Zestimate®
Refinance and save
$6,913/mo
Est. payment
Refinancing to a lower rate could help reduce your monthly payments and save thousands over the life of the loan.
$6,913/mo
Est. payment
Explore your selling options
Work with a Zillow partner agent
Leverage their expertise and Zillow's premium Showcase listings to get your home seen by more buyers.
Get startedList with your own agent
Get your home in front of millions of buyers by listing it on Zillow.
Learn how to do itSell it yourself
Take full control of how buyers see your home on Zillow by listing For Sale by Owner (FSBO).
List your homeWhat's special
Zillow last checked:
Listing updated:
Listed by:
Hal Sweasey DRE #01111911 805-781-3750,
Keller Williams Realty Central Coast
Bought with:
Judy Sharma, DRE #01886064
Redfin Corporation
Source: CRMLS,MLS#: SC25125901 Originating MLS: California Regional MLS
Originating MLS: California Regional MLSFacts & features
Interior
Bedrooms & bathrooms
- Bedrooms: 3
- Bathrooms: 2
- Full bathrooms: 2
- Main level bathrooms: 2
- Main level bedrooms: 3
Rooms
- Room types: Kitchen, Living Room, Primary Bathroom, Primary Bedroom, Other
Other
- Features: Walk-In Closet(s)
Heating
- Forced Air
Cooling
- Central Air
Appliances
- Included: Dishwasher, Gas Oven, Gas Range, Microwave
- Laundry: In Garage
Features
- Breakfast Bar, Granite Counters, High Ceilings, Living Room Deck Attached, Open Floorplan, Walk-In Closet(s)
- Has fireplace: Yes
- Fireplace features: Living Room
- Common walls with other units/homes: No Common Walls
Interior area
- Total interior livable area: 1,711 sqft
Property
Parking
- Total spaces: 2
- Parking features: Garage - Attached
- Attached garage spaces: 2
Features
- Levels: One
- Stories: 1
- Entry location: 1
- Patio & porch: Deck, Front Porch
- Pool features: None
- Has view: Yes
- View description: Hills, Neighborhood
Lot
- Size: 5,153 Square Feet
- Features: Front Yard, Landscaped
Details
- Parcel number: 0043945009
- Special conditions: Standard
Construction
Type & style
- Home type: SingleFamily
- Architectural style: Mediterranean
- Property subtype: Single Family Residence
Condition
- Turnkey
- New construction: No
- Year built: 2002
Utilities & green energy
- Sewer: Public Sewer
- Water: Public
Community & HOA
Community
- Features: Biking, Curbs, Gutter(s), Hiking, Sidewalks
- Subdivision: San Luis Obispo(380)
HOA
- Has HOA: Yes
- Amenities included: Maintenance Grounds
- HOA fee: $54 monthly
- HOA name: Stoneridge II
- HOA phone: 805-544-9093
Location
- Region: San Luis Obispo
Financial & listing details
- Price per square foot: $641/sqft
- Tax assessed value: $1,096,000
- Date on market: 6/6/2025
- Cumulative days on market: 38 days
- Listing terms: Cash,Cash to New Loan
Price history
| Date | Event | Price |
|---|---|---|
| 10/29/2025 | Listing removed | $4,000$2/sqft |
Source: Zillow Rentals Report a problem | ||
| 10/9/2025 | Listed for rent | $4,000$2/sqft |
Source: Zillow Rentals Report a problem | ||
| 8/26/2025 | Sold | $1,096,000-2.6%$641/sqft |
Source:  CRMLS #SC25125901 Report a problem CRMLS #SC25125901 Report a problem | ||
| 8/12/2025 | Pending sale | $1,125,000$658/sqft |
Source: CRMLS #SC25125901 Report a problem | ||
| 7/14/2025 | Contingent | $1,125,000$658/sqft |
Source: CRMLS #SC25125901 Report a problem | ||
| 6/24/2025 | Price change | $1,125,000-4.3%$658/sqft |
Source: CRMLS #SC25125901 Report a problem | ||
| 6/6/2025 | Listed for sale | $1,175,000+58.8%$687/sqft |
Source: CRMLS #SC25125901 Report a problem | ||
| 3/10/2017 | Sold | $740,000+15%$432/sqft |
Source:  CRMLS #SP1074136 Report a problem CRMLS #SP1074136 Report a problem | ||
| 9/25/2014 | Sold | $643,500+71.1%$376/sqft |
Source: Public Record Report a problem | ||
| 3/19/2002 | Sold | $376,000$220/sqft |
Source: Public Record Report a problem | ||
Public tax history
| Year | Property taxes | Tax assessment |
|---|---|---|
| 2026 | -- | $1,096,000 +27.6% |
| 2025 | $9,389 +1.7% | $858,826 +2% |
| 2024 | $9,228 +1.9% | $841,987 +2% |
| 2023 | $9,060 +6.7% | $825,479 +2% |
| 2022 | $8,490 +1.6% | $809,295 +2% |
| 2021 | $8,354 +1% | $793,428 +1% |
| 2020 | $8,267 +1.1% | $785,293 +2% |
| 2019 | $8,180 +2% | $769,896 +2% |
| 2018 | $8,018 +13.4% | $754,800 +13.3% |
| 2017 | $7,070 +2% | $666,377 +2% |
| 2016 | $6,930 | $653,312 +1.5% |
| 2015 | $6,930 +52.3% | $643,500 +42% |
| 2014 | $4,549 | $453,113 +2.5% |
| 2012 | -- | $442,223 +2% |
| 2011 | -- | $433,553 +0.8% |
| 2010 | -- | $430,314 -0.2% |
| 2009 | -- | $431,337 +2% |
| 2008 | -- | $422,880 +2% |
| 2007 | -- | $414,590 +2% |
| 2006 | -- | $406,461 +2% |
| 2005 | -- | $398,492 +2% |
| 2004 | -- | $390,679 +1.9% |
| 2003 | -- | $383,520 +150.2% |
| 2002 | -- | $153,263 +99.7% |
| 2001 | -- | $76,729 |
Find assessor info on the county website
Neighborhood: 93401
Nearby homes
- $1,107,2002 bd2 ba1.6k sqft498 Stoneridge Dr, San Luis Obispo, CA 93401Off Market
- $1,236,4003 bd2 ba1.7k sqft492 Stoneridge Dr, San Luis Obispo, CA 93401Off Market

- $1,145,0003 bd2 ba1.6k sqft526 Stoneridge Dr, San Luis Obispo, CA 93401Sold
- $1,125,0003 bd2 ba1.1k sqft491 Lawrence Dr, San Luis Obispo, CA 93401Sold

- $932,0002 bd1 ba882 sqft501 Lawrence Dr, San Luis Obispo, CA 93401Off Market
- $1,215,0004 bd3 ba2.2k sqft527 Stoneridge Dr, San Luis Obispo, CA 93401Sold
- $1,184,500-- bd-- ba-- sqft515 Lawrence Dr, San Luis Obispo, CA 93401Off Market
- $818,3002 bd2 ba1.1k sqft483 Lawrence Dr, San Luis Obispo, CA 93401Off Market
Nearby schools
GreatSchools rating
- 6/10Hawthorne Elementary SchoolGrades: K-6Distance: 0.5 mi
- 9/10Laguna Middle SchoolGrades: 7-8Distance: 2.3 mi
- 10/10San Luis Obispo High SchoolGrades: 9-12Distance: 1.4 mi


Get pre-qualified for a loan
At Zillow Home Loans, we can pre-qualify you in as little as 5 minutes with no impact to your credit score.An equal housing lender. NMLS #10287.
Sell for more on Zillow
Get a Zillow Showcase℠ listing at no additional cost and you could sell for .
$1,215,900
2% more
+$24,318
With Zillow Showcase(estimated)
$1,240,218
- California
- San Luis Obispo County
- San Luis Obispo
- 93401
- 516 Stoneridge Dr
Nearby cities
Nearby zip codes
Other San Luis Obispo Topics
