Skip main navigation
Off market
  • $750,700

    491 Pheasant Ln, Buck Hill Falls, PA 18323

    4beds
    3,154sqft
    Single Family Residence
    Built in 1995
    2.04 Acres Lot
    $750,700 Zestimate®
    $238/sqft
    $4,009 Estimated rent

    Home value

    $750,700

    $653,000 - $863,000

    $4,009/mo

    Zestimate® history
    Loading
    Loading...

    Owner options

    List your home for rent

    $4,009/mo

    Rent Zestimate®

    Find your next renter with Zillow Rental Manager. Plus, with online applications, you can quickly screen prospective tenants – for free.

    Learn more

    $4,009/mo

    Rent Zestimate®

    Refinance and save

    $19,337/mo

    Est. payment

    Refinancing to a lower rate could help reduce your monthly payments and save thousands over the life of the loan.

    See today's rates

    $19,337/mo

    Est. payment

    Explore your selling options

    Work with a Zillow partner agent

    Leverage their expertise and Zillow's premium Showcase listings to get your home seen by more buyers.

    Get started

    List with your own agent

    Get your home in front of millions of buyers by listing it on Zillow.

    Learn how to do it

    Sell it yourself

    Take full control of how buyers see your home on Zillow by listing For Sale by Owner (FSBO).

    List your home

    What's special

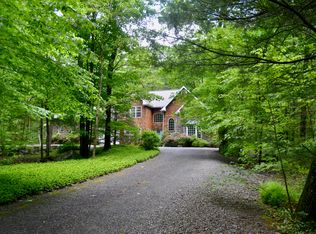
    Rare find in Buck Hill Falls! This elegant modern home is located on two fully fenced acres. Very private location while still walking distance to all Buck Hill Falls' fabulous amenities. This beautiful home features a first floor master suite, living and dining rooms, modern eat-in kitchen with stainless appliances all open to a family room with wood burning stone fireplace. The first floor features hard wood floors and soaring 2-story ceilings. There is also an enclosed porch/sun room and multiple decks plus hot tub for outdoor enjoyment. The 2nd floor features three large bedrooms and two full baths plus a small extra room that could be an office or 5th guest bedroom. Finally there is a very large partially finished basement. Sold partially furnished. Only 2 hours from NYC and Philly.

    This property is off market, which means it's not currently listed for sale or rent on Zillow. This may be different from what's available on other websites or public sources.
    Zillow last checked:

    Listing updated:

    Listed by:

    Caroline Salvino, Associate Broker 570-977-1777,

    Classic Properties - Mountainhome

    Bought with:

    Caroline Salvino, Associate Broker, AB067551

    Classic Properties - Mountainhome

    Source: PMAR,MLS#: PM-64950

    Facts & features

    Interior

    Bedrooms & bathrooms
    • Bedrooms: 4
    • Bathrooms: 4
    • Full bathrooms: 3
    • 1/2 bathrooms: 1
    Primary bedroom
    • Description: Walk-in Closet, bath ensuite
    • Level: First
    • Area: 273
    • Dimensions: 21 x 13
    Bedroom 2
    • Description: Private bath
    • Level: Second
    • Area: 221
    • Dimensions: 17 x 13
    Bedroom 3
    • Description: Jack n Jill bath with hallway
    • Level: Second
    • Area: 182
    • Dimensions: 14 x 13
    Bedroom 4
    • Level: Second
    • Area: 306
    • Dimensions: 18 x 17
    Primary bathroom
    • Description: Large Shower, Soaking Tub, double vanity
    • Level: First
    • Area: 143
    • Dimensions: 13 x 11
    Bathroom 2
    • Description: Powder room; Main Bathroom
    • Level: First
    • Area: 35
    • Dimensions: 7 x 5
    Bathroom 3
    • Description: Jack and Jill bath
    • Level: Second
    • Area: 54
    • Dimensions: 9 x 6
    Basement
    • Description: Large unfinished basement area
    • Level: Lower
    • Area: 1444
    • Dimensions: 38 x 38
    Bonus room
    • Description: Sunroom
    • Level: First
    • Area: 182
    • Dimensions: 14 x 13
    Bonus room
    • Description: Laundry
    • Level: First
    • Area: 70
    • Dimensions: 7 x 10
    Bonus room
    • Description: Office Space
    • Level: Lower
    • Area: 228
    • Dimensions: 12 x 19
    Bonus room
    • Description: Extra room, no closet, could be guest BR
    • Level: Second
    • Area: 198
    • Dimensions: 18 x 11
    Den
    • Description: Office; Den/Bedroom
    • Level: Lower
    • Area: 180
    • Dimensions: 15 x 12
    Dining room
    • Description: Hardwood Floor, furnished
    • Level: First
    • Area: 196
    • Dimensions: 14 x 14
    Family room
    • Description: Stone Fireplace, Vaulted Ceiling
    • Level: First
    • Area: 266
    • Dimensions: 19 x 14
    Other
    • Level: Main
    Game room
    • Level: Main
    Kitchen
    • Description: Stainless appl, granite, open to FR
    • Level: First
    • Area: 288
    • Dimensions: 24 x 12
    Laundry
    • Level: First
    Living room
    • Description: Hardwd Flr, 2 stories, furnished, deck
    • Level: First
    • Area: 273
    • Dimensions: 21 x 13
    Loft
    • Level: Second
    Utility room
    • Level: Main
    Heating
    • Geothermal, Heat Pump, Electric
    Cooling
    • Central Air, Heat Pump
    Appliances
    • Included: Gas Range, Refrigerator, Water Heater, Dishwasher, Stainless Steel Appliance(s), Washer, Dryer
    • Laundry: Electric Dryer Hookup, Washer Hookup
    Features
    • Eat-in Kitchen, Kitchen Island, Wet Bar, Granite Counters, Cathedral Ceiling(s), Walk-In Closet(s), Other
    • Flooring: Carpet, Hardwood, Tile
    • Windows: Insulated Windows
    • Basement: Full,Walk-Out Access,Partially Finished,Concrete
    • Has fireplace: Yes
    • Fireplace features: Family Room
    • Common walls with other units/homes: No Common Walls
    Interior area
    • Total structure area: 4,097
    • Total interior livable area: 3,154 sqft
    • Finished area above ground: 2,751
    • Finished area below ground: 403

    Property

    Parking
    • Parking features: Garage - Attached
    • Has attached garage: Yes
    Features
    • Stories: 2
    • Patio & porch: Porch, Deck, Enclosed
    • Has spa: Yes
    • Fencing: Front Yard
    Lot
    • Size: 2.04 Acres
    • Features: Greenbelt, Level, Wooded
    Details
    • Parcel number: 1.111931
    • Zoning description: Residential
    • Horses can be raised: Yes
    • Horse amenities: Other

    Construction

    Type & style
    • Home type: SingleFamily
    • Architectural style: Contemporary
    • Property subtype: Single Family Residence
    Materials
    • Stone, Wood Siding
    • Roof: Asphalt,Fiberglass
    Condition
    • Year built: 1995

    Utilities & green energy

    • Sewer: Private Sewer
    • Water: Private
    • Utilities for property: Cable Available

    Community & HOA

    Community
    • Security: Security System
    • Subdivision: Buck Hill Falls
    HOA
    • Has HOA: Yes
    • Amenities included: Security, Clubhouse, Playground, Golf Course, Outdoor Ice Skating, Outdoor Pool, Fitness Center, Tennis Court(s), Trash
    • HOA fee: $14,400 annually
    Location
    • Region: Buck Hill Falls

    Financial & listing details

    • Price per square foot: $238/sqft
    • Annual tax amount: $14,927
    • Date on market: 2/7/2019
    • Listing terms: Cash,Conventional
    • Road surface type: Paved

    Price history

    DateEventPrice
    7/31/2020Sold$410,000$130/sqft
    Source: PMAR #PM-64950 Report a problem

    Public tax history

    Tax history is unavailable.

    Neighborhood: 18323

    Nearby schools

    GreatSchools rating
    Get pre-qualified for a loan
    At Zillow Home Loans, we can pre-qualify you in as little as 5 minutes with no impact to your credit score.

    An equal housing lender. NMLS #10287.

    Sell for more on Zillow
    Get a Zillow Showcase℠ listing at no additional cost and you could sell for .
    $750,700
    2% more
    +$15,014
    With Zillow Showcase(estimated)
    $765,714
