Skip main navigation
Closed
  • Price Unknown

    491 Pine Woods Village Drive Lot 10, Hollister, MO 65672

    3beds
    1,642sqft
    Single Family Residence
    Built in 2025
    0.3 Acres Lot
    $324,500 Zestimate®
    $--/sqft
    $2,335 Estimated rent

    Home value

    $324,500

    Estimated sales range

    Not available

    $2,335/mo

    Zestimate® history
    Loading
    Loading...

    Owner options

    List your home for rent

    $2,335/mo

    Rent Zestimate®

    Find your next renter with Zillow Rental Manager. Plus, with online applications, you can quickly screen prospective tenants – for free.

    Learn more

    $2,335/mo

    Rent Zestimate®

    Refinance and save

    Refinancing to a lower rate could help reduce your monthly payments and save thousands over the life of the loan.

    See today's rates

    Explore your selling options

    Work with a Zillow partner agent

    Leverage their expertise and Zillow's premium Showcase listings to get your home seen by more buyers.

    Get started

    List with your own agent

    Get your home in front of millions of buyers by listing it on Zillow.

    Learn how to do it

    Sell it yourself

    Take full control of how buyers see your home on Zillow by listing For Sale by Owner (FSBO).

    List your home

    What's special

    Covered front porchMarble backsplashWalk in closetWalk in showerBreakfast bar islandBuilt in pantryClick-lock vinyl plank flooring
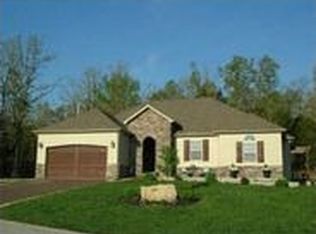
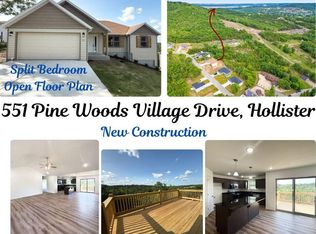
    Your Dream Home Awaits! Introducing the Callan Floorplan. This stunning new construction home is nestled in the highly sought-after Pine Woods Village subdivision, known for its charm and established community feel. This home features 3 bedrooms, 2 baths and a spacious 2-car garage.Walking into this home you will experience a vaulted great room that expands into an open kitchen with granite countertops, breakfast bar island and built in pantry. The master bedroom boasts a tray ceiling, walk in closet and ensuite with a jetted tub, marble backsplash and a walk in shower. Click-lock vinyl plank flooring throughout the great room, kitchen, dining and bathrooms. Outside features a covered front porch and patio for entertaining.Located just minutes from Branson, Hollister, and the breathtaking Table Rock Lake, you'll enjoy easy access to shopping, dining, and endless outdoor adventures.Don't miss this rare opportunity to own a brand-new home in a prime location!

    Zillow last checked:

    Listing updated:

    Listed by:

    Katrina Creedon 417-294-7393,

    Step Above Realty LLC

    Bought with:

    Katrina Creedon, 2018008001

    Step Above Realty LLC

    Source: SOMOMLS as distributed by MLS GRID,MLS#: 60283489MLS Logo

    Facts & features

    Interior

    Bedrooms & bathrooms
    • Bedrooms: 3
    • Bathrooms: 2
    • Full bathrooms: 2
    Rooms
    • Room types: Master Bedroom, Great Room
    Primary bedroom
    • Description: tray ceiling/ walk in closet
    • Area: 199.81
    • Dimensions: 12.11 x 16.5
    Bedroom 2
    • Area: 114.13
    • Dimensions: 11.3 x 10.1
    Bedroom 3
    • Area: 117.52
    • Dimensions: 11.3 x 10.4
    Primary bathroom
    • Description: jetted tub
    Dining area
    • Area: 99.84
    • Dimensions: 9.6 x 10.4
    Garage
    • Area: 480
    • Dimensions: 24 x 20
    Great room
    • Description: vaulted
    • Area: 349.53
    • Dimensions: 19.1 x 18.3
    Kitchen
    • Area: 183.34
    • Dimensions: 10.3 x 17.8
    Patio
    • Area: 200
    • Dimensions: 10 x 20
    Porch
    • Description: covered
    • Area: 28
    • Dimensions: 7 x 4
    Heating
    • Forced Air, Central, Heat Pump, Electric
    Cooling
    • Central Air, Ceiling Fan(s), Heat Pump
    Appliances
    • Included: Dishwasher, Free-Standing Electric Oven, Microwave, Disposal
    • Laundry: Main Level, W/D Hookup
    Features
    • Marble Counters, Granite Counters, Vaulted Ceiling(s), Tray Ceiling(s), Walk-In Closet(s), Walk-in Shower
    • Flooring: Carpet, Vinyl, See Remarks
    • Windows: Tilt-In Windows, Double Pane Windows
    • Has basement: No
    • Attic: Access Only:No Stairs
    • Has fireplace: No
    Interior area
    • Total structure area: 1,642
    • Total interior livable area: 1,642 sqft
    • Finished area above ground: 1,642
    • Finished area below ground: 0

    Property

    Parking
    • Total spaces: 2
    • Parking features: Driveway, Garage Faces Front, Garage Door Opener
    • Attached garage spaces: 2
    • Has uncovered spaces: Yes
    Features
    • Levels: One
    • Stories: 1
    • Patio & porch: Patio, Covered, Front Porch
    • Exterior features: Rain Gutters
    • Has spa: Yes
    • Spa features: Bath
    Lot
    • Size: 0.3 Acres
    • Features: Landscaped, Sloped, Paved
    Details
    • Parcel number: 186.024003015008.000

    Construction

    Type & style
    • Home type: SingleFamily
    • Architectural style: Ranch
    • Property subtype: Single Family Residence
    Materials
    • Frame, Concrete, HardiPlank Type
    • Foundation: Permanent, Vapor Barrier, Slab, Poured Concrete
    • Roof: Composition
    Condition
    • New construction: Yes
    • Year built: 2025

    Utilities & green energy

    • Sewer: Public Sewer
    • Water: Shared Well
    Green energy
    • Energy efficient items: Lighting

    Community & HOA

    Community
    • Security: Smoke Detector(s)
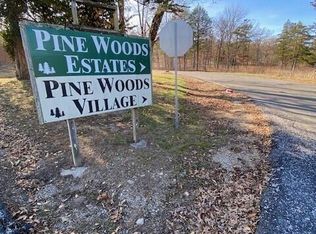
    • Subdivision: Pine Woods Estates
    Location
    • Region: Hollister

    Financial & listing details

    • Annual tax amount: $224
    • Date on market: 12/11/2024
    • Listing terms: Cash,USDA/RD,FHA,Conventional
    • Road surface type: Chip And Seal, Concrete

    Price history

    DateEventPrice
    5/21/2025Sold--
    Source: SOMOMLS as distributed by MLS GRID #60283489 Report a problem
    4/20/2025Pending sale$299,900$183/sqft
    Source: SOMOMLS as distributed by MLS GRID #60283489 Report a problem
    4/16/2025Listed for sale$299,900$183/sqft
    Source: SOMOMLS as distributed by MLS GRID #60283489 Report a problem
    3/31/2025Pending sale$299,900$183/sqft
    Source: SOMOMLS as distributed by MLS GRID #60283489 Report a problem
    12/11/2024Listed for sale$299,900$183/sqft
    Source: SOMOMLS as distributed by MLS GRID #60283489 Report a problem

    Public tax history

    Tax history is unavailable.

    Neighborhood: 65672

    Nearby schools

    GreatSchools rating
    Schools provided by the listing agent
    • Elementary: Hollister
    • Middle: Hollister
    • High: Hollister

    Source: SOMOMLS as distributed by MLS GRID. This data may not be complete. We recommend contacting the local school district to confirm school assignments for this home.

    Sell for more on Zillow
    Get a Zillow Showcase℠ listing at no additional cost and you could sell for .
    $324,500
    2% more
    +$6,490
    With Zillow Showcase(estimated)
    $330,990
    Sell for more on Zillow
    Get a Zillow Showcase℠ listing at no additional cost and you could sell for .
    $324,500
    2% more
    +$6,490
    With Zillow Showcase(estimated)
    $330,990