Skip main navigation
Closed
  • Price Unknown

    551 Pine Woods Village Drive Lot 13, Hollister, MO 65672

    3beds
    1,607sqft
    Single Family Residence
    Built in 2025
    0.44 Acres Lot
    $364,800 Zestimate®
    $--/sqft
    $2,344 Estimated rent

    Home value

    $364,800

    Estimated sales range

    Not available

    $2,344/mo

    Zestimate® history
    Loading
    Loading...

    Owner options

    List your home for rent

    $2,344/mo

    Rent Zestimate®

    Find your next renter with Zillow Rental Manager. Plus, with online applications, you can quickly screen prospective tenants – for free.

    Learn more

    $2,344/mo

    Rent Zestimate®

    Refinance and save

    Refinancing to a lower rate could help reduce your monthly payments and save thousands over the life of the loan.

    See today's rates

    Explore your selling options

    Work with a Zillow partner agent

    Leverage their expertise and Zillow's premium Showcase listings to get your home seen by more buyers.

    Get started

    List with your own agent

    Get your home in front of millions of buyers by listing it on Zillow.

    Learn how to do it

    Sell it yourself

    Take full control of how buyers see your home on Zillow by listing For Sale by Owner (FSBO).

    List your home

    What's special

    Granite countertopsElegant finishesSplit bedroom designUnfinished walk out basementBreakfast bar islandPan ceilingWalk-in closet
    Home is complete and ready for new owners!! Come check out this beautifully upgraded Brianna 2 split bedroom floorplan with an unfinished basement. Featuring over 1500 square feet finished on the main floor and an unfinished walk out basement that is ready for your design dreams. With 3 bedrooms, 2 bathrooms on the main level in a split bedroom design, this home is the perfect place for your family. This home offers click lock vinyl plank flooring in the great room, kitchen, dining and bathrooms. Entering this home from a covered porch into a vaulted Great Room, this floorplan leads into a kitchen that features granite countertops and a breakfast bar island, The Master suite has a pan ceiling with an ensuite and walk-in closet. The secondary bedrooms and additional bathroom are located on the opposite side of the home for added privacy This home also features an Unfinished basement to create your way. Come see the elegant finishes of a home to call your own. Close to Hollister schools, downtown Branson and the Branson Landing with the feel of being miles away from everyone, come check out this beauty.

    Zillow last checked:

    Listing updated:

    Listed by:

    Katrina Creedon 417-294-7393,

    Step Above Realty LLC

    Bought with:

    Dave Dove, 2015003767

    Gerken & Associates, Inc.

    Source: SOMOMLS as distributed by MLS GRID,MLS#: 60283320MLS Logo

    Facts & features

    Interior

    Bedrooms & bathrooms
    • Bedrooms: 3
    • Bathrooms: 2
    • Full bathrooms: 2
    Rooms
    • Room types: Master Bedroom, Pantry, Great Room
    Primary bedroom
    • Area: 208.29
    • Dimensions: 13.1 x 15.9
    Bedroom 2
    • Area: 117.52
    • Dimensions: 11.3 x 10.4
    Bedroom 3
    • Area: 117.52
    • Dimensions: 11.3 x 10.4
    Deck
    • Description: no stairs
    • Area: 200
    • Dimensions: 10 x 20
    Dining area
    • Area: 103.68
    • Dimensions: 9.6 x 10.8
    Garage
    • Area: 400
    • Dimensions: 20 x 20
    Great room
    • Area: 358.2
    • Dimensions: 19.9 x 18
    Kitchen
    • Area: 148.32
    • Dimensions: 10.3 x 14.4
    Patio
    • Area: 200
    • Dimensions: 10 x 20
    Porch
    • Description: covered
    • Area: 28
    • Dimensions: 7 x 4
    Heating
    • Forced Air, Central, Electric
    Cooling
    • Central Air, Heat Pump
    Appliances
    • Included: Dishwasher, Free-Standing Electric Oven, Microwave, Electric Water Heater, Disposal
    • Laundry: Main Level, W/D Hookup
    Features
    • Walk-in Shower, Marble Counters, Granite Counters, Vaulted Ceiling(s), Tray Ceiling(s), Walk-In Closet(s)
    • Flooring: Carpet, Vinyl, See Remarks
    • Windows: Tilt-In Windows, Double Pane Windows
    • Basement: Walk-Out Access,Unfinished,Walk-Up Access,Bath/Stubbed,Partial
    • Attic: Access Only:No Stairs
    • Has fireplace: No
    Interior area
    • Total structure area: 3,214
    • Total interior livable area: 1,607 sqft
    • Finished area above ground: 1,607
    • Finished area below ground: 0

    Property

    Parking
    • Total spaces: 2
    • Parking features: Driveway, Garage Faces Front, Garage Door Opener
    • Attached garage spaces: 2
    • Has uncovered spaces: Yes
    Features
    • Levels: Two
    • Stories: 2
    • Patio & porch: Patio, Covered, Front Porch, Deck
    • Exterior features: Rain Gutters
    Lot
    • Size: 0.44 Acres
    • Features: Landscaped, Cleared
    Details
    • Parcel number: 186.024003015005.000

    Construction

    Type & style
    • Home type: SingleFamily
    • Architectural style: Ranch
    • Property subtype: Single Family Residence
    Materials
    • Frame, HardiPlank Type
    • Foundation: Permanent, Vapor Barrier, Slab, Poured Concrete
    • Roof: Composition
    Condition
    • New construction: Yes
    • Year built: 2025

    Utilities & green energy

    • Sewer: Public Sewer
    • Water: Shared Well
    Green energy
    • Energy efficient items: Lighting

    Community & HOA

    Community
    • Security: Smoke Detector(s)
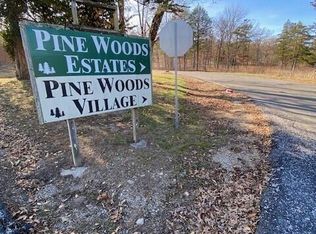
    • Subdivision: Pine Woods Estates
    Location
    • Region: Hollister

    Financial & listing details

    • Annual tax amount: $224
    • Date on market: 12/9/2024
    • Listing terms: Cash,USDA/RD,FHA,Conventional
    • Road surface type: Asphalt, Concrete

    Price history

    DateEventPrice
    7/11/2025Sold--
    Source: SOMOMLS as distributed by MLS GRID #60283320 Report a problem
    6/19/2025Pending sale$359,900$224/sqft
    Source: SOMOMLS as distributed by MLS GRID #60283320 Report a problem
    6/4/2025Price change$359,900-5.3%$224/sqft
    Source: SOMOMLS as distributed by MLS GRID #60283320 Report a problem
    5/28/2025Price change$379,900-2.6%$236/sqft
    Source: SOMOMLS as distributed by MLS GRID #60283320 Report a problem
    12/9/2024Listed for sale$389,900$243/sqft
    Source: SOMOMLS as distributed by MLS GRID #60283320 Report a problem

    Public tax history

    Tax history is unavailable.

    Neighborhood: 65672

    Nearby schools

    GreatSchools rating
    Schools provided by the listing agent
    • Elementary: Hollister
    • Middle: Hollister
    • High: Hollister

    Source: SOMOMLS as distributed by MLS GRID. This data may not be complete. We recommend contacting the local school district to confirm school assignments for this home.

    Sell for more on Zillow
    Get a Zillow Showcase℠ listing at no additional cost and you could sell for .
    $364,800
    2% more
    +$7,296
    With Zillow Showcase(estimated)
    $372,096
    Sell for more on Zillow
    Get a Zillow Showcase℠ listing at no additional cost and you could sell for .
    $364,800
    2% more
    +$7,296
    With Zillow Showcase(estimated)
    $372,096