Skip main navigation
Closed
  • Price Unknown

    591 Pine Woods Village Drive Lot 15b, Hollister, MO 65672

    3beds
    1,643sqft
    Single Family Residence
    Built in 2024
    0.32 Acres Lot
    $371,600 Zestimate®
    $--/sqft
    $2,290 Estimated rent

    Home value

    $371,600

    $353,000 - $390,000

    $2,290/mo

    Zestimate® history
    Loading
    Loading...

    Owner options

    List your home for rent

    $2,290/mo

    Rent Zestimate®

    Find your next renter with Zillow Rental Manager. Plus, with online applications, you can quickly screen prospective tenants – for free.

    Learn more

    $2,290/mo

    Rent Zestimate®

    Refinance and save

    Refinancing to a lower rate could help reduce your monthly payments and save thousands over the life of the loan.

    See today's rates

    Explore your selling options

    Work with a Zillow partner agent

    Leverage their expertise and Zillow's premium Showcase listings to get your home seen by more buyers.

    Get started

    List with your own agent

    Get your home in front of millions of buyers by listing it on Zillow.

    Learn how to do it

    Sell it yourself

    Take full control of how buyers see your home on Zillow by listing For Sale by Owner (FSBO).

    List your home

    What's special

    Table rock lakeCovered front porchSquare shakesArea shoppingUncovered back deckIsland wDrop in tub
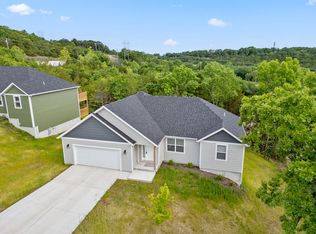
    New Construction Home late summer to early fall completion: Hollister!! Introducing the Callan Unfinished Basement Floorplan. Imagine yourself in this beautiful split bedroom home that offers an open floor plan!! The Vaulted Great Room opens into the kitchen that offers Granite countertops, Island w/ Breakfast Bar, and a Pantry!! The Master Bedroom offers a Pan Ceiling and Walk-in-closet, master bath features a walk in shower and a drop in tub 2nd bedroom offers a Walk-in-Closet as well. Click-lock Vinyl Plank flooring in the Entry, Great Room, Kitchen, Dining, and both Bathrooms!! Downstairs offers an Unfinished Basement with endless possibilities, stubbed for future bathroom!! Outside offers a Classic Gabled Roof with square shakes, Covered Front Porch, Uncovered back Deck, Patio, and a Sidewalk to the Driveway!! Tucked back into the Cozy Pinewood Village Estates this home has all you can ask for!! Minutes from Table Rock Lake and area Shopping and Attractions this home is sure to please!! Colors for this home to be determined at a later date.

    Zillow last checked:

    Listing updated:

    Listed by:

    Katrina Creedon 417-294-7393,

    Step Above Realty LLC

    Bought with:

    Katrina Creedon, 2018008001

    Step Above Realty LLC

    Source: SOMOMLS as distributed by MLS GRID,MLS#: 60262105MLS Logo

    Facts & features

    Interior

    Bedrooms & bathrooms
    • Bedrooms: 3
    • Bathrooms: 2
    • Full bathrooms: 2
    Rooms
    • Room types: Master Bedroom, Pantry, Great Room
    Primary bedroom
    • Area: 217.1
    • Dimensions: 13 x 16.7
    Bedroom 2
    • Area: 119.7
    • Dimensions: 11.4 x 10.5
    Bedroom 3
    • Area: 142.5
    • Dimensions: 11.4 x 12.5
    Deck
    • Area: 200
    • Dimensions: 10 x 20
    Dining area
    • Area: 99.75
    • Dimensions: 9.5 x 10.5
    Garage
    • Description: Outside wall measurement
    • Area: 444.6
    • Dimensions: 23.4 x 19
    Great room
    • Area: 300.12
    • Dimensions: 16.4 x 18.3
    Kitchen
    • Area: 152.25
    • Dimensions: 10.5 x 14.5
    Patio
    • Area: 200
    • Dimensions: 10 x 20
    Heating
    • Forced Air, Central, Heat Pump, Electric
    Cooling
    • Central Air, Ceiling Fan(s), Heat Pump
    Appliances
    • Included: Dishwasher, Free-Standing Electric Oven, Microwave, Electric Water Heater, Disposal
    • Laundry: Main Level, W/D Hookup
    Features
    • Marble Counters, Granite Counters, Vaulted Ceiling(s), Tray Ceiling(s), Walk-In Closet(s), Walk-in Shower
    • Flooring: Carpet, Vinyl, See Remarks
    • Windows: Tilt-In Windows, Double Pane Windows
    • Basement: Concrete,Exterior Entry,Interior Entry,Bath/Stubbed,Unfinished,Walk-Out Access,Full
    • Attic: Access Only:No Stairs
    • Has fireplace: No
    Interior area
    • Total structure area: 3,286
    • Total interior livable area: 1,643 sqft
    • Finished area above ground: 1,643
    • Finished area below ground: 0

    Property

    Parking
    • Total spaces: 2
    • Parking features: Driveway, Side By Side, Garage Faces Front, Garage Door Opener
    • Attached garage spaces: 2
    • Has uncovered spaces: Yes
    Features
    • Levels: Two
    • Stories: 2
    • Patio & porch: Patio, Covered, Front Porch, Deck
    Lot
    • Size: 0.32 Acres
    • Features: Landscaped, Paved, Wooded/Cleared Combo, Sloped
    Details
    • Parcel number: 186.024003015003.000

    Construction

    Type & style
    • Home type: SingleFamily
    • Architectural style: Ranch
    • Property subtype: Single Family Residence
    Materials
    • Frame, Concrete, HardiPlank Type, Wood Siding
    • Foundation: Permanent, Vapor Barrier, Slab, Poured Concrete
    • Roof: Composition
    Condition
    • New construction: Yes
    • Year built: 2024

    Utilities & green energy

    • Sewer: Public Sewer
    • Water: Shared Well
    Green energy
    • Energy efficient items: Lighting

    Community & HOA

    Community
    • Security: Carbon Monoxide Detector(s), Smoke Detector(s)
    • Subdivision: Pine Woods Village
    Location
    • Region: Hollister

    Financial & listing details

    • Annual tax amount: $224
    • Date on market: 3/13/2024
    • Listing terms: Cash,USDA/RD,FHA,Conventional
    • Road surface type: Concrete, Asphalt

    Price history

    DateEventPrice
    11/21/2024Sold--
    Source: SOMOMLS as distributed by MLS GRID #60262105 Report a problem
    3/23/2024Pending sale$369,900$225/sqft
    Source: SOMOMLS as distributed by MLS GRID #60262105 Report a problem
    3/13/2024Listed for sale$369,900$225/sqft
    Source: SOMOMLS as distributed by MLS GRID #60262105 Report a problem

    Public tax history

    Tax history is unavailable.

    Neighborhood: 65672

    Nearby schools

    GreatSchools rating
    Schools provided by the listing agent
    • Elementary: Hollister
    • Middle: Hollister
    • High: Hollister

    Source: SOMOMLS as distributed by MLS GRID. This data may not be complete. We recommend contacting the local school district to confirm school assignments for this home.

    Sell for more on Zillow
    Get a Zillow Showcase℠ listing at no additional cost and you could sell for .
    $371,600
    2% more
    +$7,432
    With Zillow Showcase(estimated)
    $379,032
    Sell for more on Zillow
    Get a Zillow Showcase℠ listing at no additional cost and you could sell for .
    $371,600
    2% more
    +$7,432
    With Zillow Showcase(estimated)
    $379,032