Whispering Pines Lodge -- A Solar-Powered Log Cabin Retreat in the heart of the Ozarks!Own your energy, own your view, own your peace of mind. This 3-bed, 3-bath log home sits on a landscaped corner lot just minutes from College of the Ozarks, with a fully paid-off solar system (no lease, no loan -- the buyer inherits it free and clear) paired with a whole-house generator, dual-zone heat pump, and a water heater (2026). Inside, custom whitewashed oak cabinets anchor the kitchen, a ventless gas fireplace and tongue-and-groove ceilings warm the main-floor living room, and the split-bedroom design gives the main-floor primary suite its own wing -- complete with a walk-in closet and a linen closet with a custom laundry chute. Downstairs, a finished family room, game room with walkout to a covered patio, and a non-conforming bonus room (office, gym, or playroom -- your call) add real flexibility.Outside: a wraparound deck with panoramic views, a 16x25 workshop, oversized side-by-side garage parking, and a detached barn with its own deck for storage, hobbies, or a future studio.Water filtration and purification, an air purifier, and a whole-home generator mean this home is as self-sufficient as it is beautiful. Financing welcome: cash, conventional, FHA, USDA, VA. Aerial photos, disclosures, and plat map available. Priced to move for the buyer who's ready to act.
Closed
Price Unknown
615 Pinewoods Village Drive, Hollister, MO 65672
3beds
2,500sqft
Single Family Residence
Built in 2008
0.38 Acres Lot
$415,100 Zestimate®
$--/sqft
$2,454 Estimated rent
Home value
$415,100
$382,000 - $452,000
$2,454/mo
Zestimate® history
Owner options
List your home for rent
$2,454/mo
Rent Zestimate®
Find your next renter with Zillow Rental Manager. Plus, with online applications, you can quickly screen prospective tenants – for free.
$2,454/mo
Rent Zestimate®
Refinance and save
Refinancing to a lower rate could help reduce your monthly payments and save thousands over the life of the loan.
Explore your selling options
Work with a Zillow partner agent
Leverage their expertise and Zillow's premium Showcase listings to get your home seen by more buyers.
Get startedList with your own agent
Get your home in front of millions of buyers by listing it on Zillow.
Learn how to do itSell it yourself
Take full control of how buyers see your home on Zillow by listing For Sale by Owner (FSBO).
List your homeWhat's special
Ventless gas fireplaceLandscaped corner lotSplit-bedroom designFinished family roomOversized side-by-side garage parkingCustom whitewashed oak cabinetsTongue-and-groove ceilings
Zillow last checked:
Listing updated:
Listed by:
Dawn Pasowicz 719-323-9036,
Weichert, Realtors-The Griffin Company,
Tristan Zimmerlee 501-827-0331,
Weichert, Realtors-The Griffin Company
Bought with:
Beverly J Cardwell, 2004022665
ReeceNichols - Branson
Source: SOMOMLS as distributed by MLS GRID,MLS#: 60328121
Facts & features
Interior
Bedrooms & bathrooms
- Bedrooms: 3
- Bathrooms: 3
- Full bathrooms: 3
Rooms
- Room types: Bedroom, Bonus Room, Pantry, Foyer, Recreation Room, Family Room, Master Bedroom
Primary bedroom
- Description: Adjoins to Master Bath
- Area: 144
- Dimensions: 12 x 12
Bedroom 2
- Area: 96
- Dimensions: 12 x 8
Bedroom 3
- Description: walk-in closet
- Area: 132
- Dimensions: 11 x 12
Primary bathroom
- Description: Adjoins to Walk-In Closet, Linen Closet. Linen Closet features a custom Laundry Shute
- Area: 144
- Dimensions: 12 x 12
Bathroom full
- Area: 42
- Dimensions: 6 x 7
Bathroom full
- Area: 110
- Dimensions: 11 x 10
Bonus room
- Description: Bunk Room. Imagine a Workout room or Office
- Area: 165
- Dimensions: 11 x 15
Deck
- Area: 132
- Dimensions: 44 x 3
Deck
- Area: 216
- Dimensions: 9 x 24
Dining room
- Description: Bay Window
- Area: 130
- Dimensions: 10 x 13
Entry hall
- Area: 36
- Dimensions: 4 x 9
Family room
- Area: 180
- Dimensions: 12 x 15
Game room
- Description: W/O to Covered Patio
- Area: 350
- Dimensions: 14 x 25
Garage
- Description: Also Laundry with Sink
- Area: 528
- Dimensions: 22 x 24
Kitchen
- Description: Custom Office space (5X9) Custom White washed Oak Cabinets
- Area: 120
- Dimensions: 15 x 8
Living room
- Description: Ventless Gas Fireplace, T&G Ceilings
- Area: 272
- Dimensions: 17 x 16
Other
- Description: Master Walk-In Closet
- Area: 45
- Dimensions: 5 x 9
Patio
- Description: Covered with additional storage
- Area: 99
- Dimensions: 11 x 9
Utility room
- Description: Water heater (2026); Dual Zoned Thermostat; Paid Off Solar Panels
- Area: 150
- Dimensions: 15 x 10
Workshop
- Description: Deck (12X16)
- Area: 400
- Dimensions: 16 x 25
Heating
- Forced Air, Fireplace(s), Pellet Stove, Heat Pump, Electric, Solar
Cooling
- Attic Fan, Ceiling Fan(s), Zoned, Heat Pump
Appliances
- Included: Dishwasher, Drinking Water Dispenser, Free-Standing Electric Oven, Dryer, See Remarks, Washer, Microwave, Water Softener Rented, Refrigerator, Disposal, Water Filtration, Water Purifier
- Laundry: In Basement
Features
- Crown Molding, Marble Counters, Tray Ceiling(s), Laminate Counters, Vaulted Ceiling(s), Walk-In Closet(s), Walk-in Shower
- Flooring: Tile, Luxury Vinyl
- Doors: Storm Door(s)
- Basement: Walk-Out Access,Finished,Storage Space,Interior Entry,Utility,Full
- Attic: Access Only:No Stairs
- Has fireplace: Yes
- Fireplace features: Family Room, Propane, Brick, Pellet Stove, Two or More, Living Room
Interior area
- Total structure area: 2,650
- Total interior livable area: 2,500 sqft
- Finished area above ground: 1,405
- Finished area below ground: 1,095
Property
Parking
- Total spaces: 2
- Parking features: Parking Space, Workshop in Garage, Storage, Side By Side, See Remarks, Oversized, Gravel, Driveway, Additional Parking
- Attached garage spaces: 2
- Has uncovered spaces: Yes
Features
- Levels: Two
- Stories: 2
- Patio & porch: Covered, Side Porch, Rear Porch, Front Porch, Deck
- Exterior features: Rain Gutters, Garden, Other
Lot
- Size: 0.38 Acres
- Dimensions: 55 x 116.8 & 55 x 116.78
- Features: Corner Lot, Landscaped
Details
- Additional structures: Shed(s)
- Additional parcels included: 18-6.0-24-003-015-002.000; 18-6.0-24-003-015-001.000
- Parcel number: 186.024003015002.000
- Other equipment: Generator, Air Purifier, Air Filter
Construction
Type & style
- Home type: SingleFamily
- Architectural style: Log Cabin,Ranch
- Property subtype: Single Family Residence
Condition
- Year built: 2008
Utilities & green energy
- Sewer: Public Sewer
- Water: Shared Well
Green energy
- Energy efficient items: Thermostat
- Energy generation: Solar
Community & HOA
Community
- Security: Carbon Monoxide Detector(s), Smoke Detector(s)
- Subdivision: Pine Woods Village
Location
- Region: Hollister
Financial & listing details
- Tax assessed value: $24,300
- Annual tax amount: $252
- Date on market: 7/6/2026
- Listing terms: Cash,VA Loan,USDA/RD,FHA,Exchange,Conventional
Price history
| Date | Event | Price |
|---|---|---|
| 7/29/2026 | Sold | -- |
Source:  SOMOMLS as distributed by MLS GRID #60328121 Report a problem SOMOMLS as distributed by MLS GRID #60328121 Report a problem | ||
| 7/7/2026 | Pending sale | $425,000$170/sqft |
Source: SOMOMLS as distributed by MLS GRID #60328121 Report a problem | ||
| 7/6/2026 | Listed for sale | $425,000$170/sqft |
Source: SOMOMLS as distributed by MLS GRID #60328121 Report a problem | ||
Public tax history
| Year | Property taxes | Tax assessment |
|---|---|---|
| 2025 | $253 +1% | $4,620 -0.6% |
| 2024 | $250 0% | $4,650 |
| 2023 | $250 -1.9% | $4,650 -3.5% |
| 2022 | $255 +90% | $4,820 +83.4% |
| 2021 | $134 +3.6% | $2,628 +3.5% |
| 2020 | $130 +2.3% | $2,540 +3.3% |
| 2019 | $127 | $2,460 +29.5% |
| 2018 | $127 +27.1% | $1,900 |
| 2017 | $100 +0.9% | $1,900 |
| 2016 | $99 +1.4% | $1,900 |
| 2015 | $97 +0.4% | $1,900 -70.5% |
| 2014 | $97 | $6,430 |
| 2012 | -- | $6,430 |
| 2011 | -- | $6,430 |
| 2010 | -- | $6,430 |
Find assessor info on the county website
Neighborhood: 65672
Nearby homes
- $202,500-- bd-- ba1.3k sqft615 Pine Woods Village Dr, Hollister, MO 65672Off Market
- $268,8003 bd2 ba1.6k sqft591 Pinewoods Village Dr, Hollister, MO 65672Off Market
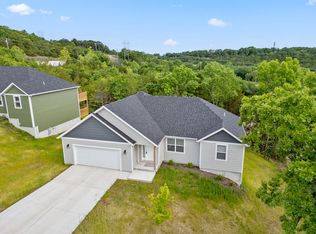
- $--3 bd2 ba1.6k sqft592 Pine Woods Village Dr LOT 16, Hollister, MO 65672Sold

- $--3 bd2 ba1.6k sqft591 Pine Woods Village Dr LOT 15B, Hollister, MO 65672Sold

- $201,5002 bd2 ba1k sqft180 Whispering Pine Way, Hollister, MO 65672Off Market
- $220,600-- bd-- ba1k sqft180 Pine Woods Village Dr, Hollister, MO 65672Off Market
- $22,0000.33 AcresPine Woods Village Dr, Hollister, MO 65672Off Market
- $22,0000.33 AcresPine Woods Village Dr, Hollister, MO 65672Off Market
Nearby schools
GreatSchools rating
- 4/10Hollister Elementary SchoolGrades: 2-5Distance: 4.5 mi
- 5/10Hollister Middle SchoolGrades: 6-8Distance: 4.9 mi
- 5/10Hollister High SchoolGrades: 9-12Distance: 4.9 mi
Schools provided by the listing agent
- Elementary: Hollister
- Middle: Hollister
- High: Hollister
Source: SOMOMLS as distributed by MLS GRID. This data may not be complete. We recommend contacting the local school district to confirm school assignments for this home.
Sell for more on Zillow
Get a Zillow Showcase℠ listing at no additional cost and you could sell for .
$415,100
2% more
+$8,302
With Zillow Showcase(estimated)
$423,402
- Missouri
- Taney County
- Hollister
- 65672
- 615 Pinewoods Village Drive
Nearby cities
Nearby zip codes
Other Hollister Topics
