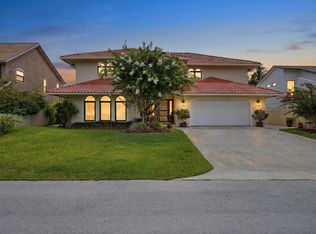
This is a must see, truly unique and amazing waterfront/pool home located on a very quiet street in the highly sought after area of Snug Harbor in Pompano Beach. There are many remarkable home features and upgrades to this 3bd, 3ba, two story home. No HOA, one fixed bridge (12ft), a short boat ride to the Intercoastal and ocean. You're minutes from white sand beaches, amazing restaurants, endless shopping, world class golf courses and a boater's paradise right outside your back door. This is your own private oasis while being in very close proximity to I-95 and Florida Turnpike as well as the Ft Lauderdale Int'l Airport (FLL) and Pompano Beach Airport. The home is a perfect entertaining destination that has held numerous memorable special events and two magical and picturesque weddings!! This home boasts gorgeous landscaping including a very fruitful mango tree out front. For those with children, the Snug Harbor area is home to three A+ rated schools including private Pine Crest and Westminster Academies and Pompano Beach Magnate HS. PLEASE be sure to click on the amazing 3-D Matterport Visual Tour as well. Thank You
For sale
$1,675,000
491 SE 16th Avenue, Pompano Beach, FL 33060
3beds
2,537sqft
Single Family Residence
Built in 1973
7,000 Square Feet Lot
$1,564,200 Zestimate®
$660/sqft
$-- HOA
What's special
Perfect entertaining destinationVery quiet streetGorgeous landscaping
- 19 days
- 331
- 16
Zillow last checked:
Listing updated:
Listed by:
Scott K Sanborn 561-856-7873,
Atlantic Florida Properties In
Source: BeachesMLS,MLS#: B26021905 Originating MLS: BeachesMLS
Originating MLS: BeachesMLSFacts & features
Interior
Bedrooms & bathrooms
- Bedrooms: 3
- Bathrooms: 3
- Full bathrooms: 3
- Main level bathrooms: 2
- Main level bedrooms: 2
Heating
- Central, Electric
Cooling
- Central Air, Ceiling Fan(s), Electric, Wall/Window Unit(s)
Appliances
- Included: Dryer, Dishwasher, Electric Range, Electric Water Heater, Free-Standing Freezer, Disposal, Ice Maker, Oven, Refrigerator, Water Heater, Washer
- Laundry: Electric Dryer Hookup, Laundry Tub, Sink
Features
- Breakfast Bar, Bedroom on Main Level, Family/Dining Room, Garden Tub/Roman Tub, Kitchen Island, Kitchen/Dining Combo, Pantry, Split Bedrooms, Tub Shower, Upper Level Primary, Walk-In Closet(s)
- Flooring: Carpet, Tile
- Windows: Blinds, Bay Window(s), Insulated Windows, Storm Window(s), Shutters
- Has fireplace: Yes
- Fireplace features: Wood Burning
Interior area
- Total structure area: 2,823
- Total interior livable area: 2,537 sqft
Property
Parking
- Total spaces: 5
- Parking features: Attached, Circular Driveway, Garage, Garage Door Opener, Paver Block
- Attached garage spaces: 1
- Has uncovered spaces: Yes
Accessibility
- Accessibility features: None
Features
- Levels: Two,Multi/Split
- Stories: 2
- Patio & porch: Deck, Patio
- Exterior features: Awning(s), Outdoor Living Area
- Has private pool: Yes
- Pool features: Gunite, In Ground, Private
- Fencing: Back Yard,Gate,Other
- Has view: Yes
- View description: Canal, Pool, Water
- Has water view: Yes
- Water view: Canal,Water
- Waterfront features: Canal Access, Canal Front, Fixed Bridge, Ocean Access, Seawall
- Frontage type: Waterfront
- Frontage length: 70.00,70.00
Lot
- Size: 7,000 Square Feet
- Features: Cul-De-Sac, Fruit Trees, Landscaped, Many Trees, Sprinklers Automatic, Sprinkler System, < 1/4 Acre
Details
- Additional structures: Garage(s), Shed(s), Workshop
- Parcel number: 494201100270
- Zoning: RS-2
- Special conditions: Standard,Listed As-Is
- Other equipment: Call Listing Agent, Irrigation Equipment
Construction
Type & style
- Home type: SingleFamily
- Architectural style: Split Level
- Property subtype: Single Family Residence
Materials
- CBS (Concrete Block Structure), Block, Concrete, Stucco
- Foundation: Pillar/Post/Pier, Slab
- Roof: Barrel,Tile
Condition
- Resale
- New construction: No
- Year built: 1973
Utilities & green energy
- Electric: 200+ Amp Service, Circuit Breakers
- Sewer: Public Sewer
- Water: Public
- Utilities for property: Electricity Connected, Sewer Connected, Water Connected
Community & HOA
Community
- Security: Phone Entry
- Subdivision: SNUG HARBOR SEC FOUR
HOA
- Has HOA: No
Location
- Region: Pompano Beach
Financial & listing details
- Price per square foot: $660/sqft
- Tax assessed value: $1,245,420
- Annual tax amount: $6,144
- Date on market: 10/1/2026
- Cumulative days on market: 156 days
- Listing terms: Cash,Conventional
- Electric utility on property: Yes
- Road surface type: Paved
Estimated market value
$1,564,200
$1.49M - $1.64M
$9,462/mo
Price history
| Date | Event | Price |
|---|---|---|
| 4/29/2026 | Listed for sale | $1,675,000+717.1%$660/sqft |
Source:  BeachesMLS #B26021905 Report a problem BeachesMLS #B26021905 Report a problem | ||
| 2/9/1995 | Sold | $205,000+104.4%$81/sqft |
Source: Public Record Report a problem | ||
| 5/1/1985 | Sold | $100,286$40/sqft |
Source: Public Record Report a problem | ||
Public tax history
| Year | Property taxes | Tax assessment |
|---|---|---|
| 2025 | $6,145 +2.9% | $326,300 +2.9% |
| 2024 | $5,969 +1.7% | $317,110 +3% |
| 2023 | $5,869 +6.2% | $307,880 +3% |
| 2022 | $5,528 +3.4% | $298,920 +3% |
| 2021 | $5,344 +3.1% | $290,220 +1.4% |
| 2020 | $5,181 +2.7% | $286,220 +3.2% |
| 2019 | $5,045 | $277,440 +1.9% |
| 2018 | $5,045 +4% | $272,270 +2.1% |
| 2017 | $4,851 +4.8% | $266,670 +2.1% |
| 2016 | $4,629 +1.3% | $261,190 +0.7% |
| 2015 | $4,569 -2.2% | $259,380 +0.8% |
| 2014 | $4,673 | $257,330 -26.4% |
| 2013 | $4,673 +2.3% | $349,740 -3% |
| 2012 | $4,568 +5.1% | $360,500 -9.2% |
| 2011 | $4,346 +1.2% | $396,820 +66.4% |
| 2010 | $4,294 +7.2% | $238,470 +2.7% |
| 2009 | $4,007 +5.1% | $232,210 +0.1% |
| 2008 | $3,812 -4.1% | $231,980 +3% |
| 2007 | $3,973 -6.1% | $225,230 +2.5% |
| 2006 | $4,232 | $219,740 +3% |
| 2005 | -- | $213,340 +3% |
| 2004 | $4,420 +0.4% | $207,130 +1.9% |
| 2003 | $4,404 +0.6% | $203,270 +2.4% |
| 2002 | $4,377 +2.4% | $198,510 +1.6% |
| 2001 | $4,273 +2.7% | $195,390 |
| 2000 | $4,162 | -- |
Find assessor info on the county website
Monthly payment
Est. payment
Payment breakdown
Explore the cost of this home by adjusting the details. Changes won't be saved.Climate risks
Neighborhood: Snug Harbor
Nearby schools
Schools provided by the listing agent
- Elementary: McNab
- Middle: Pompano Beach
- High: Blanche Ely
Source: BeachesMLS. This data may not be complete. We recommend contacting the local school district to confirm school assignments for this home.
- $777,8002 bd2 ba1.3k sqft481 SE 16th Ave, Pompano Beach, FL 33060Off Market
- $899,9003 bd2 ba1.9k sqft501 SE 16th Ave, Pompano Beach, FL 33060Off Market
- $997,8003 bd2 ba1.5k sqft471 SE 16th Ave, Pompano Beach, FL 33060Off Market
- $907,0003 bd2 ba1.3k sqft511 SE 16th Ave, Pompano Beach, FL 33060Off Market

Similar homes
- $1,400,0004 bd2 ba2k sqft948 SE 10TH Court, Pompano Beach, FL 33060For Sale

 MLS ID #B26085473, Amie S. Balchunas, Lamacchia Realty, Inc.. BeachesMLS
 - $1,749,9005 bd4 ba3k sqft240 SE 3rd Court, Pompano Beach, FL 33060For Sale
 MLS ID #B26048304, Angela M Quesada, Jason Mitchell Real Estate Flo. BeachesMLS
 - $1,998,7884 bd4 ba3.4k sqft370 SE 13th Avenue, Pompano Beach, FL 33060For Sale
 MLS ID #B26047585, Janet Denti, Balistreri Real Estate Inc. BeachesMLS
 - $1,120,0003 bd2 ba1.7k sqft430 SE 6TH Terrace, Pompano Beach, FL 33060For Sale
 MLS ID #B26076816, Krystal B Bierman, Real-Tour Estates LLC. BeachesMLS
 - $1,650,0004 bd3 ba2.6k sqft4200 NE 22ND Terrace, Lighthouse Point, FL 33064For SaleMLS ID #B26080211, Sofia V Carlsson, LoKation. BeachesMLS
- $1,575,0003 bd2 ba2.2k sqft1755 E Terra Mar Drive, Lauderdale By The Sea, FL 33062For SaleMLS ID #B26034360, Diana G Tello-Campozano, DJ Realty Plus LLC. BeachesMLS
- $1,800,0003 bd3 ba2.2k sqftHillsboro Shores Sec, Pompano Beach, FL 33062For Sale
 MLS ID #A12023927, Roman Pavlik, Keller Williams Dedicated Professionals. MIAMI
 - $1,900,0003 bd2 ba1.6k sqft1390 E Terra Mar Drive, Pompano Beach, FL 33062For SaleMLS ID #B26059616, Jason Litt, LoKation. BeachesMLS
- $1,775,0004 bd4 ba2.3k sqft2801 Coral Shores Drive, Fort Lauderdale, FL 33306For SaleMLS ID #B26085965, Michael J Johnston, The Keyes Company. BeachesMLS
- $1,975,0003 bd2 ba2.1k sqft2750 NE 8TH Court, Pompano Beach, FL 33062For SaleMLS ID #B26068346, Ryan J Critch, Ryan Critch Real Estate. BeachesMLS
- $1,399,9003 bd3 ba2.2k sqft3207 LEIGH Road, Pompano Beach, FL 33062For SaleMLS ID #B26072945, Linda S Hoyt, One Sotheby's International Realty. BeachesMLS
- $1,745,0004 bd3 ba2.6k sqft2317 NE 12th Street, Fort Lauderdale, FL 33304For SaleMLS ID #B26081283, Mackenzie J Warren, Coldwell Banker Realty. BeachesMLS
- $860,0003 bd2 ba1.8k sqft2520 SE 5TH Street, Pompano Beach, FL 33062For SaleMLS ID #B26076348, Bill Reinhardt, RE/MAX Direct. BeachesMLS
- $1,750,0003 bd2 ba2k sqft1735 NE 23rd Avenue, Fort Lauderdale, FL 33305For SaleMLS ID #F10544234, Stacy L Koury, VantaSure Realty LLC. BeachesMLS
- $1,650,0003 bd3 ba2.4k sqft12380 NW 11TH Street, Plantation, FL 33323For SaleMLS ID #B26084661, Miles V Brookins, Keller Williams Realty Boca Ra. BeachesMLS
- $1,100,0004 bd2 ba1.5k sqft1620 SW 4TH Avenue, Pompano Beach, FL 33060For SaleMLS ID #B26065384, Marilu Hasan, One Sotheby's International Realty. BeachesMLS
- $1,350,0003 bd2 ba1.8k sqftBel-Air, Lauderdale By The Sea, FL 33062For SaleMLS ID #A12071493, Howie Jakobi, Florida Realty Fusion Corp. MIAMI
- $1,679,0004 bd3 ba3.1k sqftReed Land Co, Fort Lauderdale, FL 33312For SaleMLS ID #A12078325, Lloyd Feinberg, Coldwell Banker Realty. MIAMI
- $1,250,0003 bd3 ba2k sqft1351 SE 3rd Avenue, Pompano Beach, FL 33060For SaleMLS ID #B26044036, Jason E Harris, Jason Harris Real Estate LLC. BeachesMLS
