WELCOME HOME! Located just minutes from Route 422, and less than 10 minutes to King of Prussia and Phoenixville sits this lovely 3 Bedroom, 2.5 Bath Condominium in the desirable Providence View neighborhood waiting for it's next owners...maybe it will be you!? As you enter the home, it is clear that the current owner has taken great care of this home and pride of ownership is shown throughout! A large foyer first greets you as you enter the home, and floods it with natural light throughout! Off of the foyer is a powder room, and also in the foyer area are two large coat closets. Head up the stairs and into the open concept main level featuring a Living Room with Fireplace, Dining Room with deck access, as well as a lovely kitchen boasting new Granite Countertops, New Appliances as well as ample cabinet space. Off of the kitchen is the Laundry Room, which also provides nice additional storage. Going up to the bedroom level, you are first greeted by a large Primary Bedroom with vaulted ceilings. This bedroom provides plenty of space and includes a beautiful walk-in closet and its' own private bathroom. Two additional Bedrooms and a Full Bathroom complete the upper level of this truly MOVE IN READY home! Now heading back downstairs, and down one more level you will find the the basement/garage level. The basement area includes a finished space which can hold many uses, as well as multiple closets that provide some great storage space. Last but not least, the front entry garage was finished into a personal gym and includes Epoxy Floors and is a very nice touch on such a well presented and cared for home! Also...The Providence View neighborhood includes a Community Pool (open Memorial Day-Labor Day), a Fitness Center, Tennis Courts and a Playground, all of these amenities are shared with the Thornhill community. Centrally located close to many major roads, shopping and dining, this home will surely not last long! Make sure to schedule your showing today before it's too late!
Sold for $432,000
$432,000
491 Stoneglen St, Collegeville, PA 19426
3beds
1,572sqft
Townhouse
Built in 1998
-- sqft lot
$440,200 Zestimate®
$275/sqft
$2,776 Estimated rent
Home value
$440,200
$409,000 - $475,000
$2,776/mo
Zestimate® history
Owner options
List your home for rent
$2,776/mo
Rent Zestimate®
Find your next renter with Zillow Rental Manager. Plus, with online applications, you can quickly screen prospective tenants – for free.
$2,776/mo
Rent Zestimate®
Refinance and save
$2,817/mo
Est. payment
Refinancing to a lower rate could help reduce your monthly payments and save thousands over the life of the loan.
$2,817/mo
Est. payment
Explore your selling options
Work with a Zillow partner agent
Leverage their expertise and Zillow's premium Showcase listings to get your home seen by more buyers.
Get startedList with your own agent
Get your home in front of millions of buyers by listing it on Zillow.
Learn how to do itSell it yourself
Take full control of how buyers see your home on Zillow by listing For Sale by Owner (FSBO).
List your homeWhat's special
Zillow last checked:
Listing updated:
Listed by:
Bob Oswald 267-421-1471,
Compass RE,
Listing Team: The Musser Team, Co-Listing Team: The Musser Team,Co-Listing Agent: Terris Musser 610-960-3626,
Compass RE
Bought with:
Sandy Matz, AB049511L
RE/MAX Of Reading
Source: Bright MLS,MLS#: PAMC2144130
Facts & features
Interior
Bedrooms & bathrooms
- Bedrooms: 3
- Bathrooms: 3
- Full bathrooms: 2
- 1/2 bathrooms: 1
- Main level bathrooms: 1
Basement
- Area: 0
Heating
- Forced Air, Natural Gas
Cooling
- Central Air, Electric
Appliances
- Included: Gas Water Heater
Features
- Dry Wall
- Flooring: Engineered Wood, Carpet
- Basement: Garage Access
- Number of fireplaces: 1
Interior area
- Total structure area: 1,572
- Total interior livable area: 1,572 sqft
- Finished area above ground: 1,572
- Finished area below ground: 0
Property
Parking
- Total spaces: 2
- Parking features: Garage Faces Front, Garage Door Opener, Inside Entrance, Attached, Driveway, Parking Lot
- Attached garage spaces: 1
- Uncovered spaces: 1
Accessibility
- Accessibility features: None
Features
- Levels: Three
- Stories: 3
- Pool features: Community
Details
- Additional structures: Above Grade, Below Grade
- Parcel number: 610004898342
- Zoning: R3
- Special conditions: Standard
Construction
Type & style
- Home type: Townhouse
- Architectural style: Contemporary
- Property subtype: Townhouse
Materials
- Vinyl Siding
- Foundation: Concrete Perimeter
- Roof: Pitched,Shingle
Condition
- Excellent
- New construction: No
- Year built: 1998
Utilities & green energy
- Sewer: Public Sewer
- Water: Public
Community & HOA
Community
- Features: Pool
- Condo and coop fee: $352 monthly
- Subdivision: Providence View
HOA
- Has HOA: No
- Amenities included: Clubhouse, Community Center, Fitness Center, Pool
- Services included: Trash, Snow Removal, Common Area Maintenance, Maintenance Structure, Road Maintenance, Maintenance Grounds
Location
- Region: Collegeville
- Municipality: UPPER PROVIDENCE TWP
Financial & listing details
- Price per square foot: $275/sqft
- Tax assessed value: $128,200
- Annual tax amount: $5,193
- Date on market: 6/12/2025
- Listing agreement: Exclusive Right To Sell
- Listing terms: Cash,Conventional,FHA,VA Loan
- Inclusions: Washer / Dryer, Refrigerator
- Ownership: Condominium
Price history
| Date | Event | Price |
|---|---|---|
| 8/25/2025 | Sold | $432,000+1.6%$275/sqft |
Source:  Bright MLS #PAMC2144130 Report a problem Bright MLS #PAMC2144130 Report a problem | ||
| 7/11/2025 | Pending sale | $425,000$270/sqft |
Source: Bright MLS #PAMC2144130 Report a problem | ||
| 7/2/2025 | Listed for sale | $425,000$270/sqft |
Source: Bright MLS #PAMC2144130 Report a problem | ||
| 6/15/2025 | Pending sale | $425,000$270/sqft |
Source: Bright MLS #PAMC2144130 Report a problem | ||
| 6/10/2025 | Listed for sale | $425,000+54.5%$270/sqft |
Source: Bright MLS #PAMC2132910 Report a problem | ||
| 6/29/2020 | Sold | $275,000$175/sqft |
Source: Public Record Report a problem | ||
| 3/20/2020 | Pending sale | $275,000$175/sqft |
Source: BHHS Fox & Roach Collegeville #PAMC644076 Report a problem | ||
| 3/14/2020 | Listed for sale | $275,000+76.3%$175/sqft |
Source: BHHS Fox & Roach-Collegeville #PAMC644076 Report a problem | ||
| 1/1/2015 | Sold | $156,000-37.1%$99/sqft |
Source:  Long & Foster Broker Feed #PAMC229418_100 Report a problem Long & Foster Broker Feed #PAMC229418_100 Report a problem | ||
| 11/29/2004 | Sold | $248,000+59%$158/sqft |
Source: Public Record Report a problem | ||
| 11/15/2000 | Sold | $156,000+19.4%$99/sqft |
Source: Public Record Report a problem | ||
| 3/9/1998 | Sold | $130,693$83/sqft |
Source: Public Record Report a problem | ||
Public tax history
| Year | Property taxes | Tax assessment |
|---|---|---|
| 2025 | $5,153 +5.8% | $128,200 |
| 2024 | $4,872 | $128,200 |
| 2023 | $4,872 +6.9% | $128,200 |
| 2022 | $4,558 +6.4% | $128,200 |
| 2021 | $4,284 +2.7% | $128,200 |
| 2020 | $4,170 +2% | $128,200 |
| 2019 | $4,090 +1.9% | $128,200 |
| 2018 | $4,012 +1.3% | $128,200 |
| 2017 | $3,962 +4.7% | $128,200 |
| 2016 | $3,784 +2.1% | $128,200 |
| 2015 | $3,705 +1.7% | $128,200 |
| 2014 | $3,642 +1.8% | $128,200 |
| 2013 | $3,579 +1.7% | $128,200 |
| 2012 | $3,518 +4.6% | $128,200 |
| 2011 | $3,362 +1.8% | $128,200 |
| 2010 | $3,303 +3.5% | $128,200 |
| 2009 | $3,190 +3.8% | $128,200 |
| 2008 | $3,072 +3.1% | -- |
| 2007 | $2,979 +2.9% | -- |
| 2006 | $2,894 +3.4% | -- |
| 2005 | $2,798 +4.1% | -- |
| 2004 | $2,688 +5.1% | -- |
| 2003 | $2,557 +5.1% | -- |
| 2002 | $2,433 +5.7% | -- |
| 2000 | $2,301 +6.9% | -- |
| 1999 | $2,153 | -- |
Find assessor info on the county website
Neighborhood: 19426
Nearby homes
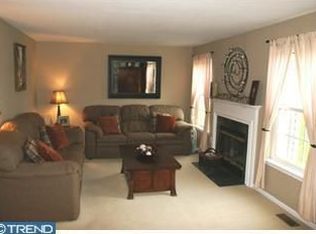
- $449,7003 bd2 ba1.8k sqft494 Stoneglen St, Collegeville, PA 19426Off Market
- $413,3003 bd2 ba1.5k sqft492 Stoneglen St, Collegeville, PA 19426Off Market
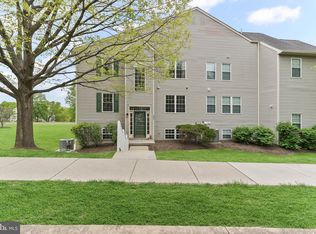
- $390,0003 bd3 ba1.9k sqft493 Stoneglen St, Collegeville, PA 19426Sold
- $413,7003 bd3 ba1.5k sqft488 Stoneglen St, Collegeville, PA 19426Off Market

- $413,9003 bd2 ba1.5k sqft489 Stoneglen St, Collegeville, PA 19426Off Market
- $426,7003 bd3 ba1.7k sqft487 Stoneglen St, Collegeville, PA 19426Off Market
- $413,3003 bd2 ba1.5k sqft490 Stoneglen St, Collegeville, PA 19426Off Market
- $391,8003 bd2 ba1.5k sqft472 Stoneglen St, Collegeville, PA 19426Off Market
Nearby schools
GreatSchools rating
- 9/10Oaks El SchoolGrades: K-4Distance: 0.4 mi
- 9/10Spring-Ford Middle School 7th Grade CenterGrades: 7Distance: 3.8 mi
- 9/10Spring-Ford Senior High School 10-12 Grade CenterGrades: 9-12Distance: 4.3 mi
Schools provided by the listing agent
- Elementary: Oaks
- Middle: Spring-ford Intermediateschool 5th-6th
- High: Spring Frd
- District: Spring-ford Area
Source: Bright MLS. This data may not be complete. We recommend contacting the local school district to confirm school assignments for this home.
Get a cash offer in 3 minutes
Find out how much your home could sell for in as little as 3 minutes with a no-obligation cash offer.
Estimated market value
$440,200
Get a cash offer in 3 minutes
Find out how much your home could sell for in as little as 3 minutes with a no-obligation cash offer.
Estimated market value
$440,200
- Pennsylvania
- Montgomery County
- Phoenixville
- 19426
- 491 Stoneglen St
Nearby cities
Nearby neighborhoods
Nearby zip codes
Other Phoenixville Topics
