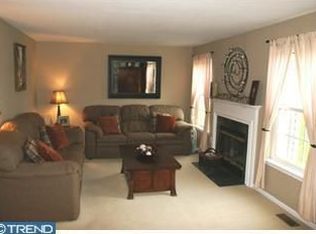
Comfortably priced and conveniently located - this cozy front facing townhouse in Providence View welcomes you home. Bigger than it looks, this home boasts very nice sized rooms with the added bonus of a main floor office or den not found often in these models. Enter this home and travel to the main level where you find an upgraded eat- in kitchen featuring newer vinyl plank floors, a newer stainless steel gas stove/oven, granite counters, newer lighting, extensive back splash/tile work, a new stainless refrigerator, pantry, and entry to the nice sized laundry room with washer/dryer and shelving. The kitchen opens to a good sized dining room and sunny front windows. On the other side of the foyer, travel into the large bright living room, drenched by natural sunlight, and accented by a central marble fireplace. The extra den/office is also accessed off the Living Room. The upgraded powder room is conveniently located centrally between all rooms. Travel upstairs to three bedrooms where an upgraded hall bath with tub shower meets you at the top of the stairs. The inviting master bedroom suite, with a double door entrance, is a great size accented by a large walk-in closet with attic access. There is also an adjoining private master bath with stall shower. All bedrooms are a nice size. This home also boasts a daylight walk-out lower level . The large finished room adds over 300 + square feet of additional living space and is great for a family room or playroom. It features an outside exit to a patio where you can enjoy the outside and the open space next to this group of homes. On the other side of the LL is an enormous utility room which houses the newer heater and hot water heater. This completely dry basement area offers great storage and more finishing possibilities. Updates through out the home include an upgraded kitchen completed in the last 5 years, a new refrigerator, updated powder room, upgraded hall bath, newer heater replaced the end of November 2020, replacement A/C unit and tilt-in replacement windows ( except 2 in basement ). The association replaced the roof in 2012. The Providence View neighborhood includes a beautiful community pool, club house and fitness center, tennis courts and a tot lot/playground. Highly rated Spring-Ford School District. Tucked away yet so conveniently located - Rte 422 is a few minutes away and less than 10 minutes to King of Prussia and Phoenixville. This home is presented to you by its original owners who lovingly maintained it and greatly enjoyed the open space next to the home plus its desirable front facing location near parking ( no long walks to your unit). SO........ stop the car and make your appointment today - 493 Stoneglen St can't wait to meet you!
Sold for $390,000
$390,000
493 Stoneglen St, Collegeville, PA 19426
3beds
1,908sqft
Townhouse
Built in 1998
-- sqft lot
$398,000 Zestimate®
$204/sqft
$2,954 Estimated rent
Home value
$398,000
$370,000 - $430,000
$2,954/mo
Zestimate® history
Owner options
List your home for rent
$2,954/mo
Rent Zestimate®
Find your next renter with Zillow Rental Manager. Plus, with online applications, you can quickly screen prospective tenants – for free.
$2,954/mo
Rent Zestimate®
Refinance and save
$2,548/mo
Est. payment
Refinancing to a lower rate could help reduce your monthly payments and save thousands over the life of the loan.
$2,548/mo
Est. payment
Explore your selling options
Work with a Zillow partner agent
Leverage their expertise and Zillow's premium Showcase listings to get your home seen by more buyers.
Get startedList with your own agent
Get your home in front of millions of buyers by listing it on Zillow.
Learn how to do itSell it yourself
Take full control of how buyers see your home on Zillow by listing For Sale by Owner (FSBO).
List your homeWhat's special
Central marble fireplaceInviting master bedroom suiteAdditional living spaceUpdated powder roomDry basement areaFinished roomAttic access
Zillow last checked:
Listing updated:
Listed by:
Mary Ricciardi 610-324-1038,
RE/MAX Preferred - Newtown Square
Bought with:
Adam Wachter, RS334914
Realty One Group Restore - Collegeville
Source: Bright MLS,MLS#: PAMC2139108
Facts & features
Interior
Bedrooms & bathrooms
- Bedrooms: 3
- Bathrooms: 3
- Full bathrooms: 2
- 1/2 bathrooms: 1
- Main level bathrooms: 1
Rooms
- Room types: Living Room, Dining Room, Primary Bedroom, Bedroom 2, Bedroom 3, Kitchen, Family Room, Laundry, Office, Utility Room, Primary Bathroom, Full Bath, Half Bath
Primary bedroom
- Level: Upper
- Area: 204 Square Feet
- Dimensions: 12 x 17
Bedroom 2
- Level: Upper
- Area: 144 Square Feet
- Dimensions: 12 x 12
Bedroom 3
- Level: Upper
- Area: 120 Square Feet
- Dimensions: 12 x 10
Primary bathroom
- Features: Attached Bathroom, Bathroom - Stall Shower
- Level: Upper
- Area: 48 Square Feet
- Dimensions: 8 x 6
Dining room
- Level: Main
- Area: 132 Square Feet
- Dimensions: 12 x 11
Family room
- Features: Basement - Finished, Built-in Features
- Level: Lower
- Area: 322 Square Feet
- Dimensions: 14 x 23
Other
- Features: Bathroom - Tub Shower
- Level: Upper
- Area: 54 Square Feet
- Dimensions: 6 x 9
Half bath
- Level: Main
- Area: 24 Square Feet
- Dimensions: 8 x 3
Kitchen
- Level: Main
- Area: 156 Square Feet
- Dimensions: 13 x 12
Laundry
- Level: Main
- Area: 30 Square Feet
- Dimensions: 6 x 5
Living room
- Level: Main
- Area: 195 Square Feet
- Dimensions: 13 x 15
Office
- Level: Main
- Area: 96 Square Feet
- Dimensions: 12 x 8
Utility room
- Level: Lower
- Area: 437 Square Feet
- Dimensions: 19 x 23
Heating
- Forced Air, Natural Gas
Cooling
- Central Air, Electric
Appliances
- Included: Microwave, Dishwasher, Disposal, Dryer, Energy Efficient Appliances, Self Cleaning Oven, Oven/Range - Gas, Refrigerator, Stainless Steel Appliance(s), Washer, Gas Water Heater
- Laundry: Main Level, Laundry Room
Features
- Attic, Bathroom - Stall Shower, Bathroom - Tub Shower, Ceiling Fan(s), Chair Railings, Dining Area, Floor Plan - Traditional, Eat-in Kitchen, Kitchen - Table Space, Pantry, Primary Bath(s), Recessed Lighting, Upgraded Countertops, Walk-In Closet(s), Dry Wall
- Flooring: Carpet, Laminate
- Windows: Replacement
- Basement: Walk-Out Access,Partially Finished,Exterior Entry,Full
- Number of fireplaces: 1
- Fireplace features: Glass Doors, Marble, Wood Burning
Interior area
- Total structure area: 2,352
- Total interior livable area: 1,908 sqft
- Finished area above ground: 1,568
- Finished area below ground: 340
Property
Parking
- Total spaces: 1
- Parking features: Assigned, On Street, Parking Lot
- Has uncovered spaces: Yes
- Details: Assigned Parking, Assigned Space #: 493
Accessibility
- Accessibility features: None
Features
- Levels: Three
- Stories: 3
- Patio & porch: Patio
- Exterior features: Sidewalks
- Pool features: Community
Details
- Additional structures: Above Grade, Below Grade
- Parcel number: 610004898405
- Zoning: RESIDENTIAL
- Special conditions: Standard
Construction
Type & style
- Home type: Townhouse
- Architectural style: Traditional
- Property subtype: Townhouse
Materials
- Vinyl Siding
- Foundation: Block
- Roof: Shingle
Condition
- Very Good,Good
- New construction: No
- Year built: 1998
Utilities & green energy
- Electric: 200+ Amp Service
- Sewer: Public Sewer
- Water: Public
Community & HOA
Community
- Features: Pool
- Condo and coop fee: $356 monthly
- Subdivision: Providence View
HOA
- Has HOA: No
- Amenities included: Clubhouse, Fitness Center, Pool, Tennis Court(s), Tot Lots/Playground
- Services included: Common Area Maintenance, Maintenance Structure, Maintenance Grounds, Snow Removal, Trash, Insurance
- HOA name: Providence View Condo Association
Location
- Region: Collegeville
- Municipality: UPPER PROVIDENCE TWP
Financial & listing details
- Price per square foot: $204/sqft
- Tax assessed value: $122,400
- Annual tax amount: $5,006
- Date on market: 5/3/2025
- Listing agreement: Exclusive Right To Sell
- Inclusions: Washer, Dryer, Refrigerator
- Ownership: Condominium
Price history
| Date | Event | Price |
|---|---|---|
| 7/22/2025 | Sold | $390,000$204/sqft |
Source:  Bright MLS #PAMC2139108 Report a problem Bright MLS #PAMC2139108 Report a problem | ||
| 7/14/2025 | Pending sale | $390,000$204/sqft |
Source: Bright MLS #PAMC2139108 Report a problem | ||
| 6/21/2025 | Contingent | $390,000$204/sqft |
Source: Bright MLS #PAMC2139108 Report a problem | ||
| 5/26/2025 | Price change | $390,000-1.3%$204/sqft |
Source: Bright MLS #PAMC2139108 Report a problem | ||
| 5/3/2025 | Listed for sale | $395,000+219.8%$207/sqft |
Source: Bright MLS #PAMC2139108 Report a problem | ||
| 2/3/1998 | Sold | $123,521$65/sqft |
Source: Public Record Report a problem | ||
Public tax history
| Year | Property taxes | Tax assessment |
|---|---|---|
| 2025 | $4,919 +5.7% | $122,400 |
| 2024 | $4,652 | $122,400 |
| 2023 | $4,652 +6.9% | $122,400 |
| 2022 | $4,351 +6.4% | $122,400 |
| 2021 | $4,090 +2.7% | $122,400 |
| 2020 | $3,981 +1.9% | $122,400 |
| 2019 | $3,906 +2% | $122,400 |
| 2018 | $3,830 +1.3% | $122,400 |
| 2017 | $3,782 +4.7% | $122,400 |
| 2016 | $3,613 +2.1% | $122,400 |
| 2015 | $3,537 +1.7% | $122,400 |
| 2014 | $3,477 +1.7% | $122,400 |
| 2013 | $3,418 +1.8% | $122,400 |
| 2012 | $3,359 +4.6% | $122,400 |
| 2011 | $3,210 +1.8% | $122,400 |
| 2010 | $3,154 +3.5% | $122,400 |
| 2009 | $3,046 +3.9% | $122,400 |
| 2008 | $2,933 +3.1% | -- |
| 2007 | $2,845 +3% | -- |
| 2006 | $2,763 +3.4% | -- |
| 2005 | $2,671 +4.1% | -- |
| 2004 | $2,566 +5.1% | -- |
| 2003 | $2,441 +5.1% | -- |
| 2002 | $2,322 +5.7% | -- |
| 2000 | $2,196 +6.9% | -- |
| 1999 | $2,054 | -- |
Find assessor info on the county website
Neighborhood: 19426
Nearby homes
- $448,4003 bd2 ba1.8k sqft494 Stoneglen St, Collegeville, PA 19426Off Market
- $415,6003 bd2 ba1.5k sqft492 Stoneglen St, Collegeville, PA 19426Off Market
- $432,0003 bd3 ba1.5k sqft491 Stoneglen St, Collegeville, PA 19426Sold
- $415,3003 bd3 ba1.5k sqft488 Stoneglen St, Collegeville, PA 19426Off Market

- $416,1003 bd2 ba1.5k sqft489 Stoneglen St, Collegeville, PA 19426Off Market
- $397,5003 bd2 ba1.5k sqft471 Stoneglen St, Collegeville, PA 19426Off Market
- $397,5003 bd2 ba1.5k sqft472 Stoneglen St, Collegeville, PA 19426Off Market
- $407,2003 bd3 ba1.5k sqft468 Stoneglen St, Collegeville, PA 19426Off Market
Nearby schools
GreatSchools rating
- 9/10Oaks El SchoolGrades: K-4Distance: 0.4 mi
- 9/10Spring-Ford Middle School 7th Grade CenterGrades: 7Distance: 3.8 mi
- 9/10Spring-Ford Senior High School 10-12 Grade CenterGrades: 9-12Distance: 4.3 mi
Schools provided by the listing agent
- Elementary: Oaks
- Middle: Spring-ford Intermediateschool 5th-6th
- High: Spring-ford Senior
- District: Spring-ford Area
Source: Bright MLS. This data may not be complete. We recommend contacting the local school district to confirm school assignments for this home.
Get a cash offer in 3 minutes
Find out how much your home could sell for in as little as 3 minutes with a no-obligation cash offer.
Estimated market value
$398,000
Get a cash offer in 3 minutes
Find out how much your home could sell for in as little as 3 minutes with a no-obligation cash offer.
Estimated market value
$398,000
- Pennsylvania
- Montgomery County
- Phoenixville
- 19426
- 493 Stoneglen St
Nearby cities
Nearby neighborhoods
Nearby zip codes
Other Phoenixville Topics
