Skip main navigation
Off market
  • Price Unknown

    491 Wildwood Dr, Oakville, ON L6K 1V1

    4beds
    2,768sqft
    SingleFamily
    Built in ----
    7,556 Square Feet Lot
    $-- Zestimate®
    C$--/sqft
    C$4,289 Estimated rent

    Home value

    Not available

    Estimated sales range

    Not available

    Not available

    Loading
    Loading...

    Owner options

    List your home for rent

    C$4,289/mo

    Rent Zestimate®

    Find your next renter with Zillow Rental Manager. Plus, with online applications, you can quickly screen prospective tenants – for free.

    Learn more

    C$4,289/mo

    Rent Zestimate®

    Refinance and save

    Refinancing to a lower rate could help reduce your monthly payments and save thousands over the life of the loan.

    See today's rates

    Explore your selling options

    Work with a Zillow partner agent

    Leverage their expertise and Zillow's premium Showcase listings to get your home seen by more buyers.

    Get started

    List with your own agent

    Get your home in front of millions of buyers by listing it on Zillow.

    Learn how to do it

    Sell it yourself

    Take full control of how buyers see your home on Zillow by listing For Sale by Owner (FSBO).

    List your home

    What's special

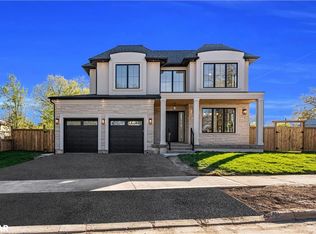
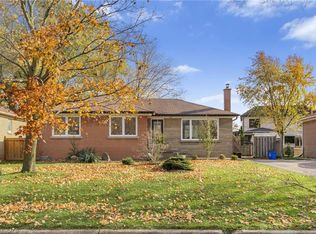
    Welcome Home! This beautifully appointed bungalow was custom designed & fully renovated by 'Roomworks' in '14/15. Located in a prime South Oakville location on a mature private lot w a modern open concept floorplan w over 2700 sq.ft. on both floors. Stunning Gourmet kitchen w centre island w storage, pendant lights, built-in Stainless appliances including a Bertazzoni induction stove, quartz counter tops, pantry cupboards, pot drawers, subway tile backsplash, Skylight, pot-lights & more. Dark hardwood floors thru-out most of main floor, step down to spacious family rm addition w access to back deck & 2pc powder rm for Guests. Fantastic design for entertaining. Main flr. Modified w 2 bed, each w ensuite privilege to gorgeous 5 pc bath w freestanding soaker tub & custom glass shower. Fully finished basement w separate entrance perfect for an in-law or nanny suite w 2nd kitchen, living rm, 2 bedrooms, 3pc bath w custom glass shower, large laundry rm & ample storage. The large back deck that wraps the back of the house is ideal for summer entertaining. Rare attached single garage & 3 car parking on the driveway. This home has been Renovated from top to bottom w high end designer finishes. Newer windows, doors, Roof '13, Electrical & Panel, plumbing, A/C '14, Furnace '14, HWT '14,the list is endless. Don't miss this amazing opportunity!

    This property is not currently displayed as for sale or rent on Zillow. This may be different from what's on other websites or public sources.

    Facts & features

    Interior

    Bedrooms & bathrooms
    • Bedrooms: 4
    • Bathrooms: 3
    • Full bathrooms: 2
    • 1/2 bathrooms: 1
    Appliances
    • Laundry: Lower Level, Laundry Room
    Features
    • Sump Pump, Water Heater Owned, Built-In Appliances, Oven Built-in, In-Law Suite, Ceiling Fans
    • Basement: Separate Entrance
    Interior area
    • Total interior livable area: 2,768 sqft

    Property

    Lot
    • Size: 7,556 Square Feet
    • Topography: Flat
    Details
    • Additional structures: Fence - Full

    Construction

    Type & style
    • Home type: SingleFamily
    • Architectural style: 2 Storey

    Utilities & green energy

    • Sewer: Sewer (Municipal)

    Community & HOA

    Location
    • Region: Oakville

    Price history

    Price history is unavailable.

    Public tax history

    Tax history is unavailable.

    Neighborhood: Bronte

    Nearby schools

    GreatSchools rating

    No schools nearby

    We couldn't find any schools near this home.