Skip main navigation
Off market
Street View
  • $411,800

    4910 72nd St, Urbandale, IA 50322

    4beds
    4baths
    2,240sqft
    SingleFamily
    Built in 1987
    0.35 Acres Lot
    $411,800 Zestimate®
    $184/sqft
    $2,681 Estimated rent

    Home value

    $411,800

    $387,000 - $437,000

    $2,681/mo

    Zestimate® history
    Loading
    Loading...

    Owner options

    List your home for rent

    $2,681/mo

    Rent Zestimate®

    Find your next renter with Zillow Rental Manager. Plus, with online applications, you can quickly screen prospective tenants – for free.

    Learn more

    $2,681/mo

    Rent Zestimate®

    Refinance and save

    $2,751/mo

    Est. payment

    Refinancing to a lower rate could help reduce your monthly payments and save thousands over the life of the loan.

    See today's rates

    $2,751/mo

    Est. payment

    Explore your selling options

    Work with a Zillow partner agent

    Leverage their expertise and Zillow's premium Showcase listings to get your home seen by more buyers.

    Get started

    List with your own agent

    Get your home in front of millions of buyers by listing it on Zillow.

    Learn how to do it

    Sell it yourself

    Take full control of how buyers see your home on Zillow by listing For Sale by Owner (FSBO).

    List your home

    What's special

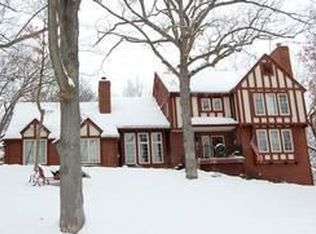
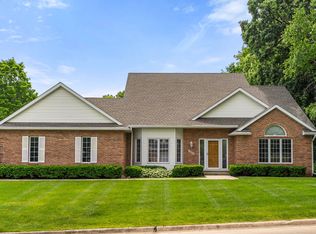
    A home for all seasons! This home sits on a .3 acre lot on a hill that provides you a view of trees and wildlife on all sides. The home was built in 1987. The 1st floor has an open plan that allows great traffic flow and conversation with guests in all the rooms. As you walk in the 2 story entry you are visually guided to the woods in the back of the house through the 4 season room. A small, but cozy living room is highlighted by a new direct vent fireplace. There are 3 BR on the 2nd floor and for occasional guests or a convenient office, there is the 4th small office/bedroom on the 1st floor. The kitchen is large with enough counterspace for the most avid cook. New ceramic tile, ceramic backsplash, kitchen sink & faucets and countertops were installed in 2003. The dining area of the kitchen, which is vaulted with a circle top window, looks out onto the large front yard. There is also a slider to a deck and the laundry is conveniently located off the kitchen. The large master bedroom has a walk-in closet and 3/4 bath with double sinks. The exterior of the house has steel siding and the interior of the house was painted in 2003 with tasteful decorator colors. The 4 season room looks out to woods on 2 sides providing a very restful retreat. The lower level has a 1/2 bath, wet bar, built-in storage cabinets and 2 storage rooms. As an added benefit the lower level is wired for a generator hookup and it also has an additional wall heater. The sliders open to a south-exposure deck where you can look out to the woods. The 2 car garage has pull-down stairs to a storage area above. Custom wood blinds throughout the first floor. The Urbandale walking/bike path is just outside your front door. The Urbandale ice arena and sledding hill is a block away. Timber Ridge Elementary, which just opened in August 2007, is just .5 mile down the street. Make time to visit this unique home.

    This property is off market, which means it's not currently listed for sale or rent on Zillow. This may be different from what's available on other websites or public sources.
    Facts & features

    Interior

    Bedrooms & bathrooms
    • Bedrooms: 4
    • Bathrooms: 4
    Heating
    • Forced air
    Cooling
    • Central
    Features
    • Basement: Partially finished
    Interior area
    • Total interior livable area: 2,240 sqft

    Property

    Parking
    • Parking features: Garage - Attached
    Features
    • Exterior features: Metal
    Lot
    • Size: 0.35 Acres
    Details
    • Parcel number: 31201591100107

    Construction

    Type & style
    • Home type: SingleFamily
    • Architectural style: Conventional
    Materials
    • Metal
    • Foundation: Concrete
    • Roof: Asphalt
    Condition
    • Year built: 1987

    Community & HOA

    Location
    • Region: Urbandale

    Financial & listing details

    • Price per square foot: $184/sqft
    • Tax assessed value: $347,900
    • Annual tax amount: $5,388

    Price history

    DateEventPrice
    9/18/2008Sold$230,000-8%$103/sqft
    Source: Public Record Report a problem
    3/5/2008Listing removed$249,900$112/sqft
    Source: Homes & Land #305548 Report a problem
    2/2/2008Listed for sale$249,900$112/sqft
    Source: Homes & Land #305548 Report a problem

    Public tax history

    YearProperty taxesTax assessment
    2025$5,388 +5.1%$347,900 +6.6%
    2024$5,128 +6.2%$326,300
    2023$4,828 -11.1%$326,300 +22.4%
    2022$5,430 +2.6%$266,600
    2021$5,294 +1.7%$266,600 +8%
    2020$5,206 +1.9%$246,900
    2019$5,110 +3.9%$246,900 +8%
    2018$4,918 $228,700
    2017$4,918 +9.6%$228,700 +9.1%
    2016$4,486 $209,600
    2015$4,486 +5.4%$209,600 +2.4%
    2014$4,258 $204,600
    2013-- $204,600 -0.6%
    2012-- $205,900
    2011-- $205,900 -5.2%
    2010-- $217,200
    2009-- $217,200
    2008-- $217,200
    2007-- $217,200 +1.4%
    2006-- $214,300
    2005-- $214,300 +4.3%
    2003-- $205,470 +6.3%
    2002-- $193,370
    2001-- $193,370
    Find assessor info on the county website

    Neighborhood: 50322

    Nearby schools

    GreatSchools rating
    Get pre-qualified for a loan
    At Zillow Home Loans, we can pre-qualify you in as little as 5 minutes with no impact to your credit score.

    An equal housing lender. NMLS #10287.

    Sell for more on Zillow
    Get a Zillow Showcase℠ listing at no additional cost and you could sell for .
    $411,800
    2% more
    +$8,236
    With Zillow Showcase(estimated)
    $420,036
