POOL HOME + SOLAR PANELS + OUTDOOR KITCHEN! Don’t miss this beautifully maintained 4-bedroom + a den, 2½-bath home offering the perfect combination of comfort, style, and outdoor living! The open floor plan creates a spacious feel and is ideal for entertaining. The kitchen features stainless steel appliances, a convenient breakfast bar, and an easy flow into the main living areas. A separate dining room and living room provide plenty of space for both everyday living and entertaining. The bedrooms feature upgraded laminate flooring and generous walk-in closets, while tile flooring throughout the main living areas makes this home both attractive and easy to maintain. Step outside and enjoy your private pool with an electric pool heater, plus an impressive outdoor kitchen—perfect for enjoying Florida living year-round. The backyard offers plenty of room to relax and entertain. Additional features include solar panels, a 2-car garage, and a generator hookup already installed at the electrical panel. This is the kind of home that checks the boxes buyers are looking for—space, a pool, energy-saving solar, and an incredible outdoor entertaining area! Schedule your private showing today!
Active
Price cut: $10K (9/9)
$459,900
4910 Bygone St, Lehigh Acres, FL 33971
4beds
2,152sqft
Single Family Residence
Built in 2019
10,001 Square Feet Lot
$452,200 Zestimate®
$214/sqft
$-- HOA
What's special
Pool homeOutdoor kitchenImpressive outdoor kitchenOpen floor planIncredible outdoor entertaining areaSeparate dining roomSpacious feel
- 7 days
- 182
- 6
Likely to sell faster than
Zillow last checked:
Listing updated:
Listed by:
Josephine Vieira 239-940-0426,
Sonia Rios Realty
Source: Florida Gulf Coast MLS,MLS#: 2026037210 Originating MLS: Florida Gulf Coast
Originating MLS: Florida Gulf CoastFacts & features
Interior
Bedrooms & bathrooms
- Bedrooms: 4
- Bathrooms: 3
- Full bathrooms: 2
- 1/2 bathrooms: 1
Rooms
- Room types: Screened Porch
Heating
- Central, Electric
Cooling
- Central Air, Ceiling Fan(s), Electric
Appliances
- Included: Dishwasher, Ice Maker, Microwave, Range, Refrigerator, RefrigeratorWithIce Maker
- Laundry: Washer Hookup, Dryer Hookup, Inside, Laundry Tub
Features
- Breakfast Bar, Coffered Ceiling(s), Separate/Formal Dining Room, Dual Sinks, Family/Dining Room, Living/Dining Room, Pantry, Shower Only, Separate Shower, Walk-In Closet(s), Split Bedrooms, Screened Porch
- Flooring: Laminate, Tile
- Windows: Single Hung
Interior area
- Total structure area: 2,587
- Total interior livable area: 2,152 sqft
Video & virtual tour
Property
Parking
- Total spaces: 2
- Parking features: Attached, Garage, Garage Door Opener
- Attached garage spaces: 2
Features
- Patio & porch: Lanai, Porch, Screened
- Exterior features: Fence, Sprinkler/Irrigation, Outdoor Kitchen, Shutters Manual
- Has private pool: Yes
- Pool features: Concrete, Electric Heat, Heated, In Ground, Pool Equipment
- Waterfront features: None
Lot
- Size: 10,001 Square Feet
- Dimensions: 125 x 80 x 125 x 80
- Features: Rectangular Lot, Sprinklers Automatic
Details
- Parcel number: 294426L214095.0150
- Lease amount: $0
- Zoning description: RS-1
- Other equipment: Reverse Osmosis System
Construction
Type & style
- Home type: SingleFamily
- Architectural style: Traditional
- Property subtype: Single Family Residence
Materials
- Block, Concrete, Stucco
- Roof: Shingle
Condition
- Resale
- Year built: 2019
Utilities & green energy
- Sewer: Septic Tank
- Water: Well
- Utilities for property: Cable Available
Green energy
- Energy efficient items: Solar Panel(s)
Community & HOA
Community
- Features: Non-Gated
- Security: Security System, Smoke Detector(s)
- Condo and coop fee: $0
- Membership fee: $0
- Subdivision: LEHIGH ACRES
HOA
- Has HOA: No
- Amenities included: None
- Services included: None
Location
- Region: Lehigh Acres
Financial & listing details
- Price per square foot: $214/sqft
- Tax assessed value: $395,702
- Annual tax amount: $4,121
- Date on market: 9/2/2026
- Cumulative days on market: 8 days
- Listing terms: All Financing Considered,Cash,FHA,VA Loan
- Ownership: Single Family
- Road surface type: Paved
Estimated market value
$452,200
$430,000 - $475,000
$3,002/mo
Price history
| Date | Event | Price |
|---|---|---|
| 9/9/2026 | Price change | $459,900-2.1%$214/sqft |
Source:  Florida Gulf Coast MLS #2026037210 Report a problem Florida Gulf Coast MLS #2026037210 Report a problem | ||
| 9/2/2026 | Listed for sale | $469,900+3032.7%$218/sqft |
Source: Florida Gulf Coast MLS #2026037210 Report a problem | ||
| 4/19/2019 | Sold | $15,000$7/sqft |
Source: Public Record Report a problem | ||
Public tax history
| Year | Property taxes | Tax assessment |
|---|---|---|
| 2025 | $4,121 +8.4% | $303,037 +7.2% |
| 2024 | $3,801 | $282,611 +3% |
| 2023 | -- | $274,380 |
Find assessor info on the county website
Monthly payment
Est. payment
Payment breakdown
Explore the cost of this home by adjusting the details. Changes won't be saved.Climate risks
Neighborhood: 33971

Similar homes
- $374,9004 bd2 ba2.1k sqft830 Albany AVE, LEHIGH ACRES, FL 33971For Sale

 MLS ID #226030827, Kevin Bartlett, Knowledge Base Real Estate. SWFLMLS
 - $600,0003 bd2 ba1.9k sqft5135 Balmer ST, LEHIGH ACRES, FL 33971For Sale
 MLS ID #226031983, Eloenia Jarquin De Miranda, PA, Mato Realty, LLC. SWFLMLS
 - $449,9003 bd3 ba2.3k sqft3933 18th ST W, LEHIGH ACRES, FL 33971For Sale
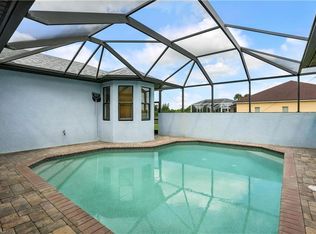 MLS ID #226021689, Aaron Kantenwein, Avantgarde Realty Group. SWFLMLS
 - $420,9004 bd3 ba2.5k sqft1509 Junior Ct, Lehigh Acres, FL 33971For Sale
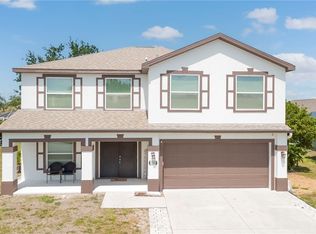
 MLS ID #223060621, Sonia Rios, Sonia Rios Realty. Florida Gulf Coast MLS
 - $349,9004 bd2 ba1.8k sqftLehigh Acres, Lehigh Acres, FL 33971For Sale
 MLS ID #A12079318, Rubby Lopez, Xclusive Homes LLC. MIAMI
 - $375,0004 bd3 ba2.9k sqft1018 Chapel Ave, Lehigh Acres, FL 33971For SaleMLS ID #2026034455, Reily Boland, Boland Realty Consultants, LLC. Florida Gulf Coast MLS
- $599,5004 bd3 ba1.6k sqft4617 Lee BLVD, LEHIGH ACRES, FL 33971For SaleMLS ID #226030965, Elie Pierre, DomainRealty.com LLC. SWFLMLS
- $359,9004 bd2 ba1.7k sqftLehigh Acres, Lehigh Acres, FL 33971New ConstructionMLS ID #A12085202, Patricia Mendez Gutierrez, DMPP Real Estate and Investment Group. MIAMI
- $394,9003 bd2 ba1.7k sqft4556 Varsity Cir, Lehigh Acres, FL 33971For SaleMLS ID #2026013110, Jean Telusma, A-one-a Realty & Financial Ser. Florida Gulf Coast MLS
- $334,9003 bd2 ba1.7k sqft4676 Varsity Cir, Lehigh Acres, FL 33971For SaleMLS ID #2026033231, Christina Marie Diaz, EXP Realty LLC. Florida Gulf Coast MLS
- $321,0004 bd2 ba1.6k sqft818 Albert Ave, Lehigh Acres, FL 33971For SaleMLS ID #2026035779, Don Bryan, Florida Real Estate Marketing. Florida Gulf Coast MLS
- $369,0004 bd3 ba1.9k sqft810 Carlfield Ave, Lehigh Acres, FL 33971New ConstructionMLS ID #2026031497, Guglielmo Marcone, Homes Real Estate Group Inc.. Florida Gulf Coast MLS
- $366,5004 bd2 ba1.7k sqft1005 Angelo Ave, Lehigh Acres, FL 33971For SaleMLS ID #2026005342, Raul Pino, Sovereign Real Estate Group. Florida Gulf Coast MLS
- $415,0003 bd4 ba2k sqft1013 Chaplin Ave, Lehigh Acres, FL 33971For SaleMLS ID #2026014749, Erika Charbel, KW Elevate Luxury. Florida Gulf Coast MLS
- $495,0006 bd4 ba2.6k sqft5061/5063 Locke Ln, Lehigh Acres, FL 33973For SaleMLS ID #2026036955, Yisbel Bera Damiron, EXP Realty LLC. Florida Gulf Coast MLS
- $299,9004 bd2 ba1.8k sqft5306 5th St W, Lehigh Acres, FL 33971For SaleMLS ID #2026036089, Jay Lluberes, Hashtag Real Estate LLC. Florida Gulf Coast MLS
- $294,9993 bd2 ba1.4k sqft821 Casino Ave, Lehigh Acres, FL 33971For SaleMLS ID #2026034441, Rafael Cabrera, Dalton Wade Inc. Florida Gulf Coast MLS
- $330,0004 bd2 ba1.5k sqft1700 Don Ave N, Lehigh Acres, FL 33971For Sale
 MLS ID #2260603, Babs Maughan, John R. Wood Properties. Sanibel And Captiva Island AOR
 - $323,9993 bd2 ba1.4k sqft5231 Centennial Blvd, Lehigh Acres, FL 33971For SaleMLS ID #2025005748, Yohandri Arguelles, Rossman Realty Group Inc. Florida Gulf Coast MLS
