Single-level retreat in Wupatki Trails, perfect as a primary residence or your own Northern Arizona escape in the mountains. This updated 3BR + den, 2BA home offers 2,364 SF on 2.25 fully fenced acres with a gated entrance. Sweeping views of the San Francisco Peaks make this home a peaceful getaway. Inside, enjoy new luxury vinyl plank flooring, high-end carpet, vaulted ceilings, and a stone fireplace with pellet stove. The kitchen features maple cabinetry, stainless appliances, and a breakfast nook, plus formal dining. The primary suite includes a custom barn door, updated vanity, jetted tub, and private patio access. Covered front and back patios showcase stunning mountain views. With forest service access nearby, this home offers the ideal blend of comfort, privacy, and adventure.
For sale
$925,000
4910 CAMINO DE LOS VIENTOS --, Flagstaff, AZ 86004
3beds
2,364sqft
Single Family Residence
Built in 2003
2.26 Acres Lot
$-- Zestimate®
$391/sqft
$-- HOA
What's special
Gated entranceFormal diningStunning mountain viewsUpdated vanityBreakfast nookStainless appliancesKitchen features maple cabinetry
- 128 days
- 599
- 39
Zillow last checked:
Listing updated:
Listed by:
Jacki Tait 602-904-3454,
eXp Realty
Source: ARMLS,MLS#: 7009262
Facts & features
Interior
Bedrooms & bathrooms
- Bedrooms: 3
- Bathrooms: 2
- Full bathrooms: 2
Heating
- Heat Pump, Forced Air, Electric, Propane
Cooling
- Central Air, Ceiling Fan(s)
Appliances
- Included: Dryer, Washer, Refrigerator, Built-in Microwave, Dishwasher, Disposal, Gas Range
- Laundry: Inside
Features
- High Speed Internet, Double Vanity, Eat-in Kitchen, No Interior Steps, Vaulted Ceiling(s), Full Bth Master Bdrm, Separate Shwr & Tub
- Flooring: Other, Carpet
- Windows: Skylight(s), Double Pane Windows
- Has basement: No
- Number of fireplaces: 2
- Fireplace features: Wood Burning, Pellet Stove, Living Room
Interior area
- Total structure area: 2,364
- Total interior livable area: 2,364 sqft
Property
Parking
- Total spaces: 8
- Parking features: Attached, Gated, Garage Door Opener, Direct Access, Circular Driveway, Side Vehicle Entry
- Attached garage spaces: 2
- Uncovered spaces: 6
Features
- Stories: 1
- Patio & porch: Covered, Patio
- Exterior features: Storage
- Spa features: None, Bath
- Fencing: Perimeter
- Has view: Yes
- View description: Trees/Woods, Mountain(s)
Lot
- Size: 2.26 Acres
- Features: None, Rural
Details
- Additional structures: Shed(s)
- Parcel number: 30152010
- Horses can be raised: Yes
Construction
Type & style
- Home type: SingleFamily
- Architectural style: Ranch
- Property subtype: Single Family Residence
Materials
- Wood Frame
- Roof: Composition
Condition
- Year built: 2003
Utilities & green energy
- Sewer: Septic Tank
- Water: Pvt Water Company
- Utilities for property: Phone Connected, Propane
Community & HOA
Community
- Subdivision: WUPATKI TRAILS
HOA
- Has HOA: No
- Services included: No Fees
Location
- Region: Flagstaff
Financial & listing details
- Price per square foot: $391/sqft
- Tax assessed value: $586,996
- Annual tax amount: $4,023
- Date on market: 4/26/2026
- Cumulative days on market: 126 days
- Listing terms: Cash,Conventional,FHA,VA Loan
- Ownership: Fee Simple
- Road surface type: Paved
Estimated market value
Not available
Estimated sales range
Not available
Not available
Price history
| Date | Event | Price |
|---|---|---|
| 6/21/2026 | Listed for sale | $925,000$391/sqft |
Source:  ARMLS #7009262 Report a problem ARMLS #7009262 Report a problem | ||
| 6/16/2026 | Pending sale | $925,000$391/sqft |
Source: eXp Realty #7009262 Report a problem | ||
| 6/16/2026 | Listed for sale | $925,000$391/sqft |
Source: eXp Realty #7009262 Report a problem | ||
| 6/16/2026 | Pending sale | $925,000$391/sqft |
Source: ARMLS #7009262 Report a problem | ||
| 5/26/2026 | Pending sale | $925,000$391/sqft |
Source: ARMLS #7009262 Report a problem | ||
| 5/9/2026 | Contingent | $925,000$391/sqft |
Source:  NAZMLS #203890 Report a problem NAZMLS #203890 Report a problem | ||
| 4/2/2026 | Listed for sale | $925,000+105.6%$391/sqft |
Source: NAZMLS #203890 Report a problem | ||
| 10/26/2017 | Sold | $450,000-3.1%$190/sqft |
Source: Public Record Report a problem | ||
| 9/10/2017 | Pending sale | $464,500$196/sqft |
Source: Russ Lyon Sotheby's International Realty #169722 Report a problem | ||
| 9/9/2017 | Listed for sale | $464,500$196/sqft |
Source: Russ Lyon Sotheby's International Realty #169722 Report a problem | ||
| 9/9/2017 | Pending sale | $464,500$196/sqft |
Source: Russ Lyon Sotheby's International Realty #169722 Report a problem | ||
| 6/27/2017 | Price change | $464,500-1%$196/sqft |
Source: Russ Lyon Sotheby's International Realty #169722 Report a problem | ||
| 5/17/2017 | Listed for sale | $469,000+513.1%$198/sqft |
Source: Russ Lyon Sotheby's International Realty #169722 Report a problem | ||
| 8/5/2015 | Listing removed | $2,200$1/sqft |
Source: Owner Report a problem | ||
| 7/16/2015 | Listed for rent | $2,200$1/sqft |
Source: Owner Report a problem | ||
| 2/26/2003 | Sold | $76,500$32/sqft |
Source: Public Record Report a problem | ||
Public tax history
| Year | Property taxes | Tax assessment |
|---|---|---|
| 2026 | $4,023 +3.8% | $58,700 -6.6% |
| 2025 | $3,878 +4.5% | $62,851 +4.2% |
| 2024 | $3,710 +8.5% | $60,342 +21.1% |
| 2023 | $3,421 +3.4% | $49,842 +22.5% |
| 2022 | $3,310 +3.4% | $40,674 +7.6% |
| 2021 | $3,200 +3.1% | $37,784 +7.6% |
| 2020 | $3,105 +3.4% | $35,112 +8.2% |
| 2019 | $3,002 | $32,464 -7.4% |
| 2018 | $3,002 +5.8% | $35,069 +10.4% |
| 2017 | $2,836 +6.1% | $31,762 +19.3% |
| 2016 | $2,672 | $26,631 +13% |
| 2015 | $2,672 +7.6% | $23,568 +6% |
| 2014 | $2,483 | $22,227 |
| 2013 | -- | -- |
| 2012 | -- | -- |
| 2011 | -- | -- |
| 2010 | $2,801 -8.3% | -- |
| 2009 | $3,053 +26.7% | -- |
| 2008 | $2,409 | -- |
| 2007 | -- | -- |
| 2006 | $2,235 | -- |
| 2005 | -- | -- |
| 2004 | -- | -- |
| 2003 | -- | -- |
Find assessor info on the county website
Monthly payment
Est. payment
Payment breakdown
Explore the cost of this home by adjusting the details. Changes won't be saved.Climate risks
Neighborhood: Timberline-Fernwood
Nearby schools
Schools provided by the listing agent
- Elementary: Eva Marshall Elementary School
- Middle: Mount Elden Middle School
- High: Coconino High School
- District: Flagstaff Unified District
Source: ARMLS. This data may not be complete. We recommend contacting the local school district to confirm school assignments for this home.
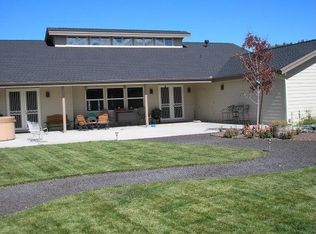
- $962,3004 bd3 ba2.7k sqft4890 Camino De Los Vientos, Flagstaff, AZ 86004Off Market
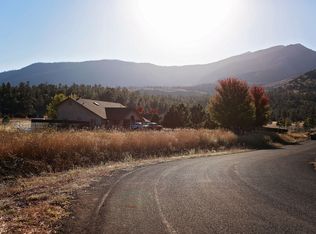
- $1,024,5004 bd2 ba2.5k sqft4930 Camino De Los Vientos, Flagstaff, AZ 86004Off Market
- $801,3003 bd2 ba2k sqft4870 Camino De Los Vientos, Flagstaff, AZ 86004Off Market
- $763,100-- bd-- ba2.1k sqft4925 Camino De Los Vientos, Flagstaff, AZ 86004Off Market
Similar homes
- $799,0003 bd2 ba2k sqft5005 Camino De Los Vientos, Flagstaff, AZ 86004For Sale

 MLS ID #204787, Jared A English, Congress Realty. NAZMLS
 - $925,0004 bd3 ba3k sqft9152 E NEPTUNE Drive, Flagstaff, AZ 86004For Sale
 MLS ID #7067221, Jason L Shafor, Real Broker. ARMLS
 - $1,049,0004 bd3 ba3k sqft5340 Horseshoe Way, Flagstaff, AZ 86004For Sale
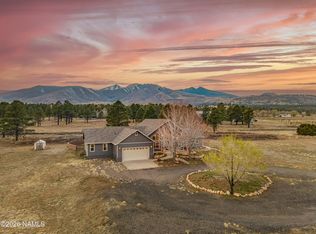 MLS ID #203706, Justin Bemis, Real Broker AZ. NAZMLS
 - $795,0003 bd2 ba2.1k sqft9748 N Aldrich Rd, Flagstaff, AZ 86004For Sale
 MLS ID #204808, Valerie Caro, Flagstaff Top Producers R.E.. NAZMLS
 - $759,5003 bd2 ba2k sqft9907 Heritage Dr, Flagstaff, AZ 86004For SaleMLS ID #205748, Patricia M Rose, RE/MAX Fine Properties. NAZMLS
- $650,0003 bd2 ba1.9k sqft6165 Jerri Lyn Ln, Flagstaff, AZ 86004For SaleMLS ID #204644, Ksenia I Hartl, RE/MAX Fine Properties. NAZMLS
- $1,050,0004 bd4 ba2.9k sqft6550 Lynx Ln, Flagstaff, AZ 86004For SaleMLS ID #204674, Massimiliano Johnson, eXp Realty. NAZMLS
- $650,0003 bd2 ba1.4k sqft5650 Foster Rd, Flagstaff, AZ 86004For SaleMLS ID #205790, Dusty L Rhoton, RE/MAX Fine Properties. NAZMLS
- $775,0003 bd3 ba2.2k sqft4460 E Moonshadow Ln, Flagstaff, AZ 86004For SaleMLS ID #205736, Mattie C Baker, Real Broker AZ. NAZMLS
- $745,0003 bd2 ba2.3k sqft10095 Buckskin Ct, Flagstaff, AZ 86004For SaleMLS ID #205606, Patricia M Rose, RE/MAX Fine Properties. NAZMLS
- $760,0005 bd3 ba2.9k sqft9931 Legacy Ln, Flagstaff, AZ 86004For SaleMLS ID #205201, Arin Wheeler, Best Flagstaff Homes Realty. NAZMLS
- $710,0004 bd3 ba1.9k sqft7965 E Gemini Dr, Flagstaff, AZ 86004For SaleMLS ID #204992, George Soto, eXp Realty, LLC. NAZMLS
