Your beautiful new construction home awaits, offering 4 bedrooms, 2 bathrooms, and modern finishes throughout with no HOA. The open-concept floor plan seamlessly connects the living, dining, and kitchen areas, creating the perfect space for everyday living and entertaining. The kitchen is thoughtfully designed with stainless steel appliances, a walk-in pantry, an oversized island, and abundant cabinet space. The spacious primary suite serves as a private retreat, featuring a large walk-in closet with custom shelving, a relaxing soaking tub, and a separate walk-in shower. A rare 4-car garage complete with a mini split provides exceptional flexibility for vehicles, storage, hobbies, or outdoor gear. Surrounded by towering pines, this home offers added privacy and a peaceful mountain setting while remaining just 15 minutes from Northern Arizona University and downtown Flagstaff, with convenient access to local dining, shopping, hiking, skiing, and year-round recreation. Move-in ready and thoughtfully designed, this home is the perfect opportunity to enjoy everything Flagstaff living has to offer.
New construction
Price cut: $26K (5/30)
$999,000
5940 GLENWOOD Trail, Flagstaff, AZ 86004
4beds
2,364sqft
Single Family Residence
Built in 2025
2.51 Acres Lot
$-- Zestimate®
$423/sqft
$-- HOA
What's special
Open-concept floor planOversized islandModern finishes throughoutWalk-in pantryAbundant cabinet spaceSurrounded by towering pinesSeparate walk-in shower
- 198 days |
- 556 |
- 40 |
Zillow last checked:
Listing updated:
Listed by:
Lynsey Gauman 602-909-2514,
Russ Lyon Sotheby's International Realty
Source: ARMLS,MLS#: 6979296
Facts & features
Interior
Bedrooms & bathrooms
- Bedrooms: 4
- Bathrooms: 2
- Full bathrooms: 2
Heating
- Mini Split, Natural Gas
Cooling
- Central Air, Ceiling Fan(s), Mini Split
Appliances
- Included: Dryer, Washer, Refrigerator, Built-in Microwave, Dishwasher, Gas Range, Gas Oven
Features
- Pantry, High Speed Internet, Granite Counters, Vaulted Ceiling(s), Kitchen Island, Separate Shwr & Tub
- Flooring: Laminate, Tile
- Windows: Double Pane Windows
- Has basement: No
- Has fireplace: No
Interior area
- Total structure area: 2,364
- Total interior livable area: 2,364 sqft
Property
Parking
- Total spaces: 6
- Parking features: Attached
- Attached garage spaces: 4
- Uncovered spaces: 2
Features
- Stories: 1
- Patio & porch: Covered
- Spa features: None
- Fencing: None
- Has view: Yes
- View description: Trees/Woods
Lot
- Size: 2.51 Acres
- Features: North/South Exposure, Dirt Front, Dirt Back
Details
- Parcel number: 30134007
Construction
Type & style
- Home type: SingleFamily
- Architectural style: Ranch
- Property subtype: Single Family Residence
Materials
- Wood Siding, Wood Frame
- Roof: Composition
Condition
- New Construction
- New construction: Yes
- Year built: 2025
Utilities & green energy
- Sewer: Septic Tank
- Water: Pvt Water Company
Green energy
- Water conservation: Tankless Ht Wtr Heat
Community & HOA
Community
- Subdivision: Elden Springs
HOA
- Has HOA: No
- Services included: No Fees
Location
- Region: Flagstaff
Financial & listing details
- Price per square foot: $423/sqft
- Tax assessed value: $896,984
- Annual tax amount: $2,270
- Date on market: 2/4/2026
- Cumulative days on market: 198 days
- Listing terms: Cash,Conventional,FHA,VA Loan
- Ownership: Fee Simple
Estimated market value
Not available
Estimated sales range
Not available
Not available
Price history
| Date | Event | Price |
|---|---|---|
| 5/30/2026 | Price change | $999,000-2.5%$423/sqft |
Source:  ARMLS #6979296 Report a problem ARMLS #6979296 Report a problem | ||
| 4/28/2026 | Price change | $1,025,000-6.8%$434/sqft |
Source: ARMLS #6979296 Report a problem | ||
| 3/12/2026 | Price change | $1,100,000-4.3%$465/sqft |
Source: ARMLS #6979296 Report a problem | ||
| 2/4/2026 | Listed for sale | $1,150,000-4.2%$486/sqft |
Source: ARMLS #6979296 Report a problem | ||
| 1/1/2026 | Listing removed | $1,200,000$508/sqft |
Source: BHHS broker feed #200506 Report a problem | ||
| 11/14/2025 | Price change | $1,200,000-7.3%$508/sqft |
Source: ARMLS #6906368 Report a problem | ||
| 5/2/2025 | Listed for sale | $1,295,000+339%$548/sqft |
Source:  NAZMLS #200506 Report a problem NAZMLS #200506 Report a problem | ||
| 7/3/2023 | Sold | $295,000$125/sqft |
Source: Public Record Report a problem | ||
Public tax history
| Year | Property taxes | Tax assessment |
|---|---|---|
| 2026 | $2,355 | $89,699 |
Find assessor info on the county website
Monthly payment
Est. payment
Payment breakdown
Explore the cost of this home by adjusting the details. Changes won't be saved.Climate risks
Neighborhood: 86004
Nearby schools
GreatSchools rating
- 3/10Sturgeon Cromer Elementary SchoolGrades: PK-6Distance: 1.3 mi
- 3/10Sinagua Middle SchoolGrades: 6-8Distance: 6.3 mi
- 6/10Coconino High SchoolGrades: 9-12Distance: 6 mi
Schools provided by the listing agent
- Elementary: Sturgeon Cromer Elementary School
- Middle: Sinagua Middle School
- High: Coconino High School
- District: Flagstaff Unified District
Source: ARMLS. This data may not be complete. We recommend contacting the local school district to confirm school assignments for this home.
- $214,277-- bd-- ba-- sqft5887 Glenwood Trl, Flagstaff, AZ 86004Off Market
- $215,134-- bd-- ba-- sqft5887 Glenwood Trl, Flagstaff, AZ 86004Off Market
- $138,9422.5 acres5887 Glenwood Trl, Flagstaff, AZ 86004Off Market

- $1,175,0003 bd3 ba3.1k sqft5850 Glenwood Trl, Flagstaff, AZ 86004For Sale
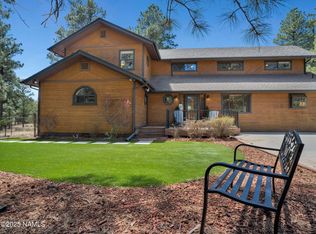
- $179,375-- bd-- ba-- sqft9184 N Us Highway 89, Flagstaff, AZ 86004Off Market
- $728,400-- bd2 ba2.2k sqft9225 N Silver Saddle Dr, Flagstaff, AZ 86004Off Market
- $979,0003 bd4 ba2.2k sqft5855 Glenwood Trl, Flagstaff, AZ 86004Off Market
- $1,192,200-- bd3 ba3.4k sqft5755 Glenwood Trl, Flagstaff, AZ 86004Off Market
A local agent can set up tours, give advice and negotiate with sellers.
Similar homes
- $869,0004 bd3 ba2.6k sqft6070 E Treadway Trl, Flagstaff, AZ 86004For Sale
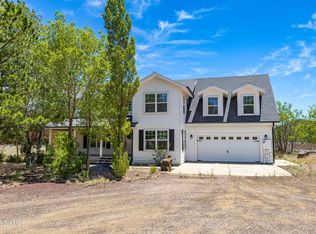
 MLS ID #204789, George Soto, eXp Realty, LLC. NAZMLS
 - $950,0004 bd3 ba3k sqft9152 E NEPTUNE Drive, Flagstaff, AZ 86004For Sale
 MLS ID #7067221, Jason L Shafor, Real Broker. ARMLS
 - $1,175,0003 bd3 ba3.1k sqft5850 Glenwood Trl, Flagstaff, AZ 86004For SaleMLS ID #203485, Hunter Weems, Russ Lyon Sothebys Intl Realty. NAZMLS
- $1,049,0004 bd3 ba3k sqft5340 Horseshoe Way, Flagstaff, AZ 86004For Sale
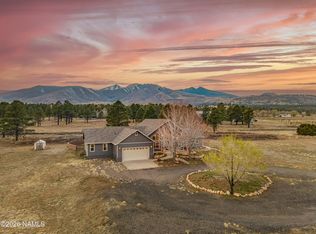 MLS ID #203706, Justin Bemis, Real Broker AZ. NAZMLS
 - $1,088,0005 bd5 ba2.5k sqft8441 N Fleming Dr, Flagstaff, AZ 86004For SaleMLS ID #204608, Tyler Vaughan, Real Broker AZ. NAZMLS
- $949,0003 bd3 ba2k sqft6770 N Rain Valley Rd, Flagstaff, AZ 86004For SaleMLS ID #202974, Tyler Vaughan, Real Broker AZ. NAZMLS
- $849,9993 bd3 ba2.3k sqft9630 N Aldrich Rd, Flagstaff, AZ 86004For SaleMLS ID #205625, Eileen Taggart, Real Broker AZ. NAZMLS
- $759,0004 bd2 ba1.9k sqft10226 Lundin Rd, Flagstaff, AZ 86004For SaleMLS ID #204086, Tyler Vaughan, Real Broker AZ. NAZMLS
- $820,0004 bd2 ba2k sqft8400 Arroyo Trl, Flagstaff, AZ 86004For Sale By Owner
- $795,0003 bd2 ba2.1k sqft9748 N Aldrich Rd, Flagstaff, AZ 86004For SaleMLS ID #204808, Valerie Caro, Flagstaff Top Producers R.E.. NAZMLS
- $925,0003 bd2 ba2.3k sqft4910 CAMINO DE LOS VIENTOS --, Flagstaff, AZ 86004For SaleMLS ID #7009262, Jacki Tait, eXp Realty. ARMLS
- $675,0004 bd3 ba1.6k sqft6912 Silver Saddle Rd, Flagstaff, AZ 86004For SaleMLS ID #205538, Lauren Brooks, Elevated Realty LLC. NAZMLS
- $1,415,0004 bd3 ba2.6k sqft10833 Sage Rd, Flagstaff, AZ 86004For SaleMLS ID #204497, Justin Bemis, Real Broker AZ. NAZMLS
- $800,0003 bd2 ba2.2k sqft8951 Richfield Drive, Flagstaff, AZ 86004For SaleMLS ID #7017422, Dusty Rhoton, RE/MAX Fine Properties. ARMLS
- $985,0004 bd4 ba2.8k sqft5155 E BLUEJAY Lane, Flagstaff, AZ 86004For SaleMLS ID #7033417, David B Swain, RealtyONEGroup Mountain Desert. ARMLS
- $625,0004 bd2 ba2k sqft7769 EMILY Way, Flagstaff, AZ 86004For SaleMLS ID #7037468, Ashley Berardi, RE/MAX Fine Properties. ARMLS
- $1,125,0004 bd3 ba2.5k sqft2723 N Sandstone Way, Flagstaff, AZ 86004For SaleMLS ID #7053542, Valerie Caro, Flagstaff Top Producers Real Estate. ARMLS
- $710,0004 bd3 ba1.9k sqft7965 E Gemini Dr, Flagstaff, AZ 86004For SaleMLS ID #204992, George Soto, eXp Realty, LLC. NAZMLS
- $1,475,0005 bd3 ba3.5k sqft8205 N Reata Road, Flagstaff, AZ 86004For SaleMLS ID #7039058, Justin Bemis, Real Broker. ARMLS
- $1,299,9004 bd4 ba3.2k sqft6526 Johnson Ranch Rd, Flagstaff, AZ 86004For SaleMLS ID #204149, Heidi Monday, RE/MAX Fine Properties. NAZMLS
