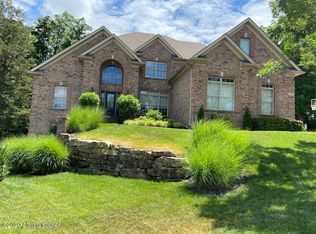
Beautiful 3/4 bedroom brick ranch in Stonefield Trace subdivision. Only 1 mile away from award winning Oldham County Schools. Easy access to I-71; only 20 minutes to downtown Louisville. This home is located on a .71 acre flat, wooded, cul de sac lot in the back of this quiet neighborhood. The lot also backs up to additional wooded common space that cannot be developed. As you enter the home you will immediately see the hand scraped hardwood floors and 7 inch crown moulding. On the left is the study (may be used as a formal dining room) with tray ceiling and custom built-ins. Straight ahead is the oversized great room with recessed lighting. Around the corner, you enter the custom kitchen with upgraded granite, double ovens and beautiful cabinets. A large pantry is located just off the kitchen. The kitchen is designed with seating for 4 at the main counter. The dining room is next to the kitchen which can handle a table for 12. Just off the kitchen is the stone and brick screened porch with access to the large back yard. All of these rooms are designed with an open flow concept for entertaining in several rooms. As you exit the great room from the right you enter a hallway to the bedrooms. To the left is the master bedroom with double tray ceilings. A standard closet and a large walk in closet await you as you enter the tiled bathroom with his and hers granite vanities, whirlpool tub, glass enclosed shower, and water closet. Separate from the master bedroom are two additional bedrooms. Each contain large closets. A beautifully finished bathroom with 2 granite vanities is adjacent to these rooms. A full laundry room with cabinets and a storage closet is across from the bathroom. An oversized 3 car garage with side entry awaits you as you come home. A separate entrance to the basement from the garage is perfect for the handyman or gardener to store their equipment. There is 1400 ft available for storage in the unfinished part of basement. The aggregate driveway is extra wide with an RV electrical hookup. Parking for several vehicles. The entry to the house from the garage has a nicely appointed mudroom and its own walk in closet. The basement has 1200 sq ft of living space. An extra wide staircase leads from the foyer into the finished basement. The living area in the basement has an oversized family room, a luxurious bathroom with granite and an extra large flex/play/bedroom. Additional home features include: security system, irrigation system, Pella Windows, whole house humidifier, 1 x 10 roof construction (no OSB). Please call (502) 210-3948 to schedule a visit. (502) 269-1402 alternate.
This property is not currently displayed as for sale or rent on Zillow. This may be different from what's on other websites or public sources.