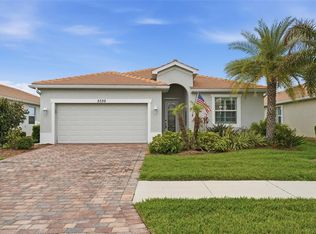
For Record Only - Lovely 2018 Built Lennar Home, Venice Floor Plan. Sit in the living room or on the porch/lanai of this home for a gorgeous view of the pond with fountain. The living room/dining room/kitchen is an open floor plan. The kitchen has granite counter tops, a large walk in pantry, 42" cabinets, and stainless-steel appliances. The master bedroom has 2 large walk-in closets and a view overlooking the pond. The master bath has a garden tub, a separate shower, and dual sinks. The second bedroom has its own bathroom with tub that has a shower. The third bedroom overlooks the front yard and has a separate bathroom with tub that has a shower. There is a large linen closet beside the third bathroom. The utility room is inside with washer and dryer.
This property is not currently displayed as for sale or rent on Zillow. This may be different from what's on other websites or public sources.