Welcome to The Villas at Charleston Park. A charming hidden community in Sarasota County. Single detached homes nestled in a meticulously landscaped community with sidewalks throughout and lantern lit streetlamps. This 2017 built home boasts 3 bedrooms, 2 baths, interior laundry room, and 2 car garage. Inviting foyer entry way. Great curb appeal with mature landscaping, tile roof and brick paver walkway and driveway. The back yard borders wooded preserve land. The spacious and well-equipped kitchen with ample cupboard space, stainless appliances, granite counters and tile flooring is designed with entertaining in mind. The split bedroom design, with 2nd full bath, makes for privacy with guests. The spacious master suite has walk-in closets and includes an en-suite master bath, double bowl sinks, with walk-in shower and comfortable soaking tub. A few of the many improvements that this home features includes: custom plantation shutters on all windows and slider, upgraded porcelain tile plank flooring in all bedrooms, Halo- LED whole home air purification system, whole house Kinetico water filtration system, updated lighting and ceiling fans. The extended (23'x11') covered and screened lanai enjoyed for comfortable morning coffee or relaxed evenings. The back yard is large enough to walk your dog or add on a pool. Equipped with easy to operate accordion storm shutters. Whether living here full-time or seasonal, enjoy the low maintenance living and security of this gated community. A Florida lifestyle awaits with the community amenities. Large tropical resort-style pool, patio with tables and umbrellas, sunning deck and clubhouse with fitness room, library, and activities. A country setting but just 15 minutes from anything. Home is 2 short miles from Legacy biking trails and walking paths. Nearby golf, tropical beaches, boat launch, pro baseball spring training, medical & all the area's amenities. No CDD fees. Flood zone X.
Sold for $373,000
$373,000
5329 GRAND CYPRESS BOULEVARD, NORTH PORT, FL 34287
3beds
1,671sqft
Single Family Residence
Built in 2017
6,253 Square Feet Lot
$314,900 Zestimate®
$223/sqft
$2,163 Estimated rent
Home value
$314,900
$299,000 - $331,000
$2,163/mo
Zestimate® history
Owner options
List your home for rent
$2,163/mo
Rent Zestimate®
Find your next renter with Zillow Rental Manager. Plus, with online applications, you can quickly screen prospective tenants – for free.
$2,163/mo
Rent Zestimate®
Refinance and save
$2,751/mo
Est. payment
Refinancing to a lower rate could help reduce your monthly payments and save thousands over the life of the loan.
$2,751/mo
Est. payment
Explore your selling options
Work with a Zillow partner agent
Leverage their expertise and Zillow's premium Showcase listings to get your home seen by more buyers.
Get startedList with your own agent
Get your home in front of millions of buyers by listing it on Zillow.
Learn how to do itSell it yourself
Take full control of how buyers see your home on Zillow by listing For Sale by Owner (FSBO).
List your homeWhat's special
Boat launchNearby golfMature landscapingFitness roomWalk-in closetsSunning deckGreat curb appeal
Zillow last checked:
Listing updated:
Listed by:
Robert Tine 941-740-2315,
RE/MAX PALM REALTY 941-743-5525,
Jo Ann Douglass 941-456-9392,
RE/MAX PALM REALTY
Bought with:
Mark Floryjanski, PA, 3127306
COLDWELL BANKER REALTY
Source: Stellar MLS,MLS#: C7480416 Originating MLS: Port Charlotte
Originating MLS: Port Charlotte
Facts & features
Interior
Bedrooms & bathrooms
- Bedrooms: 3
- Bathrooms: 2
- Full bathrooms: 2
Primary bedroom
- Features: Ceiling Fan(s), En Suite Bathroom, Walk-In Closet(s)
- Level: First
- Dimensions: 15x12
Bedroom 2
- Features: Ceiling Fan(s), Built-in Closet
- Level: First
- Dimensions: 11x10
Bedroom 3
- Features: Ceiling Fan(s), Built-in Closet
- Level: First
- Dimensions: 10x10
Primary bathroom
- Features: Dual Sinks, En Suite Bathroom, Garden Bath
- Level: First
- Dimensions: 12x5
Bathroom 2
- Level: First
- Dimensions: 5x10
Dining room
- Level: First
- Dimensions: 12x10
Kitchen
- Features: Breakfast Bar, Pantry
- Level: First
- Dimensions: 12x11
Living room
- Features: Ceiling Fan(s)
- Level: First
- Dimensions: 14x15
Heating
- Central, Electric
Cooling
- Central Air
Appliances
- Included: Dishwasher, Dryer, Electric Water Heater, Microwave, Range, Refrigerator, Washer
- Laundry: Inside, Laundry Room
Features
- Ceiling Fan(s), Crown Molding, Eating Space In Kitchen, Primary Bedroom Main Floor, Open Floorplan, Solid Surface Counters, Split Bedroom, Stone Counters, Walk-In Closet(s)
- Flooring: Tile
- Doors: Sliding Doors
- Windows: Window Treatments, Hurricane Shutters
- Has fireplace: No
Interior area
- Total structure area: 2,271
- Total interior livable area: 1,671 sqft
Property
Parking
- Total spaces: 2
- Parking features: Garage - Attached
- Attached garage spaces: 2
- Details: Garage Dimensions: 21x20
Features
- Levels: One
- Stories: 1
- Patio & porch: Covered, Enclosed, Screened
- Exterior features: Sidewalk
Lot
- Size: 6,253 Square Feet
- Dimensions: 46 x 111
Details
- Parcel number: 0976140950
- Zoning: PCDN
- Special conditions: None
Construction
Type & style
- Home type: SingleFamily
- Property subtype: Single Family Residence
Materials
- Block, Stucco
- Foundation: Slab
- Roof: Tile
Condition
- New construction: No
- Year built: 2017
Utilities & green energy
- Sewer: Public Sewer
- Water: Public
- Utilities for property: BB/HS Internet Available, Cable Available, Fire Hydrant, Public, Sewer Connected
Community & HOA
Community
- Features: Clubhouse, Deed Restrictions, Gated Community - No Guard, Irrigation-Reclaimed Water, Pool, Sidewalks
- Security: Gated Community
- Pet fee: $0 monthly
- Subdivision: VILLAS AT CHARLESTON PARK PH 02
HOA
- Has HOA: Yes
- Amenities included: Cable TV, Clubhouse, Gated, Maintenance
- Services included: Cable TV, Common Area Taxes, Community Pool, Reserve Fund, Maintenance Structure, Maintenance Grounds, Manager, Pool Maintenance, Private Road
- HOA fee: $305 monthly
- HOA name: Star Hospitality Management - John Telisky
- HOA phone: 941-575-6764
Location
- Region: North Port
Financial & listing details
- Price per square foot: $223/sqft
- Tax assessed value: $284,300
- Annual tax amount: $2,839
- Date on market: 9/9/2023
- Cumulative days on market: 88 days
- Listing terms: Cash,Conventional,VA Loan
- Ownership: Fee Simple
- Total actual rent: 0
- Road surface type: Asphalt, Paved
Price history
| Date | Event | Price |
|---|---|---|
| 2/7/2024 | Sold | $373,000-1.8%$223/sqft |
Source:  Stellar MLS #C7480416 Report a problem Stellar MLS #C7480416 Report a problem | ||
| 12/7/2023 | Pending sale | $379,900$227/sqft |
Source: Stellar MLS #C7480416 Report a problem | ||
| 9/10/2023 | Listed for sale | $379,900+77.5%$227/sqft |
Source: Stellar MLS #C7480416 Report a problem | ||
| 3/3/2017 | Sold | $214,000$128/sqft |
Source: Public Record Report a problem | ||
Public tax history
| Year | Property taxes | Tax assessment |
|---|---|---|
| 2025 | $4,351 +43.9% | $284,300 +44.9% |
| 2024 | $3,024 +4% | $196,210 +3% |
| 2023 | $2,906 +2.3% | $190,495 +3% |
| 2022 | $2,840 +1.7% | $184,947 +3% |
| 2021 | $2,792 +0.9% | $179,560 +1.4% |
| 2020 | $2,768 +2.5% | $177,081 +2.3% |
| 2019 | $2,701 | $173,100 +1.2% |
| 2018 | $2,701 +4.5% | $171,100 +707.1% |
| 2017 | $2,585 +597.3% | $21,200 +9.8% |
| 2016 | $371 -13.8% | $19,300 +73.9% |
| 2015 | $430 +23.5% | $11,100 +22% |
| 2014 | $348 +3.5% | $9,100 |
| 2013 | $336 +32.1% | $9,100 -2.2% |
| 2012 | $255 +0.7% | $9,300 -3.1% |
| 2011 | $253 -4.3% | $9,600 -5.9% |
| 2010 | $264 -46% | $10,200 -56.8% |
| 2009 | $489 | $23,600 -5.6% |
| 2008 | $489 -14% | $25,000 -20.9% |
| 2007 | $569 | $31,600 +5.7% |
| 2006 | -- | $29,900 |
Find assessor info on the county website
Neighborhood: 34287
Nearby homes
- $293,9003 bd2 ba1.6k sqft5299 Grand Cypress Blvd, North Port, FL 34287Off Market
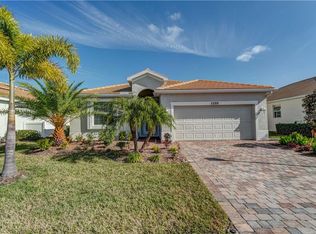
- $346,3004 bd3 ba2k sqft5359 Grand Cypress Blvd, North Port, FL 34287Off Market

- $294,3003 bd2 ba1.6k sqft5269 Grand Cypress Blvd, North Port, FL 34287Off Market
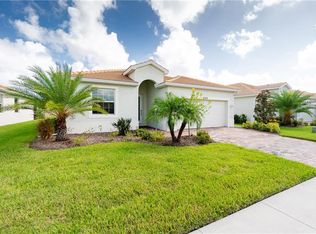
- $405,0004 bd3 ba2k sqft5389 Grand Cypress Blvd, North Port, FL 34287Off Market
- $334,3003 bd3 ba1.8k sqft4910 Grand Cypress Blvd, North Port, FL 34287Off Market
- $320,0003 bd2 ba1.6k sqft5330 Grand Cypress Blvd, North Port, FL 34287Sold
- $343,6004 bd3 ba2k sqft5239 Grand Cypress Blvd, North Port, FL 34287Off Market
- $308,3003 bd2 ba1.6k sqft5360 Grand Cypress Blvd, North Port, FL 34287Off Market
Nearby schools
GreatSchools rating
- 5/10Glenallen Elementary SchoolGrades: PK-5Distance: 0.7 mi
- 8/10Heron Creek Middle SchoolGrades: 6-8Distance: 0.4 mi
- 3/10North Port High SchoolGrades: PK,9-12Distance: 0.6 mi
Get a cash offer in 3 minutes
Find out how much your home could sell for in as little as 3 minutes with a no-obligation cash offer.
Estimated market value
$314,900
Get a cash offer in 3 minutes
Find out how much your home could sell for in as little as 3 minutes with a no-obligation cash offer.
Estimated market value
$314,900
- Florida
- Sarasota County
- North Port
- 34287
- 5329 GRAND CYPRESS BOULEVARD
Nearby cities
Nearby neighborhoods
Nearby zip codes
Other North Port Topics
