Skip main navigation
Off market
  • $381,000

    4910 Green Run Ct, Henrico, VA 23228

    3beds
    1,528sqft
    Detached
    Built in 1985
    0.28 Acres Lot
    $381,000 Zestimate®
    $249/sqft
    $2,470 Estimated rent

    Home value

    $381,000

    $362,000 - $400,000

    $2,470/mo

    Zestimate® history
    Loading
    Loading...

    Owner options

    List your home for rent

    $2,470/mo

    Rent Zestimate®

    Find your next renter with Zillow Rental Manager. Plus, with online applications, you can quickly screen prospective tenants – for free.

    Learn more

    $2,470/mo

    Rent Zestimate®

    Refinance and save

    $2,273/mo

    Est. payment

    Refinancing to a lower rate could help reduce your monthly payments and save thousands over the life of the loan.

    See today's rates

    $2,273/mo

    Est. payment

    Explore your selling options

    Work with a Zillow partner agent

    Leverage their expertise and Zillow's premium Showcase listings to get your home seen by more buyers.

    Get started

    List with your own agent

    Get your home in front of millions of buyers by listing it on Zillow.

    Learn how to do it

    Sell it yourself

    Take full control of how buyers see your home on Zillow by listing For Sale by Owner (FSBO).

    List your home

    What's special

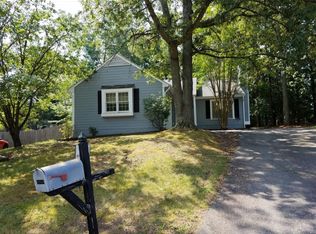
    Welcome to Green Run Ct! This 3 beds, plus an office or a bonus room and & 2Fbath home with one car garage is located in the highly desirable neighborhood of Forest Green. Great location only minutes from Parham Dr. hospital. 1st level floor plan has Kitchen open to Dining area, with access to rear patio, great for entertaining! Large cozy family room with grate naturel light and wood burning fire place. First floor has formal dining room, full bathroom and a large bedroom. 2nd level holds Large Master Suite with her and his closet, additional nice sized bedroom. Nice size room, that could be used as an office or kids play room, work shop. Rear yard is private with partially wooded area. Garage is finished, sheetrock walls, painted. Brand new paved double lane driveway. Newer roof. Located in a quiet cul-de-sac Although no known defects all fireplaces, all chimneys, all flues and all sheds/outbuildings will convey "AS-IS". MUST INCLUDE THIS LANGUAGE IN OFFERS. Sellers are paying year of Home Warranty.

    This property is off market, which means it's not currently listed for sale or rent on Zillow. This may be different from what's available on other websites or public sources.

    Facts & features

    Interior

    Bedrooms & bathrooms
    • Bedrooms: 3
    • Bathrooms: 2
    • Full bathrooms: 2
    • Main level bathrooms: 1
    Heating
    • Heat pump, Electric
    Cooling
    • Central
    Appliances
    • Included: Dishwasher, Dryer, Microwave, Range / Oven, Refrigerator, Washer
    • Laundry: Washer Hookup, Dryer Hookup
    Features
    • Ceiling Fan(s), Pantry, Walk-In Closet(s), Laminate Counters, Dining Area, Formal Dining Room, 1st Floor Bedroom, Internet Ready
    • Flooring: Tile, Carpet, Laminate
    • Doors: Sliding Doors
    • Attic: Access Panel
    • Has fireplace: Yes
    • Fireplace features: Wood Burning
    Interior area
    • Structure area source: Per Tax
    • Total interior livable area: 1,528 sqft

    Property

    Parking
    • Total spaces: 1
    • Parking features: Garage - Attached
    Accessibility
    • Accessibility features: Shower Seat
    Features
    • Exterior features: Vinyl, Wood
    • Fencing: Rear Only
    • Frontage length: 0.0000
    Lot
    • Size: 0.28 Acres
    • Features: Cul-de-Sac
    Details
    • Parcel number: 7627564064

    Construction

    Type & style
    • Home type: SingleFamily
    • Architectural style: Colonial
    • Property subtype: Detached
    Materials
    • Other
    • Foundation: Crawl/Raised
    • Roof: Composition
    Condition
    • Year built: 1985

    Utilities & green energy

    • Sewer: Public Sewer
    • Water: Public Water
    • Utilities for property: Cable Available

    Community & HOA

    Community
    • Security: Smoke Detector(s)
    HOA
    • Has HOA: Yes
    • HOA fee: $2 monthly
    Location
    • Region: Henrico

    Financial & listing details

    • Price per square foot: $249/sqft
    • Tax assessed value: $366,600
    • Annual tax amount: $3,043

    Price history

    DateEventPrice
    7/16/2020Sold$242,000-1.2%$158/sqft
    Source: CVRMLS #2006763 Report a problem
    5/2/2020Pending sale$244,950$160/sqft
    Source: Exit First Realty #2006763 Report a problem
    4/24/2020Listed for sale$244,950$160/sqft
    Source: Exit First Realty #2006763 Report a problem
    4/16/2020Pending sale$244,950$160/sqft
    Source: Exit First Realty #2006763 Report a problem
    4/9/2020Price change$244,950-1.2%$160/sqft
    Source: Exit First Realty #2006763 Report a problem
    3/21/2020Listed for sale$247,950+3.3%$162/sqft
    Source: Exit First Realty #2006763 Report a problem
    11/16/2019Listing removed$240,000$157/sqft
    Source: BWI Properties LLC #1926679 Report a problem
    10/17/2019Price change$240,000-4%$157/sqft
    Source: BWI Properties LLC #1926679 Report a problem
    8/11/2019Listed for sale$250,000+25%$164/sqft
    Source: BWI Properties LLC #1926679 Report a problem
    3/1/2006Sold$200,000+46%$131/sqft
    Source: Public Record Report a problem
    2/18/2003Sold$137,000+24%$90/sqft
    Source: Public Record Report a problem
    8/28/2002Sold$110,500$72/sqft
    Source: Public Record Report a problem

    Public tax history

    YearProperty taxesTax assessment
    2025$3,043 +16.9%$366,600 +19.7%
    2024$2,604 +5.5%$306,300 +5.5%
    2023$2,468 +13.7%$290,300 +13.7%
    2022$2,171 -0.5%$255,400 +1.9%
    2021$2,181 +6.9%$250,700 +4.3%
    2020$2,040 +14.4%$240,400 +2.5%
    2019$1,784 $234,500 +14.4%
    2018$1,784 +127.9%$205,000 +14%
    2017$783 -48.7%$179,900 +2.6%
    2016$1,526 -1.2%$175,400
    2015$1,545 $175,400 -1.2%
    2014$1,545 $177,600 +3.4%
    2013-- $171,700
    2012-- $171,700 -7.3%
    2011-- $185,200
    2010-- $185,200 -5.8%
    2009-- $196,600
    Find assessor info on the county website

    Neighborhood: Laurel

    Nearby schools

    GreatSchools rating
    Schools provided by the listing agent
    • Elementary: Dumbarton
    • Middle: Brookland
    • High: Hermitage

    Source: The MLS. This data may not be complete. We recommend contacting the local school district to confirm school assignments for this home.

    Get a cash offer in 3 minutes
    Find out how much your home could sell for in as little as 3 minutes with a no-obligation cash offer.
    Estimated market value
    $381,000
    Get a cash offer in 3 minutes
    Find out how much your home could sell for in as little as 3 minutes with a no-obligation cash offer.
    Estimated market value
    $381,000