Skip main navigation
Sold for $1,095,000
  • $1,095,000

    4910 Highway 73, Evergreen, CO 80439

    4beds
    2,794sqft
    Single Family Residence
    Built in 1924
    1.54 Acres Lot
    $1,156,800 Zestimate®
    $392/sqft
    $4,856 Estimated rent

    Home value

    $1,156,800

    $1.06M - $1.26M

    $4,856/mo

    Zestimate® history
    Loading
    Loading...

    Owner options

    List your home for rent

    $4,856/mo

    Rent Zestimate®

    Find your next renter with Zillow Rental Manager. Plus, with online applications, you can quickly screen prospective tenants – for free.

    Learn more

    $4,856/mo

    Rent Zestimate®

    Refinance and save

    $6,364/mo

    Est. payment

    Refinancing to a lower rate could help reduce your monthly payments and save thousands over the life of the loan.

    See today's rates

    $6,364/mo

    Est. payment

    Explore your selling options

    Work with a Zillow partner agent

    Leverage their expertise and Zillow's premium Showcase listings to get your home seen by more buyers.

    Get started

    List with your own agent

    Get your home in front of millions of buyers by listing it on Zillow.

    Learn how to do it

    Sell it yourself

    Take full control of how buyers see your home on Zillow by listing For Sale by Owner (FSBO).

    List your home

    What's special

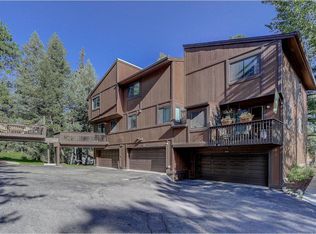
    Charming enclave of 3 dwellings in a highly desirable location within a short walking distance to downtown Evergreen and Evergreen Lake. There is a lot of potential here and these well cared for properties have been consistently rented out. Situated on a grassy 1.5 acres with a year-round stream running through it, this property includes a main house, cottage, and garage/studio apartment, in addition to a large storage shed. The main house is a 2 bdrm/2 bath home with hardwood flooring, spacious kitchen and sunny breakfast nook, dining room, large living room and an upstairs loft area currently used as a bedroom. The laundry is located in the basement and there is a darling wine cellar off of the kitchen. Sit on the front deck and listen to the sound of the stream! The cottage is darling with a full kitchen, bath, living/eating area, bedroom and private stone patio. The studio is attached to the garage and is a one room living/sleeping area with a galley kitchen and 3/4 bath. The cottage and studio have access to the laundry in the 2-car garage. The property is zoned R-3 and there is ample parking. High speed internet available. The possibilities are plentiful! Live in the main house and rent the rest, or rent the entire property. See more photos, 3D walk-through and floor plans at www.4910Highway73.com. Don't miss the opportunity to own this wonderful enclave in a prime location with proven income!

    Zillow last checked:

    Listing updated:

    Listed by:

    Pandora Erlandson 303-618-4900 pandora@pandorajohnproperties.com,

    Madison & Company Properties,

    Pandora John Properties 303-618-4900,

    Madison & Company Properties

    Bought with:

    Peter Musser, 100015929

    Seven6 Real Estate

    Source: REcolorado as distributed by MLS GRID,MLS#: 9175048MLS Logo

    Facts & features

    Interior

    Bedrooms & bathrooms
    • Bedrooms: 4
    • Bathrooms: 4
    • Full bathrooms: 2
    • 3/4 bathrooms: 2
    • Main level bathrooms: 4
    • Main level bedrooms: 4
    Bedroom
    • Description: Main House, Walkout To Stone Patio
    • Level: Main
    Bedroom
    • Description: Main House
    • Level: Main
    Bedroom
    • Description: Cottage
    • Level: Main
    Bedroom
    • Description: Studio, One Room Studio With Living/Sleeping Area
    • Level: Main
    Bathroom
    • Description: Main House
    • Level: Main
    Bathroom
    • Description: Main House
    • Level: Main
    Bathroom
    • Description: Cottage, Cottage Renters Use W/D In The Garage/Studio Building
    • Level: Main
    Bathroom
    • Description: Studio Also Access To W/D In Garage
    • Level: Main
    Dining room
    • Description: Main House, Hardwood Floors
    • Level: Main
    Kitchen
    • Description: Main House, Breakfast Nook
    • Level: Main
    Kitchen
    • Description: Cottage
    • Level: Main
    Kitchen
    • Description: Studio, Galley Kitchen
    • Level: Main
    Laundry
    • Description: Main House, Laundry And Storage Area
    • Level: Basement
    Living room
    • Description: Main House, Hardwood Floors, Non Operable Wood Burning Fireplace
    • Level: Main
    Living room
    • Description: Cottage
    • Level: Main
    Loft
    • Description: Main House, Large Loft/Bunk Room
    • Level: Upper
    Other
    • Description: Main House, Charming Stone Wine Cellar Or Storage
    • Level: Main
    Heating
    • Forced Air, Natural Gas
    Cooling
    • Has cooling: Yes
    Appliances
    • Included: Dishwasher, Dryer, Oven, Range, Refrigerator, Washer
    • Laundry: Common Area
    Features
    • Ceiling Fan(s), High Speed Internet
    • Flooring: Carpet, Laminate, Linoleum, Wood
    • Basement: Cellar
    • Number of fireplaces: 1
    Interior area
    • Total structure area: 2,794
    • Total interior livable area: 2,794 sqft
    • Finished area above ground: 2,317
    • Finished area below ground: 0

    Property

    Parking
    • Total spaces: 8
    • Parking features: Dry Walled
    • Attached garage spaces: 2
    • Details: Off Street Spaces: 6
    Features
    • Levels: Two
    • Stories: 2
    • Patio & porch: Deck
    • Waterfront features: Stream
    Lot
    • Size: 1.54 Acres
    • Features: Foothills
    • Residential vegetation: Grassed, Mixed
    Details
    • Parcel number: 042367
    • Zoning: R-3
    • Special conditions: Standard

    Construction

    Type & style
    • Home type: SingleFamily
    • Property subtype: Single Family Residence
    Materials
    • Frame, Wood Siding
    • Roof: Composition
    Condition
    • Year built: 1924

    Utilities & green energy

    • Sewer: Public Sewer
    • Water: Public

    Community & neighborhood

    Security
    • Security features: Carbon Monoxide Detector(s), Smart Cameras
    Location
    • Region: Evergreen
    • Subdivision: Mary N. Williams Estate

    Other

    Other facts
    • Listing terms: Cash,Conventional,Jumbo
    • Ownership: Corporation/Trust
    • Road surface type: Paved

    Price history

    DateEventPrice
    11/6/2024Listing removed$3,500$1/sqft
    Source: Zillow Rentals Report a problem
    10/30/2024Listed for rent$3,500$1/sqft
    Source: Zillow Rentals Report a problem
    6/27/2024Sold$1,095,000-2.7%$392/sqft
    Source: REcolorado as distributed by MLS GRID #9175048 Report a problem
    6/10/2024Pending sale$1,125,000$403/sqft
    Source: REcolorado as distributed by MLS GRID #9175048 Report a problem
    5/30/2024Listed for sale$1,125,000+234.8%$403/sqft
    Source: REcolorado as distributed by MLS GRID #9175048 Report a problem
    9/15/2005Sold$336,000+86.7%$120/sqft
    Source: Public Record Report a problem
    2/19/1999Sold$180,000$64/sqft
    Source: Public Record Report a problem

    Public tax history

    YearProperty taxesTax assessment
    2025$4,135 -0.3%$55,651 +23.1%
    2024$4,146 +22.6%$45,204
    2023$3,381 -1%$45,204 +26.3%
    2022$3,416 +25.8%$35,792 -2.8%
    2021$2,715 $36,822 +26.8%
    2020$2,715 +1.4%$29,038
    2019$2,677 -4.4%$29,038 -1.2%
    2018$2,801 $29,389
    2017$2,801 +35.7%$29,389 +28.7%
    2016$2,064 $22,827
    2015$2,064 +26.2%$22,827 +33.6%
    2014$1,636 -4.8%$17,089
    2013$1,717 +1.8%$17,089 -5.9%
    2012$1,687 -0.1%$18,160
    2011$1,689 +0.1%$18,160 -1%
    2010$1,687 -17.1%$18,340
    2009$2,036 +0.2%$18,340 -16.9%
    2008$2,031 +6.8%$22,080
    2007$1,901 -0.5%$22,080 +7.8%
    2006$1,912 +2.1%$20,480 -0.4%
    2005$1,873 +9.3%$20,570
    2004$1,714 +25.7%$20,570 -6.3%
    2003$1,364 +4.3%$21,960 +36.3%
    2002$1,308 +3.8%$16,110 +12.3%
    2000$1,260 $14,340

    Find assessor info on the county website

    Neighborhood: 80439

    Nearby schools

    GreatSchools rating
    Schools provided by the listing agent
    • Elementary: Wilmot
    • Middle: Evergreen
    • High: Evergreen
    • District: Jefferson County R-1

    Source: REcolorado as distributed by MLS GRID. This data may not be complete. We recommend contacting the local school district to confirm school assignments for this home.

    Get a cash offer in 3 minutes
    Find out how much your home could sell for in as little as 3 minutes with a no-obligation cash offer.
    Estimated market value
    $1,156,800
    Get a cash offer in 3 minutes
    Find out how much your home could sell for in as little as 3 minutes with a no-obligation cash offer.
    Estimated market value
    $1,156,800