Skip main navigation
Sold
Street View
  • Price Unknown

    4910 Marion St, Shawnee, KS 66218

    4beds
    3,000sqft
    Single Family Residence
    Built in 1999
    7,972 Square Feet Lot
    $512,000 Zestimate®
    $--/sqft
    $3,499 Estimated rent

    Home value

    $512,000

    $481,000 - $548,000

    $3,499/mo

    Zestimate® history
    Loading
    Loading...

    Owner options

    List your home for rent

    $3,499/mo

    Rent Zestimate®

    Find your next renter with Zillow Rental Manager. Plus, with online applications, you can quickly screen prospective tenants – for free.

    Learn more

    $3,499/mo

    Rent Zestimate®

    Refinance and save

    $500/mo

    Est. payment

    Refinancing to a lower rate could help reduce your monthly payments and save thousands over the life of the loan.

    See today's rates

    $500/mo

    Est. payment

    Explore your selling options

    Work with a Zillow partner agent

    Leverage their expertise and Zillow's premium Showcase listings to get your home seen by more buyers.

    Get started

    List with your own agent

    Get your home in front of millions of buyers by listing it on Zillow.

    Learn how to do it

    Sell it yourself

    Take full control of how buyers see your home on Zillow by listing For Sale by Owner (FSBO).

    List your home

    What's special

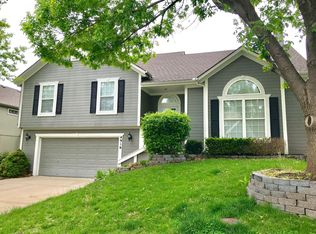
    Welcome to 4910 Marion St! The only home in the subdivision with a 4-car tandem garage, complete with attic storage above. You could actually park 4 cars in the garage, or you could park 3 cars and create your own enormous work station. In 2024, the roof was completely replaced with 50 year, high impact, class 4 shingles, new gutters, new exterior paint, and new screens on all windows. In 2022, the kitchen was completely remodeled, and the kitchen now has a pantry and floor-to-ceiling spice rack. Enjoy sharing meals with family and friends in the formal dining room or kitchen dinings areas. The basement has been finished with a custom entertainment center, a full bathroom, living room area, stone wet bar, and rec space. The owners added fun touches, such as the custom shelving and cabinet with the wet bar, as well as a tailor-made glass cabinet for pool cues and other supplies. Hardwood floors were redone in 2022, and hardwood was added up the stairs to the second story. Primary bathroom was remodeled in 2021. Brand new carpet has been installed in February 2026, and the huge deck was re-finished in February 2026! If you have a reader who would love to have a top-secret reading nook, look no further! The closet for one of the bedrooms has the perfect spot! Property also has an in-ground sprinklers system that was serviced in February 2026. So many things have been taken care of for you! All you have to do is move in and make your own memories!

    Zillow last checked:

    Listing updated:

    Listing Provided by:

    Homes By Brandy Team 913-620-1325,

    Keller Williams Realty Partners Inc.,

    Jennifer West 913-206-6828,

    Keller Williams Realty Partners Inc.

    Bought with:

    Casey Zillner, SP00234888

    ReeceNichols- Leawood Town Center

    Source: Heartland MLS as distributed by MLS GRID,MLS#: 2601315MLS Logo

    Facts & features

    Interior

    Bedrooms & bathrooms
    • Bedrooms: 4
    • Bathrooms: 4
    • Full bathrooms: 3
    • 1/2 bathrooms: 1
    Primary bedroom
    • Level: Second
    • Area: 272 Square Feet
    • Dimensions: 17 x 16
    Bedroom 2
    • Level: Second
    • Area: 143 Square Feet
    • Dimensions: 13 x 11
    Bedroom 3
    • Level: Second
    • Area: 121 Square Feet
    • Dimensions: 11 x 11
    Bedroom 4
    • Level: Second
    • Area: 110 Square Feet
    • Dimensions: 11 x 10
    Dining room
    • Level: First
    • Area: 144 Square Feet
    • Dimensions: 12 x 12
    Family room
    • Level: First
    • Area: 306 Square Feet
    • Dimensions: 18 x 17
    Kitchen
    • Level: First
    • Area: 322 Square Feet
    • Dimensions: 23 x 14
    Heating
    • Forced Air
    Cooling
    • Electric
    Appliances
    • Included: Dishwasher, Disposal, Microwave
    • Laundry: Bedroom Level, Laundry Room
    Features
    • Ceiling Fan(s), Custom Cabinets, Pantry, Vaulted Ceiling(s), Walk-In Closet(s), Wet Bar
    • Flooring: Carpet, Tile, Wood
    • Basement: Concrete,Daylight,Finished,Full
    • Number of fireplaces: 1
    • Fireplace features: Family Room
    Interior area
    • Total structure area: 3,000
    • Total interior livable area: 3,000 sqft
    • Finished area above ground: 2,047
    • Finished area below ground: 953

    Property

    Parking
    • Total spaces: 4
    • Parking features: Attached, Covered, Garage Faces Front, Tandem
    • Attached garage spaces: 4
    Features
    • Patio & porch: Deck
    • Fencing: Wood
    Lot
    • Size: 7,972 sqft
    • Features: City Limits
    Details
    • Parcel number: QP29700000 0289

    Construction

    Type & style
    • Home type: SingleFamily
    • Architectural style: Traditional
    • Property subtype: Single Family Residence
    Materials
    • Frame
    • Roof: Composition
    Condition
    • Year built: 1999
    Details
    • Builder name: Prieb/Fieldston

    Utilities & green energy

    • Sewer: Public Sewer
    • Water: Public

    Community & neighborhood

    Security
    • Security features: Smoke Detector(s)
    Location
    • Region: Shawnee
    • Subdivision: Hillcrest Farm

    HOA & financial

    HOA
    • Has HOA: Yes
    • HOA fee: $500 annually
    • Amenities included: Play Area, Trail(s)
    • Association name: Centennial HOA

    Other

    Other facts
    • Listing terms: Cash,Conventional,FHA,VA Loan
    • Ownership: Private
    • Road surface type: Paved

    Price history

    DateEventPrice
    4/27/2026Sold--
    Source: Heartland MLS as distributed by MLS GRID #2601315 Report a problem
    3/11/2026Pending sale$496,500$166/sqft
    Source: Heartland MLS as distributed by MLS GRID #2601315 Report a problem
    3/10/2026Listed for sale$496,500$166/sqft
    Source: Heartland MLS as distributed by MLS GRID #2601315 Report a problem

    Public tax history

    YearProperty taxesTax assessment
    2025$5,514 +4.4%$47,242 +3.9%
    2024$5,280 +6.2%$45,460 +7.5%
    2023$4,971 +6.1%$42,297 +8.3%
    2022$4,687 $39,065 +7.7%
    2021-- $36,272 +13.3%
    2020$4,039 $32,027 +4.1%
    2019-- $30,762 +5.9%
    2018-- $29,037 -1.5%
    2017$3,903 +4.4%$29,486 +5.7%
    2016$3,738 +0.1%$27,888 +1.8%
    2015$3,733 +8.8%$27,405 +7.8%
    2013$3,431 -0.9%$25,415 +2%
    2012$3,463 -1.2%$24,921
    2010$3,504 +4.9%$24,921 -2.5%
    2009$3,339 -6.4%$25,553 -2%
    2008$3,566 +2.7%$26,082
    2007$3,472 +17.3%$26,082 +11%
    2006$2,961 $23,506 +6.5%
    2005-- $22,080

    Find assessor info on the county website

    Neighborhood: Hillcrest Farm

    Nearby schools

    GreatSchools rating
    Schools provided by the listing agent
    • Elementary: Riverview Elementary
    • Middle: Monticello Trails
    • High: Mill Valley

    Source: Heartland MLS as distributed by MLS GRID. This data may not be complete. We recommend contacting the local school district to confirm school assignments for this home.

    Get a cash offer in 3 minutes
    Find out how much your home could sell for in as little as 3 minutes with a no-obligation cash offer.
    Estimated market value
    $512,000
    Get a cash offer in 3 minutes
    Find out how much your home could sell for in as little as 3 minutes with a no-obligation cash offer.
    Estimated market value
    $512,000