Skip main navigation
Sold
  • Price Unknown

    4913 Brownridge St, Shawnee, KS 66218

    4beds
    1,984sqft
    Single Family Residence
    Built in 1999
    8,571 Square Feet Lot
    $430,000 Zestimate®
    $--/sqft
    $2,487 Estimated rent

    Home value

    $430,000

    $404,000 - $456,000

    $2,487/mo

    Zestimate® history
    Loading
    Loading...

    Owner options

    List your home for rent

    $2,487/mo

    Rent Zestimate®

    Find your next renter with Zillow Rental Manager. Plus, with online applications, you can quickly screen prospective tenants – for free.

    Learn more

    $2,487/mo

    Rent Zestimate®

    Refinance and save

    $500/mo

    Est. payment

    Refinancing to a lower rate could help reduce your monthly payments and save thousands over the life of the loan.

    See today's rates

    $500/mo

    Est. payment

    Explore your selling options

    Work with a Zillow partner agent

    Leverage their expertise and Zillow's premium Showcase listings to get your home seen by more buyers.

    Get started

    List with your own agent

    Get your home in front of millions of buyers by listing it on Zillow.

    Learn how to do it

    Sell it yourself

    Take full control of how buyers see your home on Zillow by listing For Sale by Owner (FSBO).

    List your home

    What's special

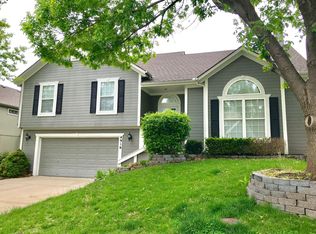
    This four-bedroom, three-bathroom Shawnee home combines fresh updates, generous living space and exceptional value for the neighborhood. Step through the navy-blue front door into a spacious living room featuring a gas fireplace and new carpet. The interior has been freshly painted throughout, with White Duck walls, Alabaster trim and tasteful accents of stormy gray-blue March Wind. Recently refinished hardwood floors add warmth to the staircase and kitchen. The kitchen offers stainless steel appliances, abundant cabinetry, a new faucet and a walk-in pantry. Upstairs, the secondary bedrooms feature tall ceilings, fresh paint, new carpet, spacious closets and plenty of natural light. The refreshed hall bathroom includes a freshly painted vanity, walls and trim, along with new light fixtures and vanity hardware. The primary suite provides a relaxing retreat with new carpet, fresh paint, a tray ceiling, ceiling fan and not one, but TWO walk-in closets. One even includes a hidden jewelry safe! The attached primary bathroom has been refreshed with a new quartz countertop, new light fixtures and freshly painted vanity, walls and trim. The finished lower level adds valuable living space with a large recreation room, an additional bedroom and a full bathroom. Outside, the freshly painted exterior creates a welcoming first impression, while the deck has been refreshed with new floorboards. The large yard features mature trees and shrubs and is enclosed by a privacy fence. With many recent improvements already completed and room to add your own finishing touches, this home presents an exciting opportunity at its price point. Enjoy convenient access to Shawnee Mission Park, Mill Creek Streamway, Old Shawnee Town, Downtown Shawnee, nearby shopping, dining and major roadways. Seller is offering full HVAC replacement or an $8,500 seller paid closing cost credit to go toward an interest rate buydown.

    Zillow last checked:

    Listing updated:

    Listed by:

    YFA Team 913-220-3260,

    Your Future Address, LLC,

    Katie Yeager 913-486-9818,

    Your Future Address, LLC

    Bought with:

    Ray Homes KC Team

    Compass Realty Group

    Source: Heartland MLS as distributed by MLS GRID,MLS#: 2643071MLS Logo

    Facts & features

    Interior

    Bedrooms & bathrooms
    • Bedrooms: 4
    • Bathrooms: 3
    • Full bathrooms: 3
    Primary bedroom
    • Level: Second
    Bedroom 2
    • Level: Second
    Bedroom 3
    • Level: Second
    Bedroom 4
    • Level: Lower
    Primary bathroom
    • Level: Second
    Bathroom 2
    • Level: Second
    Bathroom 3
    • Level: Lower
    Heating
    • Forced Air
    Cooling
    • Electric
    Appliances
    • Included: Dishwasher, Disposal, Humidifier, Electric Range
    • Laundry: Main Level
    Features
    • Ceiling Fan(s), Kitchen Island, Pantry
    • Flooring: Carpet, Wood
    • Basement: Basement BR,Daylight,Finished
    • Number of fireplaces: 1
    • Fireplace features: Great Room
    Interior area
    • Total structure area: 1,984
    • Total interior livable area: 1,984 sqft
    • Finished area above ground: 1,534
    • Finished area below ground: 450

    Property

    Parking
    • Total spaces: 2
    • Parking features: Attached, Garage Door Opener, Garage Faces Front
    • Attached garage spaces: 2
    Features
    • Patio & porch: Deck
    • Fencing: Wood
    Lot
    • Size: 8,571 Square Feet
    • Features: City Lot, Sprinkler-In Ground, Many Trees
    Details
    • Parcel number: QP29700000 0326

    Construction

    Type & style
    • Home type: SingleFamily
    • Architectural style: Traditional
    • Property subtype: Single Family Residence
    Materials
    • Frame, Wood Siding
    • Roof: Composition
    Condition
    • Year built: 1999

    Utilities & green energy

    • Sewer: Public Sewer
    • Water: Public

    Community & HOA

    Community
    • Security: Security System, Smoke Detector(s)
    • Subdivision: Hillcrest Farm
    HOA
    • Has HOA: Yes
    • HOA fee: $500 annually
    • HOA name: Hillcrest Farm
    Location
    • Region: Shawnee

    Financial & listing details

    • Tax assessed value: $365,500
    • Annual tax amount: $4,895
    • Date on market: 10/8/2026
    • Listing terms: Cash,Conventional,FHA,VA Loan
    • Ownership: Private

    Price history

    DateEventPrice
    10/26/2026Sold--
    Source: Heartland MLS as distributed by MLS GRID #2643071 Report a problem
    10/11/2026Pending sale$418,500$211/sqft
    Source: Heartland MLS as distributed by MLS GRID #2643071 Report a problem
    10/8/2026Listed for sale$418,500$211/sqft
    Source: Heartland MLS as distributed by MLS GRID #2643071 Report a problem

    Public tax history

    YearProperty taxesTax assessment
    2025$4,895 +0.6%$42,033 +0.2%
    2024$4,864 +4.7%$41,941 +6.1%
    2023$4,644 +5.3%$39,526 +7.5%
    2022$4,408 $36,754 +18.7%
    2021-- $30,958 +5.7%
    2020$3,697 $29,302 +4.6%
    2019-- $28,026 +5.6%
    2018-- $26,531 +1.6%
    2017$3,460 +2.1%$26,116 +3.4%
    2016$3,389 +3.1%$25,266 +4.7%
    2015$3,285 +8.2%$24,127 +7.6%
    2013$3,036 -3%$22,425 -0.6%
    2012$3,129 -2.4%$22,552 -1.3%
    2010$3,207 +6.2%$22,839 -1.3%
    2009$3,021 -5.6%$23,150 -0.7%
    2008$3,200 +0.7%$23,312 -2.1%
    2007$3,177 +5.9%$23,805
    2006$2,999 $23,805 +3.3%
    2005-- $23,034
    Find assessor info on the county website

    Neighborhood: Hillcrest Farm

    Nearby schools

    GreatSchools rating
    Schools provided by the listing agent
    • Elementary: Riverview Elementary
    • Middle: Monticello Trails
    • High: Mill Valley

    Source: Heartland MLS as distributed by MLS GRID. This data may not be complete. We recommend contacting the local school district to confirm school assignments for this home.

    Get a cash offer in 3 minutes
    Find out how much your home could sell for in as little as 3 minutes with a no-obligation cash offer.
    Estimated market value

    $430,000

    Get a cash offer in 3 minutes
    Find out how much your home could sell for in as little as 3 minutes with a no-obligation cash offer.
    Estimated market value

    $430,000