Nestled on a quiet, tree-lined street in the heart of the sought-after Butler-Tarkington neighborhood, this charming 1930 bungalow blends timeless character with thoughtful updates. Set on a slightly elevated lot with a fully fenced backyard, private driveway, and detached one-car garage, the home offers both great curb appeal and everyday practicality. Recent exterior improvements include updated landscaping, newer gutters and roof, exterior paint, and beautiful Pella windows throughout. Inside, the home is filled with natural light thanks to its great exposure. Original hardwood floors run throughout and have been professionally refinished highlighting the warmth and craftsmanship of the era. The inviting living room features a painted brick fireplace that serves as a beautiful focal point. The split floor plan offers privacy and functionality, with two bedrooms and a recently remodeled full bath featuring contemporary finishes and quality construction. The kitchen retains its original cabinetry crafted in Nappanee, Indiana and incorporates tasteful modern updates including quartz countertops, an oversized single-bowl sink, and newer appliances. A picture window above the sink supplies wonderful natural light. The screened-in front porch is a great space to enjoy a cup of coffee in morning and a the covered rear porch is ideal for relaxing or entertaining. The basement is clean and dry, offering excellent storage or future potential.
Sold
$305,000
4910 N Kenwood Ave, Indianapolis, IN 46208
2beds
1,680sqft
Residential, Single Family Residence
Built in 1930
5,227 Square Feet Lot
$3,051,400 Zestimate®
$182/sqft
$1,746 Estimated rent
Home value
$3,051,400
$2.90M - $3.20M
$1,746/mo
Zestimate® history
Owner options
List your home for rent
$1,746/mo
Rent Zestimate®
Find your next renter with Zillow Rental Manager. Plus, with online applications, you can quickly screen prospective tenants – for free.
$1,746/mo
Rent Zestimate®
Refinance and save
$1,533/mo
Est. payment
Refinancing to a lower rate could help reduce your monthly payments and save thousands over the life of the loan.
$1,533/mo
Est. payment
Explore your selling options
Work with a Zillow partner agent
Leverage their expertise and Zillow's premium Showcase listings to get your home seen by more buyers.
Get startedList with your own agent
Get your home in front of millions of buyers by listing it on Zillow.
Learn how to do itSell it yourself
Take full control of how buyers see your home on Zillow by listing For Sale by Owner (FSBO).
List your homeWhat's special
Quiet tree-lined streetExterior paintDetached one-car garagePrivate drivewayGreat curb appealSlightly elevated lotNewer gutters and roof
Zillow last checked:
Listing updated:
Listed by:
Reinhard Pollach 317-518-0544,
Carpenter, REALTORS®
Bought with:
Corey Keele
Berkshire Hathaway Home
Source: MIBOR as distributed by MLS GRID,MLS#: 22101423
Facts & features
Interior
Bedrooms & bathrooms
- Bedrooms: 2
- Bathrooms: 1
- Full bathrooms: 1
- Main level bathrooms: 1
- Main level bedrooms: 2
Primary bedroom
- Level: Main
- Area: 120 Square Feet
- Dimensions: 12x10
Bedroom 2
- Level: Main
- Area: 110 Square Feet
- Dimensions: 11x10
Dining room
- Level: Main
- Area: 120 Square Feet
- Dimensions: 12x10
Kitchen
- Level: Main
- Area: 90 Square Feet
- Dimensions: 10x9
Living room
- Level: Main
- Area: 192 Square Feet
- Dimensions: 16x12
Heating
- Forced Air, Natural Gas
Cooling
- Central Air
Appliances
- Included: Dishwasher, Electric Water Heater, Electric Oven, Refrigerator
- Laundry: Connections All, In Basement, Sink
Features
- Hardwood Floors, Smart Thermostat
- Flooring: Hardwood
- Has basement: Yes
Interior area
- Total structure area: 1,680
- Total interior livable area: 1,680 sqft
- Finished area below ground: 0
Property
Parking
- Total spaces: 1
- Parking features: Detached
- Garage spaces: 1
- Details: Garage Parking Other(Garage Door Opener, Keyless Entry)
Features
- Levels: One
- Stories: 1
- Patio & porch: Covered, Screened
- Exterior features: Other
- Fencing: Fenced,Full
Lot
- Size: 5,227 Square Feet
- Features: Sidewalks, Storm Sewer, Street Lights
Details
- Parcel number: 490611106030000801
- Special conditions: Broker Owned
- Horse amenities: None
Construction
Type & style
- Home type: SingleFamily
- Architectural style: Traditional
- Property subtype: Residential, Single Family Residence
Materials
- Aluminum Siding, Wood Siding
- Foundation: Block
Condition
- Updated/Remodeled
- New construction: No
- Year built: 1930
Utilities & green energy
- Electric: 100 Amp Service
- Water: Public
- Utilities for property: Sep Electric Meter, Sewer Connected, Water Connected
Community & HOA
Community
- Security: Smoke Detector(s)
- Subdivision: A B Carters
HOA
- Has HOA: No
Location
- Region: Indianapolis
Financial & listing details
- Price per square foot: $182/sqft
- Tax assessed value: $124,300
- Annual tax amount: $3,012
- Date on market: 5/14/2026
- Cumulative days on market: 15 days
Price history
| Date | Event | Price |
|---|---|---|
| 6/30/2026 | Sold | $305,000-3.2%$182/sqft |
Source:  MIBOR as distributed by MLS GRID #22101423 Report a problem MIBOR as distributed by MLS GRID #22101423 Report a problem | ||
| 5/30/2026 | Pending sale | $315,000$188/sqft |
Source: MIBOR as distributed by MLS GRID #22101423 Report a problem | ||
| 5/14/2026 | Listed for sale | $315,000$188/sqft |
Source: MIBOR as distributed by MLS GRID #22101423 Report a problem | ||
| 2/23/2021 | Listing removed | -- |
Source: Owner Report a problem | ||
| 2/13/2020 | Listing removed | $1,275$1/sqft |
Source: Owner Report a problem | ||
| 2/3/2020 | Listed for rent | $1,275$1/sqft |
Source: Owner Report a problem | ||
Public tax history
| Year | Property taxes | Tax assessment |
|---|---|---|
| 2025 | $2,397 +6.1% | $124,300 +23.1% |
| 2024 | $2,258 -2.2% | $101,000 +6.1% |
| 2023 | $2,310 +6.9% | $95,200 -3.2% |
| 2022 | $2,162 +33.6% | $98,300 +4.5% |
| 2021 | $1,618 -4.3% | $94,100 +33.9% |
| 2020 | $1,691 +2.4% | $70,300 -2.5% |
| 2019 | $1,651 -0.1% | $72,100 +3.3% |
| 2018 | $1,653 +2.5% | $69,800 -8.8% |
| 2017 | $1,612 +1.5% | $76,500 +3.2% |
| 2016 | $1,589 +5.3% | $74,100 +5.9% |
| 2014 | $1,509 -0.9% | $70,000 -43.7% |
| 2013 | $1,523 | $124,400 +82.4% |
| 2012 | $1,523 | $68,200 +19.4% |
| 2011 | -- | $57,100 |
| 2010 | $1,185 -4% | $57,100 -1.7% |
| 2009 | $1,234 | $58,100 -25.5% |
| 2007 | -- | $78,000 +753.4% |
| 2001 | -- | $9,140 |
| 2000 | -- | $9,140 |
Find assessor info on the county website
Neighborhood: Butler-Tarkington
Nearby homes
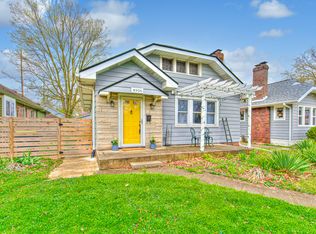
- $320,0002 bd2 ba1.9k sqft4906 N Kenwood Ave, Indianapolis, IN 46208Sold
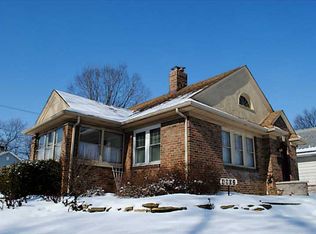
- $600,6004 bd-- ba1.7k sqft4914 N Kenwood Ave, Indianapolis, IN 46208Off Market
- $366,9002 bd2 ba1.9k sqft4902 N Kenwood Ave, Indianapolis, IN 46208Off Market
- $371,7002 bd-- ba1.2k sqft4918 N Kenwood Ave, Indianapolis, IN 46208Off Market
- $--2 bd1 ba1.2k sqft4920 N Kenwood Ave, Indianapolis, IN 46208Off Market
- $274,9004 bd2 ba1.9k sqft144 W 49th St, Indianapolis, IN 46208Sold
- $434,3003 bd-- ba1.3k sqft4907 N Kenwood Ave, Indianapolis, IN 46208Off Market
- $290,1003 bd-- ba1k sqft4907 N Capitol Ave, Indianapolis, IN 46208Off Market
Nearby schools
GreatSchools rating
- 3/10James Whitcomb Riley School 43Grades: PK-5Distance: 1 mi
- NABroad Ripple Middle School - An IB World SchoolGrades: 6-8Distance: 2.2 mi
- 2/10Shortridge High SchoolGrades: 9-12Distance: 1.7 mi
Get a cash offer in 3 minutes
Find out how much your home could sell for in as little as 3 minutes with a no-obligation cash offer.
Estimated market value
$3,051,400
Get a cash offer in 3 minutes
Find out how much your home could sell for in as little as 3 minutes with a no-obligation cash offer.
Estimated market value
$3,051,400
- Indiana
- Marion County
- Indianapolis
- 46208
- Butler-Tarkington
- 4910 N Kenwood Ave
Nearby cities
Nearby neighborhoods
Nearby zip codes
Other Indianapolis Topics
