On a picturesque tree-lined street lies an exquisitely renovated 5-bedroom, 3.5-bath brick home in the vibrant neighborhood of Bronzeville. Prepare to be enthralled by this immaculate abode that seamlessly blends urban chic with luxurious comfort. Expertly crafted and designed, the heart of this home is an awe-inspiring, state of the art deluxe kitchen. Adorned with gleaming gold accents throughout extensive white cabinetry and featuring a grand island with quartz waterfall countertops; this kitchen was envisioned for creative culinary delights. Complete with stainless steel appliances and double ovens, it's every chef's dream. The living room boasts a stylish accent wall that complements the hardwood floors and exposed brick across the room in a desirable open concept layout. This juxtaposition of contemporary design elements and historical charm creates a uniquely enticing ambiance. The upstairs primary suite is expansive and the ensuite bathroom exudes a decadent opulence with floor to ceiling marbled tiles, double vanity vessel sinks and a heavenly soaking tub. Imagine indulging in weekly rituals of a spa like retreat as the bubbles melt the stresses of the work week away. Additional rooms found in the upstairs and lower levels can be designed as guest rooms, home office, entertainment room or private gym. You never have to worry about finding a parking spot when you come home with the ease of pulling right into your two car garage. This alluring residence is surrounded by amenities and attractions that cater to your every desire. Revel in tranquil escapes to nearby Washington Park or Morgan Point Beach for outdoor leisure, a morning stroll or meditation in a serene oasis. Satiate your cultural appetites with nearby Hyde Park Art center and Museum of Science and Industry. The Green line is conveniently located for exploring restaurants and entertainment without worrying about parking. Don't miss this rare opportunity to elevate your lifestyle to new heights, and savor the luxury, charm, and convenience that awaits you.
Closed
Zillow last checked:
Listing updated:
Bought with:
Lisa Magidson
North Clybourn Group, Inc.
Source: MRED as distributed by MLS GRID,MLS#: 11893287
Price history
| Date | Event | Price |
|---|---|---|
| 1/30/2024 | Sold | $627,500$275/sqft |
Source: Public Record Report a problem | ||
| 11/17/2023 | Sold | $627,500+0.4%$275/sqft |
Source:  MRED as distributed by MLS GRID #11893287 Report a problem MRED as distributed by MLS GRID #11893287 Report a problem | ||
| 10/7/2023 | Contingent | $625,000$274/sqft |
Source: MRED as distributed by MLS GRID #11893287 Report a problem | ||
| 9/26/2023 | Price change | $625,000-3.8%$274/sqft |
Source: MRED as distributed by MLS GRID #11893287 Report a problem | ||
| 9/6/2023 | Price change | $650,000-3.7%$285/sqft |
Source: MRED as distributed by MLS GRID #11853861 Report a problem | ||
| 8/8/2023 | Listed for sale | $675,000+110.9%$296/sqft |
Source: MRED as distributed by MLS GRID #11853861 Report a problem | ||
| 4/22/2022 | Sold | $320,000-16.9%$140/sqft |
Source: MRED as distributed by MLS GRID #11346404 Report a problem | ||
| 3/24/2022 | Contingent | $385,000$169/sqft |
Source: MRED as distributed by MLS GRID #11346404 Report a problem | ||
| 3/13/2022 | Listed for sale | $385,000-8.3%$169/sqft |
Source: MRED as distributed by MLS GRID #11346404 Report a problem | ||
| 3/13/2022 | Listing removed | -- |
Source: MRED as distributed by MLS GRID #11311427 Report a problem | ||
| 2/23/2022 | Price change | $419,900-6.7%$184/sqft |
Source: MRED as distributed by MLS GRID #11311427 Report a problem | ||
| 1/26/2022 | Listed for sale | $449,900$197/sqft |
Source: MRED as distributed by MLS GRID #11311427 Report a problem | ||
| 1/24/2022 | Listing removed | -- |
Source: MRED as distributed by MLS GRID #11255567 Report a problem | ||
| 11/16/2021 | Listed for sale | $449,900$197/sqft |
Source: MRED as distributed by MLS GRID #11255567 Report a problem | ||
| 11/4/2021 | Contingent | $449,900$197/sqft |
Source: MRED as distributed by MLS GRID #11255567 Report a problem | ||
| 10/26/2021 | Listed for sale | $449,900+114.2%$197/sqft |
Source: MRED as distributed by MLS GRID #11255567 Report a problem | ||
| 10/1/2021 | Sold | $210,000+31.3%$92/sqft |
Source: Public Record Report a problem | ||
| 5/27/2021 | Pending sale | $160,000$70/sqft |
Source:  Exit Realty #11076936 Report a problem Exit Realty #11076936 Report a problem | ||
| 5/27/2021 | Contingent | $160,000$70/sqft |
Source: MRED as distributed by MLS GRID #11076936 Report a problem | ||
| 5/5/2021 | Listed for sale | $160,000+18.5%$70/sqft |
Source: MRED as distributed by MLS GRID #11076936 Report a problem | ||
| 7/7/2017 | Listing removed | $135,000$59/sqft |
Source: Downtown Realty Company #09649050 Report a problem | ||
| 6/16/2017 | Listed for sale | $135,000$59/sqft |
Source: Downtown Realty Company #09649050 Report a problem | ||
| 6/5/2017 | Pending sale | $135,000$59/sqft |
Source: Downtown Realty Company #09649050 Report a problem | ||
| 6/5/2017 | Listed for sale | $135,000$59/sqft |
Source: Downtown Realty Company #09649050 Report a problem | ||
Nearby homes
- $337,6004 bd2 ba2k sqft4908 S Washington Park Ct, Chicago, IL 60615Off Market
- $679,0005 bd4 ba3.6k sqft4912 S Washington Park Ct, Chicago, IL 60615Sold
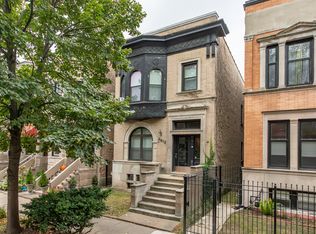
- $340,0004 bd4 ba3k sqft4914 S Washington Park Ct, Chicago, IL 60615Off Market

- $346,4004 bd2 ba2k sqft4906 S Washington Park Ct, Chicago, IL 60615Off Market
Get a cash offer in 3 minutes
Find out how much your home could sell for in as little as 3 minutes with a no-obligation cash offer.
Estimated market value
$664,500
