Skip main navigation
Closed
  • $679,000

    4912 S Washington Park Ct, Chicago, IL 60615

    5beds
    3,600sqft
    Single Family Residence
    Built in 1908
    2,425 Square Feet Lot
    $699,800 Zestimate®
    $189/sqft
    $5,201 Estimated rent

    Home value

    $699,800

    $630,000 - $777,000

    $5,201/mo

    Zestimate® history
    Loading
    Loading...

    Owner options

    List your home for rent

    $5,201/mo

    Rent Zestimate®

    Find your next renter with Zillow Rental Manager. Plus, with online applications, you can quickly screen prospective tenants – for free.

    Learn more

    $5,201/mo

    Rent Zestimate®

    Refinance and save

    $3,997/mo

    Est. payment

    Refinancing to a lower rate could help reduce your monthly payments and save thousands over the life of the loan.

    See today's rates

    $3,997/mo

    Est. payment

    Explore your selling options

    Work with a Zillow partner agent

    Leverage their expertise and Zillow's premium Showcase listings to get your home seen by more buyers.

    Get started

    List with your own agent

    Get your home in front of millions of buyers by listing it on Zillow.

    Learn how to do it

    Sell it yourself

    Take full control of how buyers see your home on Zillow by listing For Sale by Owner (FSBO).

    List your home

    What's special

    Soaring ceilingsSpacious bedroomsFully fenced backyardGated drivewayBrass accentsSpa-like bathOversized windows
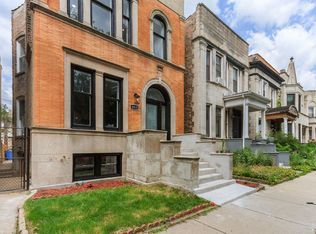
    Step into this beautifully restored Washington Park Court Greystone-an architectural gem in historic Bronzeville. This 5-bed, 3.5-bath single-family home blends classic charm with modern luxury, thanks to a full 2021 renovation that included a new roof, electrical, plumbing, and mechanical systems. Upgrades in 2022 added more value: a second-floor laundry room, lower-level kitchenette, fully fenced backyard with paved patio, and gated driveway with remote access for two vehicles. Major mechanicals like the A/C condenser and water heater were also replaced. Inside, the original front door opens to a welcoming mudroom and grand foyer with soaring ceilings, hardwood floors, and oversized windows. The open-concept main level flows into a chef's kitchen with quartz counters, brass accents, 42" cabinets, and stainless-steel appliances. Upstairs offers four spacious bedrooms, two full baths along with the new laundry room. The primary suite features a custom walk-in closet and spa-like bath with dual vanity, soaking tub, and oversized shower. The finished lower level includes a wet bar with wine fridge, full-size refrigerator, fifth bedroom, full bath, second laundry area, and a generous rec room. Located minutes from Washington Park, Lake Shore Drive, the 90/94 expressway, and two Green Line stations, this home offers prime access to city life.

    Zillow last checked:

    Listing updated:

    Listed by:

    Lauren Cross 508-971-6482,

    Best Chicago Properties, LLC,

    Alex Cross 978-846-1408,

    Best Chicago Properties, LLC

    Bought with:

    Carlos E Sanchez

    Bloom/Sanchez Realty, Inc.

    Source: MRED as distributed by MLS GRID,MLS#: 12493773MLS Logo

    Facts & features

    Interior

    Bedrooms & bathrooms
    • Bedrooms: 5
    • Bathrooms: 4
    • Full bathrooms: 3
    • 1/2 bathrooms: 1
    Rooms
    • Room types: Bedroom 5, Foyer, Utility Room-Lower Level, Recreation Room, Other Room
    Primary bedroom
    • Features: Flooring (Hardwood), Window Treatments (Blinds), Bathroom (Full, Double Sink, Tub & Separate Shwr)
    • Level: Second
    • Area: 247 Square Feet
    • Dimensions: 19X13
    Bedroom 2
    • Features: Flooring (Hardwood), Window Treatments (Blinds)
    • Level: Second
    • Area: 143 Square Feet
    • Dimensions: 13X11
    Bedroom 3
    • Features: Flooring (Hardwood), Window Treatments (Blinds)
    • Level: Second
    • Area: 110 Square Feet
    • Dimensions: 11X10
    Bedroom 4
    • Features: Flooring (Hardwood), Window Treatments (Blinds)
    • Level: Second
    • Area: 81 Square Feet
    • Dimensions: 9X9
    Bedroom 5
    • Features: Flooring (Wood Laminate), Window Treatments (Blinds)
    • Level: Basement
    • Area: 110 Square Feet
    • Dimensions: 11X10
    Dining room
    • Features: Flooring (Hardwood), Window Treatments (Blinds)
    • Level: Main
    • Area: 336 Square Feet
    • Dimensions: 16X21
    Family room
    • Features: Flooring (Hardwood), Window Treatments (Blinds)
    • Level: Main
    • Area: 160 Square Feet
    • Dimensions: 16X10
    Foyer
    • Level: Main
    • Area: 16 Square Feet
    • Dimensions: 4X4
    Kitchen
    • Features: Flooring (Hardwood), Window Treatments (Blinds)
    • Level: Main
    • Area: 99 Square Feet
    • Dimensions: 11X9
    Laundry
    • Level: Second
    • Area: 30 Square Feet
    • Dimensions: 6X5
    Living room
    • Features: Flooring (Hardwood), Window Treatments (Blinds)
    • Level: Main
    • Area: 176 Square Feet
    • Dimensions: 11X16
    Other
    • Features: Flooring (Porcelain Tile)
    • Level: Basement
    • Area: 72 Square Feet
    • Dimensions: 8X9
    Recreation room
    • Features: Flooring (Porcelain Tile)
    • Level: Basement
    • Area: 459 Square Feet
    • Dimensions: 17X27
    Other
    • Level: Basement
    • Area: 100 Square Feet
    • Dimensions: 10X10
    Heating
    • Natural Gas
    Cooling
    • Central Air
    Appliances
    • Included: Microwave, Dishwasher, Refrigerator, Freezer, Washer, Dryer, Stainless Steel Appliance(s), Gas Cooktop, Gas Oven
    • Laundry: Upper Level, In Unit, Multiple Locations
    Features
    • Wet Bar, Walk-In Closet(s), Open Floorplan, Special Millwork, Quartz Counters
    • Flooring: Hardwood
    • Windows: Drapes, Wood Frames
    • Basement: Finished,Full
    Interior area
    • Total structure area: 0
    • Total interior livable area: 3,600 sqft

    Property

    Parking
    • Total spaces: 2
    • Parking features: Concrete, Alley Access, Electric Gate, Secured, Yes, Owned
    Accessibility
    • Accessibility features: No Disability Access
    Features
    • Stories: 2
    • Patio & porch: Patio
    Lot
    • Size: 2,425 Square Feet
    • Dimensions: 25x97
    Details
    • Parcel number: 20102150270000
    • Special conditions: List Broker Must Accompany

    Construction

    Type & style
    • Home type: SingleFamily
    • Architectural style: Greystone
    • Property subtype: Single Family Residence
    Materials
    • Brick, Limestone
    Condition
    • New construction: No
    • Year built: 1908
    • Major remodel year: 2021

    Utilities & green energy

    • Sewer: Public Sewer
    • Water: Lake Michigan

    Community & HOA

    HOA
    • Services included: None
    Location
    • Region: Chicago

    Financial & listing details

    • Price per square foot: $189/sqft
    • Tax assessed value: $630,010
    • Annual tax amount: $6,562
    • Date on market: 10/21/2025
    • Listing terms: VA
    • Ownership: Fee Simple

    Price history

    DateEventPrice
    12/31/2025Sold$679,000-3%$189/sqft
    Source: MRED as distributed by MLS GRID #12493773 Report a problem
    11/20/2025Contingent$699,999$194/sqft
    Source: MRED as distributed by MLS GRID #12493773 Report a problem
    10/21/2025Listed for sale$699,999+8.5%$194/sqft
    Source: MRED as distributed by MLS GRID #12493773 Report a problem
    8/3/2023Sold$645,000-0.6%$179/sqft
    Source: MRED as distributed by MLS GRID #11814168 Report a problem
    7/22/2023Pending sale$649,000$180/sqft
    Source: MRED as distributed by MLS GRID #11814168 Report a problem
    7/3/2023Contingent$649,000$180/sqft
    Source: MRED as distributed by MLS GRID #11814168 Report a problem
    6/22/2023Listed for sale$649,000-1.5%$180/sqft
    Source: MRED as distributed by MLS GRID #11814168 Report a problem
    6/21/2023Listing removed--
    Source: MRED as distributed by MLS GRID #11800624 Report a problem
    6/14/2023Price change$659,000-2.4%$183/sqft
    Source: MRED as distributed by MLS GRID #11800624 Report a problem
    6/6/2023Listed for sale$675,000+8%$188/sqft
    Source: MRED as distributed by MLS GRID #11800624 Report a problem
    10/1/2022Listing removed--
    Source: MRED as distributed by MLS GRID #11632332 Report a problem
    9/22/2022Listed for sale$625,000+12%$174/sqft
    Source: MRED as distributed by MLS GRID #11632332 Report a problem
    2/14/2022Sold$558,000-1.2%$155/sqft
    Source: Public Record Report a problem
    12/13/2021Contingent$565,000$157/sqft
    Source: MRED as distributed by MLS GRID #11281628 Report a problem
    12/5/2021Listed for sale$565,000$157/sqft
    Source: MRED as distributed by MLS GRID #11281628 Report a problem
    12/5/2021Listing removed--
    Source: MRED as distributed by MLS GRID #11215388 Report a problem
    11/16/2021Contingent$565,000$157/sqft
    Source: MRED as distributed by MLS GRID #11215388 Report a problem
    11/6/2021Listed for sale$565,000+262.2%$157/sqft
    Source: MRED as distributed by MLS GRID #11215388 Report a problem
    1/30/2017Sold$156,000+11.4%$43/sqft
    Source: Public Record Report a problem
    1/9/2017Pending sale$140,000$39/sqft
    Source: @properties #09405251 Report a problem
    12/16/2016Listed for sale$140,000$39/sqft
    Source: @properties #09405251 Report a problem

    Public tax history

    YearProperty taxesTax assessment
    2024-- $63,001 +103.2%
    2023$6,562 +2.6%$30,999
    2022$6,396 +2.3%$30,999
    2021$6,252 +4.3%$30,999 +15.2%
    2020$5,996 +0.9%$26,915 -9%
    2019$5,942 +1.7%$29,577
    2018$5,842 +11.4%$29,577 +6.7%
    2017$5,243 +3.7%$27,732
    2016$5,054 +128%$27,732
    2015$2,217 -45.4%$27,732 +13.4%
    2014$4,060 +2.3%$24,451
    2013$3,969 +0.7%$24,451
    2012$3,940 +3.6%$24,451 -11.1%
    2011$3,805 +235.2%$27,518
    2010$1,135 -66.3%$27,518
    2009$3,366 +247.6%$27,518 -17.5%
    2008$968 -71.8%$33,359
    2007$3,439 +28.9%$33,359
    2006$2,668 +164.8%$33,359 +147.4%
    2005$1,007 +4.6%$13,486
    2004$963 +4.5%$13,486
    2003$922 -5.4%$13,486 +86%
    2002$975 +7.7%$7,249
    2001$905 -22.3%$7,249
    2000$1,165 +0.4%$7,249 -10.1%
    1999$1,160 $8,063
    Find assessor info on the county website

    Neighborhood: Bronzeville

    Nearby schools

    GreatSchools rating
    Schools provided by the listing agent
    • District: 299

    Source: MRED as distributed by MLS GRID. This data may not be complete. We recommend contacting the local school district to confirm school assignments for this home.

    Get a cash offer in 3 minutes
    Find out how much your home could sell for in as little as 3 minutes with a no-obligation cash offer.
    Estimated market value
    $699,800
    Get a cash offer in 3 minutes
    Find out how much your home could sell for in as little as 3 minutes with a no-obligation cash offer.
    Estimated market value
    $699,800