Originally constructed by noted mid-century builder/designer, Allison Dean, and meticulously cared for by the same family for the past 55 years, this exceptionally well-designed, well-built, and well-cared for home is ready for its next, very lucky owner! Set on its own private perch above the street, with walls of windows and forested views from every room, this 1970s Humphrey Park gem is a veritable sanctuary from the hustle and bustle of the nearby city. The impeccably designed and timeless floor plan is as suited to today’s lifestyle as it was to its original era, with both formal and informal main floor living spaces, a kitchen open to the family room, easy, unfettered flow between indoor and outdoor spaces, a beautifully proportioned primary suite with walk-in closet and ensuite bathroom, lower-level family room, rec room and loads of storage! With gorgeous, solid oak floors, fabulous built-ins, walls of windows, fun ‘70s-era design details and gracious room proportions, this home achieves an elusive balance of being both elegant and comfortable, cozy yet sophisticated. And with a new roof, new furnace, new heat pump, and new whole-house generator installed in 2024, the hard stuff is done! This super central location offers multiple, quick, easy routes into downtown Portland, the Northwest District, and Beaverton and feeds into some of Portland’s most desirable public schools: Bridlemile Elementary, Sylvan Middle School and Lincoln High. And if the private back deck and forested views don’t quite satisfy your itch for nature, access to Portland’s Marquam Trail system, which connects to the Hoyt Arboretum and the vast Wildwood Trail network, is just a mile from your front door. From architecture and design to setting and location, this is what living in the Pacific Northwest is all about!
Sold
$750,000
4910 SW Humphrey Park Rd, Portland, OR 97221
4beds
3,630sqft
Residential, Single Family Residence
Built in 1971
0.26 Acres Lot
$748,900 Zestimate®
$207/sqft
$4,950 Estimated rent
Home value
$748,900
$711,000 - $786,000
$4,950/mo
Zestimate® history
Owner options
List your home for rent
$4,950/mo
Rent Zestimate®
Find your next renter with Zillow Rental Manager. Plus, with online applications, you can quickly screen prospective tenants – for free.
$4,950/mo
Rent Zestimate®
Refinance and save
$4,833/mo
Est. payment
Refinancing to a lower rate could help reduce your monthly payments and save thousands over the life of the loan.
$4,833/mo
Est. payment
Explore your selling options
Work with a Zillow partner agent
Leverage their expertise and Zillow's premium Showcase listings to get your home seen by more buyers.
Get startedList with your own agent
Get your home in front of millions of buyers by listing it on Zillow.
Learn how to do itSell it yourself
Take full control of how buyers see your home on Zillow by listing For Sale by Owner (FSBO).
List your homeWhat's special
Private back deckRec roomWalk-in closetGorgeous solid oak floorsFabulous built-insLower-level family roomLoads of storage
Zillow last checked:
Listing updated:
Listed by:
Katie Sengstake 503-504-6225,
Windermere Realty Trust
Bought with:
Kathleen O'Donnell, 200502109
ODonnell Group Realty
Source: RMLS (OR),MLS#: 758118598
Facts & features
Interior
Bedrooms & bathrooms
- Bedrooms: 4
- Bathrooms: 3
- Full bathrooms: 2
- Partial bathrooms: 1
- Main level bathrooms: 3
Rooms
- Room types: Bedroom 4, Family Room, Bonus Room, Bedroom 2, Bedroom 3, Dining Room, Kitchen, Living Room, Primary Bedroom
Primary bedroom
- Features: Closet Organizer, Hardwood Floors, Double Sinks, Ensuite, Walkin Closet
- Level: Main
- Area: 256
- Dimensions: 16 x 16
Bedroom 2
- Features: Hardwood Floors, Closet
- Level: Main
- Area: 143
- Dimensions: 13 x 11
Bedroom 3
- Features: Hardwood Floors, Closet
- Level: Main
- Area: 144
- Dimensions: 12 x 12
Bedroom 4
- Features: Hardwood Floors, Closet
- Level: Main
- Area: 110
- Dimensions: 11 x 10
Dining room
- Features: Deck, Hardwood Floors, Sliding Doors
- Level: Main
- Area: 156
- Dimensions: 13 x 12
Family room
- Features: Daylight, Wallto Wall Carpet
- Level: Lower
- Area: 450
- Dimensions: 30 x 15
Kitchen
- Features: Dishwasher, Disposal, Pantry, Builtin Oven, Double Oven, Free Standing Refrigerator, Laminate Flooring
- Level: Main
- Area: 140
- Width: 10
Living room
- Features: Bookcases, Builtin Features, Deck, Fireplace, Hardwood Floors, Sliding Doors
- Level: Main
- Area: 360
- Dimensions: 24 x 15
Heating
- Forced Air, Fireplace(s)
Cooling
- Central Air
Appliances
- Included: Built In Oven, Cooktop, Dishwasher, Disposal, Double Oven, Free-Standing Refrigerator, Washer/Dryer, Gas Water Heater, Tank Water Heater
- Laundry: Laundry Room
Features
- Closet, Pantry, Bookcases, Built-in Features, Closet Organizer, Double Vanity, Walk-In Closet(s), Tile
- Flooring: Hardwood, Vinyl, Wall to Wall Carpet, Laminate
- Doors: Sliding Doors
- Windows: Daylight
- Basement: Partially Finished
- Number of fireplaces: 2
- Fireplace features: Gas
Interior area
- Total structure area: 3,630
- Total interior livable area: 3,630 sqft
Property
Parking
- Total spaces: 2
- Parking features: Driveway, Off Street, Garage Door Opener, Attached
- Attached garage spaces: 2
- Has uncovered spaces: Yes
Features
- Stories: 2
- Patio & porch: Deck
- Has view: Yes
- View description: Trees/Woods
Lot
- Size: 0.26 Acres
- Features: Private, Trees, Sprinkler, SqFt 10000 to 14999
Details
- Parcel number: R184596
- Zoning: R10
Construction
Type & style
- Home type: SingleFamily
- Architectural style: NW Contemporary
- Property subtype: Residential, Single Family Residence
Materials
- Wood Siding
- Roof: Composition
Condition
- Resale
- New construction: No
- Year built: 1971
Utilities & green energy
- Gas: Gas
- Sewer: Public Sewer
- Water: Public
Community & HOA
Community
- Security: Security System Owned
- Subdivision: Humphrey Park
HOA
- Has HOA: No
Location
- Region: Portland
Financial & listing details
- Price per square foot: $207/sqft
- Tax assessed value: $876,340
- Annual tax amount: $12,080
- Date on market: 9/24/2026
- Cumulative days on market: 1 day
- Listing terms: Cash,Conventional
- Road surface type: Paved
Price history
| Date | Event | Price |
|---|---|---|
| 10/16/2026 | Sold | $750,000$207/sqft |
Source:  RMLS (OR) #758118598 Report a problem | ||
| 9/27/2026 | Pending sale | $750,000$207/sqft |
Source: RMLS (OR) #758118598 Report a problem | ||
| 9/24/2026 | Listed for sale | $750,000$207/sqft |
Source: RMLS (OR) #758118598 Report a problem | ||
Public tax history
| Year | Property taxes | Tax assessment |
|---|---|---|
| 2025 | $12,081 +3% | $637,860 +3% |
| 2024 | $11,730 +0.8% | $619,290 +3% |
| 2023 | $11,632 +3.5% | $601,260 +3% |
| 2022 | $11,238 +3.7% | $583,750 +3% |
| 2021 | $10,840 +11.2% | $566,750 +3% |
| 2020 | $9,750 +2% | $550,250 +3% |
| 2019 | $9,560 | $534,230 +3% |
| 2018 | $9,560 -1.3% | $518,670 +3% |
| 2017 | $9,687 +21.4% | $503,570 +3% |
| 2016 | $7,978 | $488,910 +3% |
| 2015 | $7,978 +3.3% | $474,670 +3% |
| 2014 | $7,720 +23.6% | $460,850 +8.9% |
| 2013 | $6,243 +11% | $423,280 -0.1% |
| 2012 | $5,623 -4.8% | $423,750 -5.3% |
| 2011 | $5,907 -6% | $447,430 +1.3% |
| 2010 | $6,285 -0.4% | $441,880 +3% |
| 2009 | $6,313 +1.7% | $429,010 +3% |
| 2008 | $6,208 0% | $416,520 +3% |
| 2007 | $6,208 +14.7% | $404,390 +3% |
| 2006 | $5,412 +6.5% | $392,620 +3% |
| 2005 | $5,081 -11.3% | $381,190 +3% |
| 2004 | $5,729 +2% | $370,090 +3% |
| 2003 | $5,617 +3.4% | $359,320 +3% |
| 2002 | $5,433 +11% | $348,860 +6.1% |
| 2000 | $4,893 | $328,840 |
Find assessor info on the county website
Neighborhood: 97221
Nearby homes
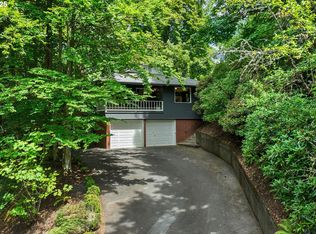
- $775,0005 bd3 ba3k sqft4940 SW Humphrey Park Rd, Portland, OR 97221Sold
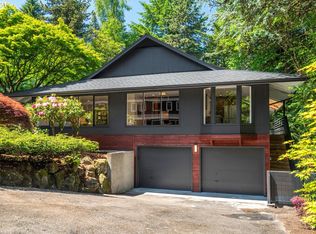
- $1,165,7005 bd3 ba3.7k sqft4831 SW Humphrey Park Crst, Portland, OR 97221Off Market
- $995,0003 bd2 ba2.1k sqft4933 SW Humphrey Park Rd, Portland, OR 97221Sold
- $1,146,2004 bd3 ba3.3k sqft4901 SW Humphrey Park Crst, Portland, OR 97221Off Market

- $5,8504 bd3 ba3.3k sqft4901 SW Humphrey Park Crst #0, Portland, OR 97221For Rent
- $966,1005 bd3 ba3.1k sqft4817 SW Humphrey Park Crst, Portland, OR 97221Off Market
- $871,4004 bd3 ba3.5k sqft4937 SW Humphrey Park Rd, Portland, OR 97221Off Market
- $59,000-- bd-- ba-- sqft4937 SW Humphrey Park Rd, Portland, OR 97221Sold
Nearby schools
GreatSchools rating
- 10/10Bridlemile Elementary SchoolGrades: K-5Distance: 1.1 mi
- 6/10West Sylvan Middle SchoolGrades: 6-8Distance: 1.7 mi
- 8/10Lincoln High SchoolGrades: 9-12Distance: 1.9 mi
Schools provided by the listing agent
- Elementary: Bridlemile
- Middle: West Sylvan
- High: Lincoln
Source: RMLS (OR). This data may not be complete. We recommend contacting the local school district to confirm school assignments for this home.
Get a cash offer in 3 minutes
Find out how much your home could sell for in as little as 3 minutes with a no-obligation cash offer.
Estimated market value
$748,900
Get a cash offer in 3 minutes
Find out how much your home could sell for in as little as 3 minutes with a no-obligation cash offer.
Estimated market value
$748,900
- Oregon
- Multnomah County
- Portland
- 97221
- 4910 SW Humphrey Park Rd
