Seller's agent related to seller. Beautiful 1966 Traditional Ranch in Lincoln's school district with thoughtful updates throughout. A coveted quiet neighborhood tucked away off of the charming Humphrey Blvd. Ride your bike to work or walk to the zoo. Fabulous updated chefs kitchen, cozy den on the main & large lower level hang out room with a brand new custom built sauna. New flooring throughout main floor and updated lighting/kitchen and landscaping!
Active
Price cut: $50K (7/14)
$1,235,000
4901 SW Humphrey Park Crst, Portland, OR 97221
4beds
3,350sqft
:
Get pre-qualified$9,013/mo
Residential, Single Family Residence
Built in 1966
0.26 Acres Lot
$-- Zestimate®
$369/sqft
$-- HOA
What's special
Updated lightingFabulous updated chefs kitchen
- 31 days |
- 328 |
- 7 |
Zillow last checked:
Listing updated:
Listed by:
Kate Hypes 503-806-1234,
Windermere Realty Trust
Source: RMLS (OR),MLS#: 678015456
Facts & features
Interior
Bedrooms & bathrooms
- Bedrooms: 4
- Bathrooms: 3
- Full bathrooms: 3
- Main level bathrooms: 2
Rooms
- Room types: Bedroom 4, Den, Bedroom 2, Bedroom 3, Dining Room, Family Room, Kitchen, Living Room, Primary Bedroom
Primary bedroom
- Features: Balcony, Sliding Doors, Double Closet, Ensuite
- Level: Main
- Area: 225
- Dimensions: 15 x 15
Bedroom 2
- Features: Sliding Doors
- Level: Lower
- Area: 266
- Dimensions: 14 x 19
Bedroom 3
- Level: Lower
- Area: 143
- Dimensions: 11 x 13
Bedroom 4
- Level: Lower
- Area: 121
- Dimensions: 11 x 11
Dining room
- Features: Updated Remodeled
- Level: Main
- Area: 182
- Dimensions: 14 x 13
Family room
- Features: Sauna, Wallto Wall Carpet
- Level: Lower
- Area: 300
- Dimensions: 20 x 15
Kitchen
- Features: Island, Updated Remodeled, Double Oven
- Level: Main
- Area: 210
- Width: 14
Living room
- Features: Fireplace
- Level: Main
- Area: 390
- Dimensions: 26 x 15
Heating
- Forced Air, Fireplace(s)
Appliances
- Included: Dishwasher, Double Oven, Down Draft, Electric Water Heater, Tank Water Heater
- Laundry: Laundry Room
Features
- Built-in Features, Updated Remodeled, Sauna, Kitchen Island, Balcony, Double Closet, Butlers Pantry, Quartz
- Flooring: Vinyl, Wall to Wall Carpet
- Doors: Sliding Doors
- Windows: Wood Frames
- Basement: Daylight,Finished
- Number of fireplaces: 1
- Fireplace features: Gas
Interior area
- Total structure area: 3,350
- Total interior livable area: 3,350 sqft
Video & virtual tour
Property
Parking
- Total spaces: 2
- Parking features: Driveway, On Street, Attached
- Attached garage spaces: 2
- Has uncovered spaces: Yes
Accessibility
- Accessibility features: Main Floor Bedroom Bath, Accessibility
Features
- Stories: 2
- Patio & porch: Covered Patio, Deck, Porch
- Exterior features: Yard, Balcony
- Fencing: Fenced
- Has view: Yes
- View description: Trees/Woods
Lot
- Size: 0.26 Acres
- Features: Trees, Wooded, SqFt 10000 to 14999
Details
- Parcel number: R184579
Construction
Type & style
- Home type: SingleFamily
- Architectural style: Daylight Ranch,Traditional
- Property subtype: Residential, Single Family Residence
Materials
- Brick, Wood Siding
- Foundation: Concrete Perimeter
- Roof: Composition
Condition
- Updated/Remodeled
- New construction: No
- Year built: 1966
Utilities & green energy
- Gas: Gas
- Sewer: Public Sewer
- Water: Public
Community & HOA
Community
- Security: Security System Owned
HOA
- Has HOA: No
Location
- Region: Portland
Financial & listing details
- Price per square foot: $369/sqft
- Tax assessed value: $883,330
- Annual tax amount: $11,654
- Date on market: 6/23/2026
- Listing terms: Cash,Conventional
- Road surface type: Concrete, Paved
Estimated market value
Not available
Estimated sales range
Not available
Not available
Price history
| Date | Event | Price |
|---|---|---|
| 7/14/2026 | Price change | $1,235,000-3.9%$369/sqft |
Source:  RMLS (OR) #678015456 Report a problem RMLS (OR) #678015456 Report a problem | ||
| 6/23/2026 | Listed for sale | $1,285,000+28.5%$384/sqft |
Source: RMLS (OR) #678015456 Report a problem | ||
| 1/20/2023 | Sold | $1,000,000-9.1%$299/sqft |
Source: RMLS (OR) #22302943 Report a problem | ||
| 12/8/2022 | Pending sale | $1,100,000$328/sqft |
Source: RMLS (OR) #22302943 Report a problem | ||
| 8/11/2022 | Listed for sale | $1,100,000$328/sqft |
Source: RMLS (OR) #22302943 Report a problem | ||
Public tax history
| Year | Property taxes | Tax assessment |
|---|---|---|
| 2025 | $11,654 +2.8% | $599,630 +3% |
| 2024 | $11,332 +1.4% | $582,170 +3% |
| 2023 | $11,172 +7.9% | $565,220 +7.7% |
| 2022 | $10,349 +2.8% | $524,700 +3% |
| 2021 | $10,067 +11.4% | $509,420 +3% |
| 2020 | $9,037 +1.9% | $494,590 +3% |
| 2019 | $8,867 | $480,190 -1.5% |
| 2018 | $8,867 -0.9% | $487,590 +7.7% |
| 2017 | $8,950 +20.6% | $452,630 +3% |
| 2016 | $7,423 | $439,450 +3% |
| 2015 | $7,423 +3.4% | $426,660 +3% |
| 2014 | $7,180 +20.5% | $414,240 +3% |
| 2013 | $5,960 +13% | $402,180 +3% |
| 2012 | $5,272 -0.1% | $390,470 +3% |
| 2011 | $5,275 -6% | $379,100 +3% |
| 2010 | $5,612 +1% | $368,070 +3% |
| 2009 | $5,556 +4.6% | $357,350 +3% |
| 2008 | $5,312 +2.4% | $346,950 +3% |
| 2007 | $5,187 +15.1% | $336,850 +3% |
| 2006 | $4,508 +5.2% | $327,040 +1.7% |
| 2005 | $4,287 -11.6% | $321,620 +3% |
| 2004 | $4,849 +2.2% | $312,250 +3% |
| 2003 | $4,745 +3.1% | $303,160 +3% |
| 2002 | $4,600 +11.1% | $294,340 +6.1% |
| 2000 | $4,141 | $277,450 |
Find assessor info on the county website
Monthly payment
Est. payment
Payment breakdown
Explore the cost of this home by adjusting the details. Changes won't be saved.Climate risks
Neighborhood: 97221
Nearby schools
GreatSchools rating
- 10/10Bridlemile Elementary SchoolGrades: K-5Distance: 1.1 mi
- 6/10West Sylvan Middle SchoolGrades: 6-8Distance: 1.7 mi
- 8/10Lincoln High SchoolGrades: 9-12Distance: 1.9 mi
Schools provided by the listing agent
- Elementary: Bridlemile
- Middle: West Sylvan
- High: Lincoln
Source: RMLS (OR). This data may not be complete. We recommend contacting the local school district to confirm school assignments for this home.
- $6,4994 bd3 ba3.3k sqft4901 SW Humphrey Park Crst #0, Portland, OR 97221For Rent

- $1,135,0005 bd3 ba4.1k sqft4925 SW Humphrey Park Cres, Portland, OR 97221Sold
- $930,120-- bd3 ba4k sqft4925 SW Humphrey Park Crst, Portland, OR 97221Off Market
- $1,135,280-- bd3 ba4k sqft4925 SW Humphrey Park Crst, Portland, OR 97221Sold
- $1,206,4005 bd3 ba3.7k sqft4831 SW Humphrey Park Crst, Portland, OR 97221Off Market
- $1,292,700-- bd3 ba3.5k sqft4830 SW Humphrey Park Crst, Portland, OR 97221Off Market
- $1,148,1005 bd4 ba3.9k sqft4850 SW Humphrey Park Crst, Portland, OR 97221Off Market
- $775,0005 bd3 ba3k sqft4940 SW Humphrey Park Rd, Portland, OR 97221Sold
A local agent can set up tours, give advice and negotiate with sellers.
Similar homes

- $1,135,0004 bd3 ba3.3k sqft4200 SW 53rd Ave, Portland, OR 97221Active
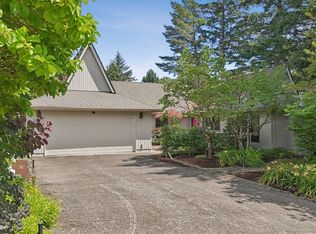
 MLS ID #340754473, Drew McCulloch, Windermere Realty Trust. RMLS (OR)
 - $1,320,0005 bd4 ba3.6k sqft1234 SW 57th Ave, Portland, OR 97221Active
 MLS ID #603338453, Mercede Azizi, Archibald Relocation. RMLS (OR)
 - $1,200,0005 bd4 ba3.4k sqft4500 W Burnside Rd, Portland, OR 97210Active
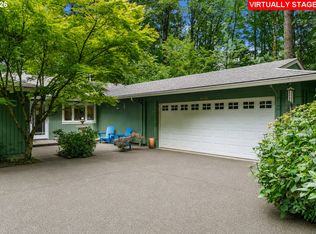 MLS ID #151774397, Chris Suarez, Keller Williams Sunset Corridor. RMLS (OR)
 - $835,0004 bd3 ba3.7k sqft785 SW 84th Ave, Portland, OR 97225Active
 MLS ID #146130799, Cagney McClung, Apex Residential. RMLS (OR)
 - $869,0004 bd3 ba3.1k sqft12395 SW Clara Ln, Lake Oswego, OR 97035ActiveMLS ID #782254290, Nathan Neubauer, Where, Inc. RMLS (OR)
- $750,0004 bd3 ba3.2k sqft430 NW Skyline Blvd, Portland, OR 97229ActiveMLS ID #165438143, Richard Canifax, Oregon Digs Real Estate. RMLS (OR)
- $815,0004 bd3 ba3.3k sqft100 NW Pittock Ave, Portland, OR 97210ActiveMLS ID #563235313, Robert Edwardsen, Real Broker. RMLS (OR)
- $1,180,0005 bd3 ba3.4k sqft1511 Woodland Ter, Lake Oswego, OR 97034ActiveMLS ID #654502082, Kevin Smallbeck, RE/MAX Equity Group. RMLS (OR)
- $1,645,9004 bd5 ba4.6k sqft3046 SW Fairmount Blvd, Portland, OR 97239ActiveMLS ID #157851502, Monika Gray, Opt. RMLS (OR)
- $780,0004 bd3 ba2.8k sqft3008 SW Wilbard St, Portland, OR 97219ActiveMLS ID #637848503, Janet Fisher-Welsh, Coldwell Banker Bain. RMLS (OR)
- $699,9005 bd3 ba3.1k sqft8025 SW Schiller Rd, Portland, OR 97225ActiveMLS ID #276900423, Leona Mullen, Matin Real Estate. RMLS (OR)
- $999,0004 bd3 ba4.3k sqft6835 SW 35th Ave, Portland, OR 97219ActiveMLS ID #553070845, Trisha Dirks, Keller Williams Sunset Corridor. RMLS (OR)
- $1,199,0004 bd3 ba2.8k sqft14232 Meadow Grass St, Lake Oswego, OR 97035ActiveMLS ID #568960365, Whitney Parker, Redfin. RMLS (OR)
- $1,250,0005 bd3 ba4.6k sqft352 NE Lovrien Ave, Gresham, OR 97030ActiveMLS ID #785247010, Charles Ramsay, Epique Realty. RMLS (OR)
- $1,250,0006 bd4 ba4.2k sqft9928 NW 307th Ave, North Plains, OR 97133ActiveMLS ID #571244354, Andy Arthur, Sunline Realty Group. RMLS (OR)
- $1,100,0003 bd4 ba2.6k sqft3147 SE Tibbetts St, Portland, OR 97202ActiveMLS ID #352369234, Lauren Sheehan, eXp Realty, LLC. RMLS (OR)
- $749,0005 bd3 ba3.1k sqft12441 SE Knapp St, Portland, OR 97236ActiveMLS ID #417293435, Eduard Anishchenko, Better Homes & Gardens Realty. RMLS (OR)
- $875,0005 bd3 ba2.4k sqft8925 SW Caroline Dr, Portland, OR 97225ActiveMLS ID #612955089, Christopher Newell, All Professionals Real Estate. RMLS (OR)
- $800,0005 bd3 ba2.7k sqft8560 SW Gayle Ln, Portland, OR 97225ActiveMLS ID #763509575, Rana Schnaubelt, All Professionals Real Estate. RMLS (OR)
- $1,750,0003 bd3 ba2.5k sqft4405 SW 78th Ave, Portland, OR 97225ActiveMLS ID #566167838, Tiffani Liang, Wisteria Real Estate. RMLS (OR)
