Skip main navigation
Closed
  • $960,000

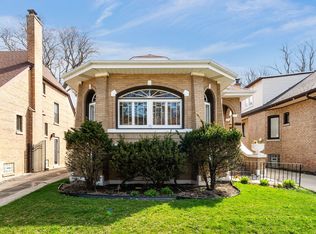
    4910 W Catalpa Ave, Chicago, IL 60630

    5beds
    3,500sqft
    Single Family Residence
    Built in 1947
    5,550 Square Feet Lot
    $964,000 Zestimate®
    $274/sqft
    $5,380 Estimated rent

    Home value

    $964,000

    $877,000 - $1.06M

    $5,380/mo

    Zestimate® history
    Loading
    Loading...

    Owner options

    List your home for rent

    $5,380/mo

    Rent Zestimate®

    Find your next renter with Zillow Rental Manager. Plus, with online applications, you can quickly screen prospective tenants – for free.

    Learn more

    $5,380/mo

    Rent Zestimate®

    Refinance and save

    $5,651/mo

    Est. payment

    Refinancing to a lower rate could help reduce your monthly payments and save thousands over the life of the loan.

    See today's rates

    $5,651/mo

    Est. payment

    Explore your selling options

    Work with a Zillow partner agent

    Leverage their expertise and Zillow's premium Showcase listings to get your home seen by more buyers.

    Get started

    List with your own agent

    Get your home in front of millions of buyers by listing it on Zillow.

    Learn how to do it

    Sell it yourself

    Take full control of how buyers see your home on Zillow by listing For Sale by Owner (FSBO).

    List your home

    What's special

    Welcome to 4910 W Catalpa Ave, a rare opportunity to experience the charm of this Forest Glen neighborhood! This stunning 5-bedroom, 3.5-bathroom single-family home offers over 3,500 square feet of thoughtfully designed living space. With a total of 10 spacious rooms, this property provides ample room for both relaxation and entertainment. Step inside and experience the beauty of gleaming hardwood floors that flow throughout the home. Custom millwork/cove moldings, and a thoughtfully designed centerpiece wood burning fireplace in the expansive sun drenched family room, with soaring high ceilings overlooking a private fenced in perennial garden/pergola and patio, perfect for creating a warm and inviting oasis. The kitchen features beautiful custom-built cabinetry with granite counters, fully equipped with top-of-the-line stainless steel appliances, fixtures, and the finest of finishes. offering effortless convenience for your culinary needs. The home features a fully finished basement, providing the flexibility for additional living space, large bedroom with exceptional closet space, full bath, home office or a versatile fitness space to suit your needs. Meanwhile, the convenience of a 2nd level laundry area is outfitted with both a new washer and dryer, adding further practicality to the home. Step outside you'll find a 2.5-car garage with additional attic storage, a fenced yard, a beautiful backyard with an assortment of well-maintained perennial gardens, a new custom-built pergula adorning it with a fabulous climbing Westeria, and a custom brick patio, ideal for hosting gatherings or enjoying quiet evenings This home is located in the highly desirable tree-lined streets of the Forest Glen neighborhood. It offers all the features needed for comfortable, stylish living, and is within walking distance of an award-winning school, shopping, and restaurants. Enjoy all this amazing community of Forest Glen has to offer:the forest preserves, biking trails, hiking in the North Branch trails and two local golf courses! Walk to the Metra station to take you to Union Station in less than 20 minutes-easy access to all expressways, buses, and O'Hare Airport. Convenience abounds with your neighborhood Whole Foods, Mariano's, Starbucks, and Core Power Yoga! This home has been loved and meticulously maintained!Updated mechanical systems, the home features tons of upgrades, completely installed NEW flood control systems with battery backups and drainage tile systems, and NEW windows throughout the entire home! Don't miss your opportunity to make 4910 W Catalpa Ave your next place to call home! Experience this beloved community with events featuring the much awaited 4th of July party, including parades and countless block parties! One of Chicago's most desirable neighborhoods!

    Zillow last checked:

    Listing updated:

    Listed by:

    Philip Barone 312-952-7962,

    Compass,

    Maureen Barone,

    Compass

    Bought with:

    Luke Blahnik

    @properties Christie's International Real Estate

    Source: MRED as distributed by MLS GRID,MLS#: 12603242MLS Logo

    Facts & features

    Interior

    Bedrooms & bathrooms
    • Bedrooms: 5
    • Bathrooms: 4
    • Full bathrooms: 3
    • 1/2 bathrooms: 1
    Rooms
    • Room types: Bedroom 5, Storage, Office
    Primary bedroom
    • Features: Flooring (Carpet), Bathroom (Full)
    • Level: Second
    • Area: 234 Square Feet
    • Dimensions: 18X13
    Bedroom 2
    • Features: Flooring (Carpet)
    • Level: Second
    • Area: 294 Square Feet
    • Dimensions: 21X14
    Bedroom 3
    • Features: Flooring (Carpet)
    • Level: Second
    • Area: 195 Square Feet
    • Dimensions: 13X15
    Bedroom 4
    • Features: Flooring (Carpet)
    • Level: Second
    • Area: 154 Square Feet
    • Dimensions: 11X14
    Bedroom 5
    • Features: Flooring (Carpet)
    • Level: Basement
    • Area: 255 Square Feet
    • Dimensions: 17X15
    Dining room
    • Features: Flooring (Hardwood)
    • Level: Main
    • Area: 228 Square Feet
    • Dimensions: 19X12
    Family room
    • Features: Flooring (Hardwood)
    • Level: Main
    • Area: 504 Square Feet
    • Dimensions: 24X21
    Kitchen
    • Features: Kitchen (Galley), Flooring (Hardwood)
    • Level: Main
    • Area: 288 Square Feet
    • Dimensions: 24X12
    Laundry
    • Level: Second
    • Area: 15 Square Feet
    • Dimensions: 3X5
    Living room
    • Features: Flooring (Hardwood)
    • Level: Main
    • Area: 315 Square Feet
    • Dimensions: 21X15
    Office
    • Level: Basement
    • Area: 234 Square Feet
    • Dimensions: 18X13
    Storage
    • Level: Basement
    • Area: 247 Square Feet
    • Dimensions: 19X13
    Heating
    • Natural Gas, Forced Air
    Cooling
    • Central Air
    Appliances
    • Included: Range, Microwave, Dishwasher, Refrigerator, Washer, Dryer
    Features
    • Basement: Finished,Full
    • Number of fireplaces: 1
    • Fireplace features: Gas Log, Family Room
    Interior area
    • Total structure area: 3,500
    • Total interior livable area: 3,500 sqft

    Property

    Parking
    • Total spaces: 2
    • Parking features: Off Alley, Yes, Garage Owned, Detached, Garage
    • Garage spaces: 2
    Accessibility
    • Accessibility features: No Disability Access
    Features
    • Stories: 2
    Lot
    • Size: 5,550 Square Feet
    • Dimensions: 37 X 150
    Details
    • Parcel number: 13092050260000
    • Special conditions: List Broker Must Accompany

    Construction

    Type & style
    • Home type: SingleFamily
    • Property subtype: Single Family Residence
    Materials
    • Brick
    • Foundation: Concrete Perimeter
    • Roof: Asphalt
    Condition
    • New construction: No
    • Year built: 1947

    Utilities & green energy

    • Electric: Circuit Breakers
    • Sewer: Public Sewer
    • Water: Lake Michigan

    Community & HOA

    Community
    • Subdivision: Forest Glen
    HOA
    • Services included: None
    Location
    • Region: Chicago

    Financial & listing details

    • Price per square foot: $274/sqft
    • Tax assessed value: $690,000
    • Annual tax amount: $13,206
    • Date on market: 3/27/2026
    • Listing terms: Conventional
    • Ownership: Fee Simple

    Price history

    DateEventPrice
    6/5/2026Sold$960,000-3.8%$274/sqft
    Source: MRED as distributed by MLS GRID #12603242 Report a problem
    5/22/2026Pending sale$997,500$285/sqft
    Source: MRED as distributed by MLS GRID #12603242 Report a problem
    5/20/2026Listing removed$997,500$285/sqft
    Source: MRED as distributed by MLS GRID #12603242 Report a problem
    5/18/2026Pending sale$997,500$285/sqft
    Source: MRED as distributed by MLS GRID #12603242 Report a problem
    3/31/2026Contingent$997,500$285/sqft
    Source: MRED as distributed by MLS GRID #12603242 Report a problem
    3/27/2026Price change$997,500-5%$285/sqft
    Source: MRED as distributed by MLS GRID #12603242 Report a problem
    3/17/2026Listed for sale$1,050,000+41.9%$300/sqft
    Source: MRED as distributed by MLS GRID #12573875 Report a problem
    6/15/2015Sold$740,000-1.3%$211/sqft
    Source: MRED as distributed by MLS GRID #08860552 Report a problem
    3/16/2015Pending sale$749,900$214/sqft
    Source: Coldwell Banker Residential Brokerage - Edgebrook #08860552 Report a problem
    3/14/2015Listed for sale$749,900-1.3%$214/sqft
    Source: Coldwell Banker Residential Brokerage - Edgebrook #08860552 Report a problem
    8/14/2007Sold$760,000+117.1%$217/sqft
    Source: Public Record Report a problem
    12/15/2005Sold$350,000$100/sqft
    Source: Public Record Report a problem

    Public tax history

    YearProperty taxesTax assessment
    2024-- $69,000 +16.9%
    2023$11,756 +2.8%$59,000
    2022$11,438 +2.1%$59,000
    2021$11,201 -13.5%$59,000 -3.6%
    2020$12,956 -0.2%$61,227 -10%
    2019$12,987 +1.7%$68,030
    2018$12,767 +15.3%$68,030 +24.1%
    2017$11,076 +5.7%$54,799
    2016$10,481 +9.6%$54,799
    2015$9,567 -0.4%$54,799 +0.9%
    2014$9,609 +2.1%$54,321
    2013$9,408 +1.1%$54,321
    2012$9,307 -20.2%$54,321 -28.5%
    2011$11,670 +0.7%$76,000
    2010$11,587 +6%$76,000
    2009$10,935 +49.3%$76,000 +48.9%
    2008$7,326 -3.1%$51,031 -4.1%
    2007$7,563 +129.9%$53,207 +41.3%
    2006$3,289 -2.8%$37,667 +34.5%
    2005$3,383 +3.2%$28,006
    2004$3,277 +4.1%$28,006
    2003$3,148 0%$28,006 +44.8%
    2002$3,149 +4.9%$19,335
    2001$3,003 +2.6%$19,335
    2000$2,927 -0.2%$19,335 +12.4%
    1999$2,934 $17,205
    Find assessor info on the county website

    Neighborhood: Forest Glen

    Nearby schools

    GreatSchools rating
    Schools provided by the listing agent
    • Elementary: Farnsworth Elementary School
    • Middle: Farnsworth Elementary School
    • High: Von Steuben Metro Science Senior
    • District: 299

    Source: MRED as distributed by MLS GRID. This data may not be complete. We recommend contacting the local school district to confirm school assignments for this home.

    Get a cash offer in 3 minutes
    Find out how much your home could sell for in as little as 3 minutes with a no-obligation cash offer.
    Estimated market value
    $964,000
    Get a cash offer in 3 minutes
    Find out how much your home could sell for in as little as 3 minutes with a no-obligation cash offer.
    Estimated market value
    $964,000