Nestled in the heart of Forest Glen, one of Chicago's most sought-after neighborhoods, this remarkable giant brick bungalow was well maintained by the prior homeowners for over 50 years, and presents a great opportunity for the next owner in an area where listings are rarely available. This home has great hardwood floors throughout, a sun-drenched living room, oversized dining room, and 3 huge bedrooms! Although the kitchen is dated, the cabinetry's original craftsmanship adds irreplaceable character to the home. The expansive basement provides endless possibilities, ideal for storage, recreation, or creating your own custom space to suit your lifestyle. The basement also features an in-law style kitchen, offering flexibility and convenience for extended family members, guests, or creating a dedicated space for cooking/baking. A thoughtful addition to the rear of the home provides even more room for living and entertaining, ensuring you have plenty of space to host gatherings or simply unwind. Garage is newer, built in 2018 including updated electrical and foundation. Don't miss your chance to make this stunning brick bungalow your own and experience the best of city living in Forest Glen.
Closed
$495,000
5405 N Laporte Ave, Chicago, IL 60630
3beds
1,718sqft
Single Family Residence
Built in 1926
4,950 Square Feet Lot
$602,200 Zestimate®
$288/sqft
$3,036 Estimated rent
Home value
$602,200
$554,000 - $656,000
$3,036/mo
Zestimate® history
Owner options
List your home for rent
$3,036/mo
Rent Zestimate®
Find your next renter with Zillow Rental Manager. Plus, with online applications, you can quickly screen prospective tenants – for free.
$3,036/mo
Rent Zestimate®
Refinance and save
$3,651/mo
Est. payment
Refinancing to a lower rate could help reduce your monthly payments and save thousands over the life of the loan.
$3,651/mo
Est. payment
Explore your selling options
Work with a Zillow partner agent
Leverage their expertise and Zillow's premium Showcase listings to get your home seen by more buyers.
Get startedList with your own agent
Get your home in front of millions of buyers by listing it on Zillow.
Learn how to do itSell it yourself
Take full control of how buyers see your home on Zillow by listing For Sale by Owner (FSBO).
List your homeWhat's special
Zillow last checked:
Listing updated:
Listed by:
Jon Ellingsen 773-401-6268,
xr realty,
Frank Scaletta 708-218-3787,
xr realty
Bought with:
Christopher Norton
Compass
Source: MRED as distributed by MLS GRID,MLS#: 12026573
Facts & features
Interior
Bedrooms & bathrooms
- Bedrooms: 3
- Bathrooms: 2
- Full bathrooms: 2
Rooms
- Room types: Recreation Room, Kitchen, Other Room
Primary bedroom
- Features: Flooring (Hardwood)
- Level: Main
- Area: 143 Square Feet
- Dimensions: 11X13
Bedroom 2
- Features: Flooring (Hardwood)
- Level: Main
- Area: 132 Square Feet
- Dimensions: 11X12
Bedroom 3
- Features: Flooring (Hardwood)
- Level: Main
- Area: 348 Square Feet
- Dimensions: 12X29
Dining room
- Features: Flooring (Hardwood)
- Level: Main
- Area: 195 Square Feet
- Dimensions: 15X13
Kitchen
- Level: Main
- Area: 150 Square Feet
- Dimensions: 10X15
Kitchen 2nd
- Level: Basement
- Area: 100 Square Feet
- Dimensions: 10X10
Laundry
- Level: Basement
- Area: 500 Square Feet
- Dimensions: 25X20
Living room
- Features: Flooring (Hardwood)
- Level: Main
- Area: 323 Square Feet
- Dimensions: 19X17
Other
- Level: Main
- Area: 252 Square Feet
- Dimensions: 18X14
Recreation room
- Level: Basement
- Area: 720 Square Feet
- Dimensions: 18X40
Heating
- Steam, Radiator(s)
Cooling
- Wall Unit(s)
Appliances
- Included: Range, Refrigerator, Washer, Dryer
- Laundry: In Unit, Sink
Features
- In-Law Floorplan
- Flooring: Hardwood
- Basement: Partially Finished,Full
Interior area
- Total structure area: 1,718
- Total interior livable area: 1,718 sqft
Property
Parking
- Total spaces: 2
- Parking features: Concrete, Side Driveway, Garage Door Opener, On Site, Garage Owned, Detached, Garage
- Garage spaces: 2
- Has uncovered spaces: Yes
Accessibility
- Accessibility features: No Disability Access
Features
- Stories: 2
Lot
- Size: 4,950 Square Feet
Details
- Parcel number: 13092050160000
- Special conditions: None
Construction
Type & style
- Home type: SingleFamily
- Architectural style: Bungalow
- Property subtype: Single Family Residence
Materials
- Vinyl Siding, Brick, Combination
- Roof: Asphalt
Condition
- New construction: No
- Year built: 1926
Utilities & green energy
- Sewer: Public Sewer
- Water: Lake Michigan
Community & HOA
HOA
- Services included: None
Location
- Region: Chicago
Financial & listing details
- Price per square foot: $288/sqft
- Tax assessed value: $430,000
- Annual tax amount: $2,126
- Date on market: 4/11/2024
- Listing terms: Conventional
- Ownership: Fee Simple
Price history
| Date | Event | Price |
|---|---|---|
| 7/8/2024 | Sold | $495,000-5.7%$288/sqft |
Source:  MRED as distributed by MLS GRID #12026573 Report a problem MRED as distributed by MLS GRID #12026573 Report a problem | ||
| 4/11/2024 | Listed for sale | $524,900$306/sqft |
Source: MRED as distributed by MLS GRID #12026573 Report a problem | ||
Public tax history
| Year | Property taxes | Tax assessment |
|---|---|---|
| 2024 | $7,451 +235.5% | $43,000 -6.5% |
| 2023 | $2,221 -72.9% | $46,000 |
| 2022 | $8,200 +285.7% | $46,000 |
| 2021 | $2,126 -3.1% | $46,000 +31.7% |
| 2020 | $2,194 +0.3% | $34,917 -10% |
| 2019 | $2,187 +1.5% | $38,797 |
| 2018 | $2,154 -6.6% | $38,797 +23.7% |
| 2017 | $2,307 -14.5% | $31,367 |
| 2016 | $2,697 +4% | $31,367 |
| 2015 | $2,592 +0.9% | $31,367 +9.5% |
| 2014 | $2,570 -0.4% | $28,658 |
| 2013 | $2,579 +6.8% | $28,658 |
| 2012 | $2,415 +11.4% | $28,658 -23.6% |
| 2011 | $2,169 +10.6% | $37,492 |
| 2010 | $1,961 +6.6% | $37,492 |
| 2009 | $1,840 -5.1% | $37,492 -11.7% |
| 2008 | $1,939 -5.9% | $42,455 |
| 2007 | $2,061 -5.8% | $42,455 |
| 2006 | $2,188 -12.4% | $42,455 +52.6% |
| 2005 | $2,498 -4.8% | $27,824 |
| 2004 | $2,623 -4.7% | $27,824 |
| 2003 | $2,751 -11.6% | $27,824 +29.2% |
| 2002 | $3,112 -2.4% | $21,529 |
| 2001 | $3,189 +9.8% | $21,529 |
| 2000 | $2,905 | $21,529 +18.3% |
| 1999 | $2,905 | $18,201 |
Find assessor info on the county website
Neighborhood: Forest Glen
Nearby homes
- $760,4005 bd2 ba2.1k sqft5401 N Laporte Ave, Chicago, IL 60630Off Market
- $730,1004 bd2 ba1.8k sqft5411 N Laporte Ave, Chicago, IL 60630Off Market
- $651,8004 bd2 ba1.5k sqft5415 N Laporte Ave, Chicago, IL 60630Off Market
- $960,0005 bd4 ba3.5k sqft4910 W Catalpa Ave, Chicago, IL 60630Sold
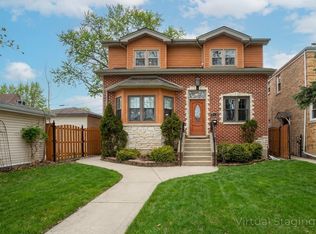
- $470,0003 bd1 ba1.2k sqft4908 W Catalpa Ave, Chicago, IL 60630Off Market
- $467,1003 bd1 ba1.4k sqft5419 N Laporte Ave, Chicago, IL 60630Off Market
- $440,2003 bd1 ba1.2k sqft5425 N Laporte Ave, Chicago, IL 60630Off Market
- $479,2003 bd1 ba1.4k sqft4904 W Catalpa Ave, Chicago, IL 60630Off Market
Nearby schools
GreatSchools rating
- 7/10Farnsworth Elementary SchoolGrades: PK-8Distance: 0.8 mi
- 6/10Taft High SchoolGrades: 7-12Distance: 2.1 mi
Schools provided by the listing agent
- Elementary: Farnsworth Elementary School
- Middle: Farnsworth Elementary School
- High: William Howard Taft High School
- District: 299
Source: MRED as distributed by MLS GRID. This data may not be complete. We recommend contacting the local school district to confirm school assignments for this home.
Get a cash offer in 3 minutes
Find out how much your home could sell for in as little as 3 minutes with a no-obligation cash offer.
Estimated market value
$602,200
Get a cash offer in 3 minutes
Find out how much your home could sell for in as little as 3 minutes with a no-obligation cash offer.
Estimated market value
$602,200
- Illinois
- Cook County
- Chicago
- 60630
- Forest Glen
- 5405 N Laporte Ave
