Townsend A Lot 112
Pending
$561,005
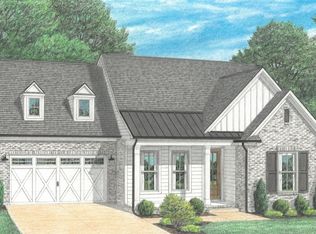
4911 Ashlyn Ln E, Collierville, TN 38017
4beds
2,796sqft
Single Family Residence
Built in 2026
10,018 Square Feet Lot
$-- Zestimate®
$201/sqft
$179/mo HOA
What's special
- 50 days
- 14
- 0
Zillow last checked:
Listing updated:
Listed by:
Sara Clolinger,
Grant & Co., REALTORS 901-854-0525
Source: MAAR,MLS#: 10227915
Facts & features
Interior
Bedrooms & bathrooms
- Bedrooms: 4
- Bathrooms: 3
- Full bathrooms: 3
Primary bedroom
- Area: 210
- Dimensions: 14 x 15
Dining room
- Area: 156
- Dimensions: 13 x 12
Kitchen
- Features: Pantry, Kitchen Island
Living room
- Features: Great Room
- Dimensions: 0 x 0
Den
- Area: 323
- Dimensions: 17 x 19
Heating
- Central
Cooling
- Central Air
Appliances
- Included: Gas Water Heater, Vent Hood/Exhaust Fan, Cooktop, Gas Cooktop
- Laundry: Laundry Room
Features
- 1 or More BR Down, Primary Down, Den/Great Room, Kitchen, Primary Bedroom, 2nd Bedroom, 2 or More Baths, Laundry Room, 3rd Bedroom, 4th or More Bedrooms, 1 Bath, Play Room/Rec Room, Square Feet Source: Floor Plans (Builder/Architecture)
- Flooring: Part Hardwood, Part Carpet, Tile
- Number of fireplaces: 1
- Fireplace features: Ventless
Interior area
- Total interior livable area: 2,796 sqft
Property
Parking
- Total spaces: 2
- Parking features: Garage Faces Front
- Has garage: Yes
- Covered spaces: 2
Features
- Stories: 2
- Patio & porch: Covered Patio
- Exterior features: Auto Lawn Sprinkler
- Pool features: Neighborhood
Lot
- Size: 10,018 Square Feet
- Dimensions: 9,924 square feet
- Features: Professionally Landscaped
Construction
Type & style
- Home type: SingleFamily
- Architectural style: Traditional,Soft Contemporary
- Property subtype: Single Family Residence
Materials
- Brick Veneer
- Foundation: Slab
Condition
- New construction: Yes
- Year built: 2026
Details
- Builder name: Grant & Co
Community & HOA
Community
- Subdivision: Lockwood
HOA
- Has HOA: Yes
- HOA fee: $2,150 annually
Location
- Region: Collierville
Financial & listing details
- Price per square foot: $201/sqft
- Price range: $561K - $561K
- Date on market: 8/7/2026
- Listing terms: Conventional,FHA,VA Loan
Estimated market value
Not available
Estimated sales range
Not available
$3,094/mo
Price history
| Date | Event | Price |
|---|---|---|
| 8/7/2026 | Pending sale | $561,005$201/sqft |
Source:  MAAR #10227915 Report a problem MAAR #10227915 Report a problem | ||
Public tax history
Tax history is unavailable.
Monthly payment
Est. payment
Payment breakdown
Explore the cost of this home by adjusting the details. Changes won't be saved.Climate risks
Neighborhood: 38017
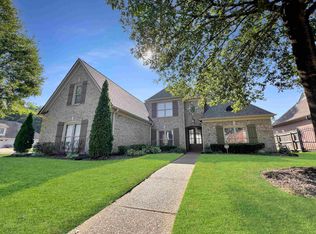
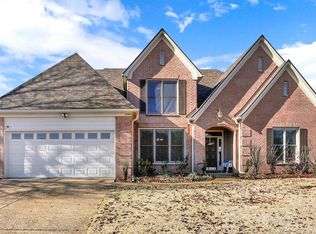

Similar homes
- $614,2554 bd4 ba3k sqft10317 Ashlyn Ln S, Collierville, TN 38017New Construction
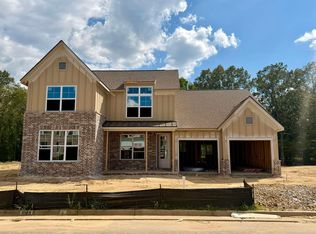 MLS ID #10227925, Sara Clolinger, Grant & Co., REALTORS. MAAR
 - $474,9504 bd3 ba2.7k sqft10250 Louanne Dr, Collierville, TN 38017New Construction
 MLS ID #10214397, Sara Clolinger, Grant & Co., REALTORS. MAAR
 - from $574,9004 bd3 ba2.6k sqftJessie Plan, The Meadows at Clara's Ridge, Collierville, TN 38017New Construction
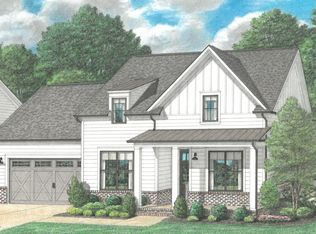 Regency Homebuilders
 - from $589,9004 bd3 ba2.6k sqftElizabeth Plan, The Meadows at Clara's Ridge, Collierville, TN 38017New Construction
 Regency Homebuilders
