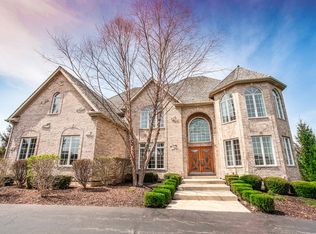

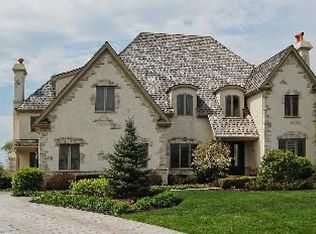
Motivated Seller! Come discover the unparalleled luxury and comfort in this stunning custom home, perfectly situated in a serene cul-de-sac within the highly sought-after Prairie Trails Subdivision. As you enter through the grand two-story foyer, you'll immediately be struck by the elegance of the custom staircase, marble flooring, and a sparkling chandelier that sets the tone for the sophisticated design throughout. The elegant dining room features rich hardwood floors and an attached butler's pantry, making it ideal for hosting gatherings and special occasions. Adjacent to this is the cozy living room, with its neutral carpet and beautiful views, seamlessly flowing into the expansive family room. Here, you'll find a charming fireplace and large windows that bathe the space in natural light. The heart of the home, the gourmet kitchen, is a chef's dream come true. With dual islands, built-in double ovens, and a built-in refrigerator, this kitchen is as functional as it is beautiful. Massive amounts of storage ensure that you'll never have to worry about space, making organization a breeze. The large eating area and ample cabinet space provide everything you need for both everyday meals and entertaining guests. Convenience is key with a first-floor office complete with a full bath, a mud room equipped with built-in cubicles, and an enormous laundry room on the second floor featuring extensive cabinetry for all your storage needs. Retreat to the luxurious primary bedroom suite, which offers dual closets and a spa-like bath. Here, you can unwind in the Jacuzzi tub, enjoy a separate shower, and appreciate the privacy of the commode area. The home also features four additional generously sized bedrooms, each with ample closet space to accommodate your family's needs. The finished lower level is a versatile space with English windows that provide great light and views. It includes a built-in fireplace, a workout room, a music/playroom, a full bath, and an additional room perfect for guests. With dual zone heating, dual hot water tanks, and a fire sprinkler system, this home ensures comfort and safety. Finally, the spacious garage is finished and offers plenty of room for storage. This exceptional property is more than just a home; it's a lifestyle. Come and see for yourself - it's truly beautiful!
Closed
Zillow last checked:
Listing updated:
Bought with:
Mark Munro, ABR,SRES
Baird & Warner
Source: MRED as distributed by MLS GRID,MLS#: 12194344
Price history
| Date | Event | Price |
|---|---|---|
| 4/30/2025 | Sold | $1,055,000-2.3%$242/sqft |
Source:  MRED as distributed by MLS GRID #12194344 Report a problem MRED as distributed by MLS GRID #12194344 Report a problem | ||
| 4/28/2025 | Pending sale | $1,080,000$248/sqft |
Source: MRED as distributed by MLS GRID #12194344 Report a problem | ||
| 11/8/2024 | Listing removed | $1,080,000$248/sqft |
Source: MRED as distributed by MLS GRID #12194344 Report a problem | ||
| 10/22/2024 | Listed for sale | $1,080,000-6.1%$248/sqft |
Source: MRED as distributed by MLS GRID #12194344 Report a problem | ||
| 10/4/2024 | Listing removed | $1,149,999$264/sqft |
Source: MRED as distributed by MLS GRID #12111884 Report a problem | ||
| 9/28/2024 | Price change | $1,149,999-4.2%$264/sqft |
Source: MRED as distributed by MLS GRID #12111884 Report a problem | ||
| 7/19/2024 | Listed for sale | $1,199,999-19.9%$276/sqft |
Source: MRED as distributed by MLS GRID #12111884 Report a problem | ||
| 5/9/2011 | Listing removed | $1,499,000$345/sqft |
Source: Keller Williams - Libertyville #07519372 Report a problem | ||
| 7/10/2010 | Listed for sale | $1,499,000+375.9%$345/sqft |
Source: Keller Williams #07519372 Report a problem | ||
| 1/13/2004 | Sold | $315,000$72/sqft |
Source: Public Record Report a problem | ||
Get a cash offer in 3 minutes
Find out how much your home could sell for in as little as 3 minutes with a no-obligation cash offer.
Estimated market value
$1,130,200
