Skip main navigation
Closed
  • $1,250,000

    4919 Sage Ln, Long Grove, IL 60047

    6beds
    5,355sqft
    Single Family Residence
    Built in 2005
    -- sqft lot
    $1,538,000 Zestimate®
    $233/sqft
    $7,047 Estimated rent

    Home value

    $1,538,000

    $1.45M - $1.65M

    $7,047/mo

    Zestimate® history
    Loading
    Loading...

    Owner options

    List your home for rent

    $7,047/mo

    Rent Zestimate®

    Find your next renter with Zillow Rental Manager. Plus, with online applications, you can quickly screen prospective tenants – for free.

    Learn more

    $7,047/mo

    Rent Zestimate®

    Refinance and save

    $8,868/mo

    Est. payment

    Refinancing to a lower rate could help reduce your monthly payments and save thousands over the life of the loan.

    See today's rates

    $8,868/mo

    Est. payment

    Explore your selling options

    Work with a Zillow partner agent

    Leverage their expertise and Zillow's premium Showcase listings to get your home seen by more buyers.

    Get started

    List with your own agent

    Get your home in front of millions of buyers by listing it on Zillow.

    Learn how to do it

    Sell it yourself

    Take full control of how buyers see your home on Zillow by listing For Sale by Owner (FSBO).

    List your home

    What's special

    Tray ceilingsFabulous open floor planCustom cabinetsTop end appliancesPrivate movie theaterMagical family neighborhoodNew driveway
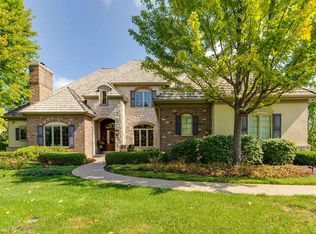
    HOME HAS MULTIPLE OFFERS! THANK YOU! This beautiful Custom Estate Home sits peacefully on a cul-de-sac in the back of the magical family neighborhood known as Prairie Trails. Here is where the kids can walk/ride bikes to each other's homes. Everyone is neighborly, and there is a true sense of Community! This home is magnificent from top to bottom! Built in 2005, this stunning all brick home boasts a breathtaking two-story foyer, 10 ft ceilings, and a fabulous open floor plan. The perfect Great room is open to the stunning gourmet kitchen with custom cabinets, Top end appliances, a full walk-in pantry, and butler's pantry with wine refrigerator. There is a first-floor office with a beautiful private view that could easily be converted to a bedroom- right next to the full bath! There are 2 laundry rooms- one on the 2nd floor! The Master bedroom and bath are luxurious and featuring spa like bath and double shower! Tray ceilings, and large -in closets can be found in almost every bedroom. There are 6 bedrooms on the second floor, and one in the fully finished English basement with a full bath and 2nd fireplace! Enjoy movies or sports games at home in your own private movie theater! This home is perfect for entertaining! New front porch, New driveway, and the ultimate care taken in this home make it a wonderful landing spot for you! Move in and enjoy your Summer! When school starts you will enjoy a fabulous trifecta of Award- Winning Schools! Country Meadows Elementary, and Woodlawn Middle School are minutes away! Adlai Stevenson High school rounds tops out the top 3! This home is minutes to the quaint Village of downtown Long Grove- shopping, restaurants and more! Love where you live! You deserve it!

    Zillow last checked:

    Listing updated:

    Listing courtesy of:

    Holly Cooper-Belconis 847-848-3306,

    Keller Williams Success Realty

    Bought with:

    Jane Lee

    RE/MAX Top Performers

    Source: MRED as distributed by MLS GRID,MLS#: 11759156MLS Logo

    Facts & features

    Interior

    Bedrooms & bathrooms
    • Bedrooms: 6
    • Bathrooms: 5
    • Full bathrooms: 5
    Primary bedroom
    • Features: Flooring (Carpet), Bathroom (Full)
    • Level: Second
    • Area: 352 Square Feet
    • Dimensions: 22X16
    Bedroom 2
    • Features: Flooring (Carpet)
    • Level: Second
    • Area: 289 Square Feet
    • Dimensions: 17X17
    Bedroom 3
    • Features: Flooring (Carpet)
    • Level: Second
    • Area: 150 Square Feet
    • Dimensions: 15X10
    Bedroom 4
    • Features: Flooring (Carpet)
    • Level: Second
    • Area: 210 Square Feet
    • Dimensions: 15X14
    Bedroom 6
    • Features: Flooring (Carpet)
    • Level: Second
    • Area: 480 Square Feet
    • Dimensions: 20X24
    Other
    • Features: Flooring (Carpet)
    • Level: Basement
    • Area: 323 Square Feet
    • Dimensions: 19X17
    Breakfast room
    • Features: Flooring (Hardwood)
    • Level: Main
    • Area: 228 Square Feet
    • Dimensions: 12X19
    Dining room
    • Features: Window Treatments (Curtains/Drapes)
    • Level: Main
    • Area: 165 Square Feet
    • Dimensions: 15X11
    Eating area
    • Features: Flooring (Hardwood)
    • Level: Main
    • Area: 228 Square Feet
    • Dimensions: 12X19
    Family room
    • Features: Flooring (Hardwood), Window Treatments (Curtains/Drapes)
    • Level: Main
    • Area: 357 Square Feet
    • Dimensions: 21X17
    Foyer
    • Level: Main
    • Area: 238 Square Feet
    • Dimensions: 14X17
    Kitchen
    • Features: Kitchen (Eating Area-Breakfast Bar, Eating Area-Table Space, Island, Pantry-Butler, Pantry-Closet, Pantry-Walk-in, Breakfast Room, Custom Cabinetry, Granite Counters, Pantry, Updated Kitchen), Flooring (Hardwood)
    • Level: Main
    • Area: 440 Square Feet
    • Dimensions: 20X22
    Laundry
    • Level: Main
    • Area: 169 Square Feet
    • Dimensions: 13X13
    Living room
    • Features: Window Treatments (Curtains/Drapes)
    • Level: Main
    • Area: 255 Square Feet
    • Dimensions: 17X15
    Mud room
    • Level: Main
    • Area: 140 Square Feet
    • Dimensions: 10X14
    Office
    • Features: Flooring (Hardwood)
    • Level: Main
    • Area: 225 Square Feet
    • Dimensions: 15X15
    Recreation room
    • Features: Flooring (Carpet)
    • Level: Basement
    • Area: 774 Square Feet
    • Dimensions: 43X18
    Storage
    • Level: Basement
    • Area: 272 Square Feet
    • Dimensions: 17X16
    Other
    • Features: Flooring (Carpet)
    • Level: Basement
    • Area: 285 Square Feet
    • Dimensions: 19X15
    Heating
    • Natural Gas
    Cooling
    • Central Air
    Appliances
    • Included: Double Oven, Range, Microwave, Dishwasher, High End Refrigerator, Washer, Dryer, Disposal, Wine Refrigerator, Cooktop, Oven, Range Hood, Water Softener Owned, Front Controls on Range/Cooktop, Gas Cooktop
    • Laundry: Main Level, Upper Level, Gas Dryer Hookup, In Unit, Multiple Locations, Sink
    Features
    • Cathedral Ceiling(s), Wet Bar, 1st Floor Bedroom, In-Law Floorplan, 1st Floor Full Bath, Built-in Features, Walk-In Closet(s), Bookcases, High Ceilings, Open Floorplan, Special Millwork, Granite Counters, Separate Dining Room
    • Flooring: Hardwood, Carpet, Wood
    • Windows: Screens, Drapes
    • Basement: Finished,Concrete,Rec/Family Area,Sleeping Area,Storage Space,Full,Daylight
    • Attic: Pull Down Stair
    • Number of fireplaces: 2
    • Fireplace features: Wood Burning, Gas Log, Gas Starter, Family Room, Basement
    Interior area
    • Total structure area: 0
    • Total interior livable area: 5,355 sqft

    Property

    Parking
    • Total spaces: 3
    • Parking features: Asphalt, Garage Door Opener, Garage, On Site, Garage Owned, Attached
    • Attached garage spaces: 3
    • Has uncovered spaces: Yes
    Accessibility
    • Accessibility features: No Disability Access
    Features
    • Stories: 2
    • Patio & porch: Deck
    • Exterior features: Balcony, Outdoor Grill
    Lot
    • Dimensions: 252.43 X 199.77 X 184.16 X 73.61
    • Features: Landscaped, Mature Trees
    Details
    • Parcel number: 14132020200000
    • Special conditions: List Broker Must Accompany

    Construction

    Type & style
    • Home type: SingleFamily
    • Architectural style: French Provincial
    • Property subtype: Single Family Residence
    Materials
    • Brick
    • Foundation: Concrete Perimeter
    • Roof: Shake
    Condition
    • New construction: No
    • Year built: 2005

    Utilities & green energy

    • Sewer: Public Sewer
    • Water: Shared Well

    Community & neighborhood

    Community
    • Community features: Park, Street Paved, Other
    Location
    • Region: Long Grove

    HOA & financial

    HOA
    • Has HOA: Yes
    • HOA fee: $875 quarterly
    • Services included: Water, Insurance, Security, Snow Removal, Other

    Other

    Other facts
    • Listing terms: Cash
    • Ownership: Fee Simple

    Price history

    DateEventPrice
    7/27/2023Sold$1,250,000-3.8%$233/sqft
    Source: MRED as distributed by MLS GRID #11759156 Report a problem
    6/11/2023Listing removed--
    Source: MRED as distributed by MLS GRID #11759156 Report a problem
    4/30/2023Contingent$1,300,000$243/sqft
    Source: MRED as distributed by MLS GRID #11759156 Report a problem
    4/23/2023Listed for sale$1,300,000-9.8%$243/sqft
    Source: MRED as distributed by MLS GRID #11759156 Report a problem
    9/13/2005Sold$1,440,500$269/sqft
    Source: Public Record Report a problem

    Public tax history

    YearProperty taxesTax assessment
    2024$35,091 +7.1%$418,445 +6.5%
    2023$32,773 +3.1%$392,912 +11%
    2022$31,790 +1.5%$354,036 +3.9%
    2021$31,319 +2.5%$340,711 -0.8%
    2020$30,545 +3.2%$343,318 +0.9%
    2019$29,584 -12.3%$340,323 +0.4%
    2018$33,751 $339,116 -14.1%
    2017$33,751 +1.1%$394,572 -1.4%
    2016$33,394 -4%$399,998 +5%
    2015$34,773 +1.5%$380,987 +2%
    2014$34,254 +4.6%$373,343 -0.2%
    2012$32,734 -1.1%$374,128 -9.3%
    2011$33,092 -4.8%$412,554 -13.7%
    2010$34,772 +3.8%$478,033 -4%
    2009$33,499 +3.7%$497,951 +2.1%
    2008$32,301 +4.9%$487,852 +2.3%
    2006$30,796 +122.3%$476,851
    2005$13,851 +80.9%--
    2004$7,658 --

    Find assessor info on the county website

    Neighborhood: 60047

    Nearby schools

    GreatSchools rating
    Schools provided by the listing agent
    • Elementary: Country Meadows Elementary Schoo
    • Middle: Woodlawn Middle School
    • High: Adlai E Stevenson High School
    • District: 96

    Source: MRED as distributed by MLS GRID. This data may not be complete. We recommend contacting the local school district to confirm school assignments for this home.

    Get a cash offer in 3 minutes
    Find out how much your home could sell for in as little as 3 minutes with a no-obligation cash offer.
    Estimated market value
    $1,538,000
    Get a cash offer in 3 minutes
    Find out how much your home could sell for in as little as 3 minutes with a no-obligation cash offer.
    Estimated market value
    $1,538,000