An incredible opportunity to own a truly special 1930s home, where timeless character meets an enviable location. Generously proportioned rooms, beautiful period-specific details, and the warmth of original craftsmanship create a sense of elegance and authenticity that is increasingly rare. From its classic architectural features to its inviting scale, this home offers a remarkable canvas for those who appreciate the charm and quality of a bygone era. Ideally positioned close to the amenities, attractions, and conveniences that make this location so inviting, it combines character, space, and lifestyle in one exceptional offering. This is the one you must see in person.
Pending
$255,000
4911 Salem Rd, Walkertown, NC 27051
3beds
2,191sqft
Stick/Site Built, Residential, Single Family Residence
Built in 1930
2.37 Acres Lot
$243,800 Zestimate®
$--/sqft
$-- HOA
What's special
Inviting scaleGenerously proportioned roomsClassic architectural featuresTimeless characterWarmth of original craftsmanshipBeautiful period-specific details
- 28 days
- 2,423
- 201
Zillow last checked:
Listing updated:
Listed by:
Ty Cannon 336-259-8613,
Berkshire Hathaway HomeServices Yost & Little Realty
Source: Triad MLS,MLS#: 1236961
Facts & features
Interior
Bedrooms & bathrooms
- Bedrooms: 3
- Bathrooms: 2
- Full bathrooms: 2
- Main level bathrooms: 1
Primary bedroom
- Level: Second
- Dimensions: 13.58 x 18.33
Bedroom 2
- Level: Second
- Dimensions: 18 x 12.17
Bedroom 3
- Level: Second
- Dimensions: 13.67 x 12.17
Breakfast
- Level: Main
- Dimensions: 10.83 x 5.75
Dining room
- Level: Main
- Dimensions: 13.67 x 13.75
Kitchen
- Level: Main
- Dimensions: 19.92 x 10.75
Living room
- Level: Main
- Dimensions: 13.75 x 24.83
Heating
- Multiple Systems, Propane
Cooling
- Central Air
Appliances
- Included: Electric Water Heater
- Laundry: Dryer Connection, Washer Hookup
Features
- Ceiling Fan(s), Dead Bolt(s), Freestanding Tub
- Basement: Unfinished, Basement, Crawl Space
- Attic: Partially Floored,Pull Down Stairs
- Number of fireplaces: 3
- Fireplace features: Great Room
Interior area
- Total structure area: 3,055
- Total interior livable area: 2,191 sqft
- Finished area above ground: 2,191
Property
Parking
- Parking features: Driveway, Gravel
- Has uncovered spaces: Yes
Features
- Levels: Two
- Stories: 2
- Patio & porch: Porch
- Exterior features: Garden
- Pool features: None
Lot
- Size: 2.37 Acres
- Features: Not in Flood Zone
Details
- Parcel number: 6858740613
- Zoning: RS20
- Special conditions: Owner Sale
Construction
Type & style
- Home type: SingleFamily
- Property subtype: Stick/Site Built, Residential, Single Family Residence
Materials
- Vinyl Siding, Wood Siding
Condition
- Year built: 1930
Utilities & green energy
- Sewer: Septic Tank
- Water: Public
Community & HOA
HOA
- Has HOA: No
Location
- Region: Walkertown
Financial & listing details
- Tax assessed value: $293,200
- Annual tax amount: $1,985
- Date on market: 9/25/2026
- Cumulative days on market: 8 days
- Listing agreement: Exclusive Right To Sell
- Listing terms: Cash,Conventional
Estimated market value
$243,800
$232,000 - $256,000
$1,930/mo
Price history
| Date | Event | Price |
|---|---|---|
| 10/18/2026 | Pending sale | $255,000 |
Source:  Triad MLS #1236961 Report a problem | ||
| 10/17/2026 | Listed for sale | $255,000 |
Source: Triad MLS #1236961 Report a problem | ||
| 9/27/2026 | Pending sale | $255,000 |
Source: Triad MLS #1236961 Report a problem | ||
| 9/25/2026 | Listed for sale | $255,000+200.4% |
Source: Triad MLS #1236961 Report a problem | ||
| 12/2/2012 | Listing removed | $84,900$39/sqft |
Source: RE/MAX OF GREENSBORO #650456 Report a problem | ||
| 8/11/2012 | Listed for sale | $84,900-15%$39/sqft |
Source: RE/MAX of Greensboro #650456 Report a problem | ||
| 7/2/2012 | Listing removed | $99,900$46/sqft |
Source: RE/MAX OF GREENSBORO #631341 Report a problem | ||
| 4/1/2012 | Price change | $99,900-9.1%$46/sqft |
Source: RE/MAX OF GREENSBORO #631341 Report a problem | ||
| 1/13/2012 | Price change | $109,900+10%$50/sqft |
Source: RE/MAX of Greensboro #631341 Report a problem | ||
| 10/13/2011 | Price change | $99,900-9.1%$46/sqft |
Source: RE/MAX OF GREENSBORO #622453 Report a problem | ||
| 9/8/2011 | Listed for sale | $109,900-8.4%$50/sqft |
Source: RE/MAX of Greensboro #622453 Report a problem | ||
| 1/12/2005 | Sold | $120,000+189.2%$55/sqft |
Source: Public Record Report a problem | ||
| 12/7/2000 | Sold | $41,500$19/sqft |
Source: Public Record Report a problem | ||
Public tax history
| Year | Property taxes | Tax assessment |
|---|---|---|
| 2025 | $1,985 +79.7% | $293,200 +128.2% |
| 2024 | $1,105 | $128,500 |
| 2023 | $1,105 | $128,500 |
| 2022 | $1,105 | $128,500 |
| 2021 | $1,105 +4.4% | $128,500 +12.4% |
| 2020 | $1,058 -1.1% | $114,300 |
| 2019 | $1,070 +3.4% | $114,300 |
| 2018 | $1,035 | $114,300 +3.8% |
| 2016 | $1,035 +3.1% | $110,065 |
| 2015 | $1,003 +27.9% | $110,065 |
| 2014 | $784 | $110,065 |
| 2013 | -- | $110,065 -12.1% |
| 2012 | -- | $125,203 |
| 2011 | -- | $125,203 |
| 2010 | -- | $125,203 |
| 2009 | -- | $125,203 -5.3% |
| 2008 | -- | $132,273 |
| 2007 | -- | $132,273 |
| 2006 | -- | $132,273 |
| 2005 | -- | $132,273 +32.3% |
| 2004 | -- | $100,016 |
| 2003 | -- | $100,016 +27.1% |
| 2002 | -- | $78,714 |
| 2001 | -- | -- |
Find assessor info on the county website
Monthly payment
Est. payment
Payment breakdown
Explore the cost of this home by adjusting the details. Changes won't be saved.Climate risks
Neighborhood: 27051
Similar homes
- $274,0002 bd2 ba1.8k sqft4701 New Walkertown Rd, Walkertown, NC 27051For Sale
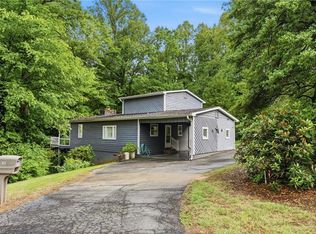
 MLS ID #1222472, Helen Howard. Triad MLS
- $274,9004 bd2 ba2.7k sqft6536 Creek Run Rd, Walkertown, NC 27051For Sale
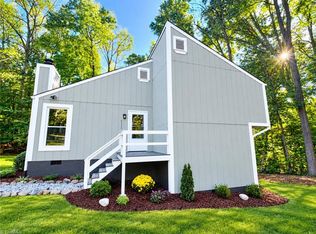 MLS ID #1238286, Deveri Albiston. Triad MLS
- $249,0002 bd2 ba1.4k sqft1715 Old Hollow Rd, Walkertown, NC 27051For Sale
 MLS ID #1237920, Lisa McGill. Triad MLS
- $260,0003 bd1 ba1.5k sqft5041 Wind Spring Dr, Winston Salem, NC 27105For Sale
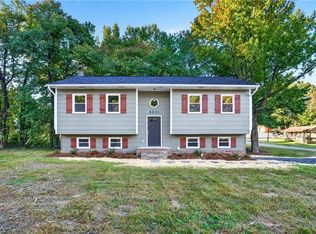 MLS ID #1239957, Aaron Reel. Triad MLS
- $279,0003 bd2 ba1.6k sqft1826 Old Hollow Rd, Walkertown, NC 27051For SaleMLS ID #1229769, Maggie Bohannon. Triad MLS
- $199,9002 bd2 ba1.1k sqft4190 Grubbs Rd, Walkertown, NC 27051For SaleMLS ID #1233129, David Cooper. Triad MLS
- $299,9003 bd2 ba1.6k sqft5204 Buckley Forest Trl, Walkertown, NC 27051For SaleMLS ID #1224589, Robert Salmons. Triad MLS
- $305,0003 bd2 ba1.5k sqft6594 Riverwood Rd, Walkertown, NC 27051For SaleMLS ID #1224896, Gina Mounce. Triad MLS
- $342,9003 bd2 ba1.7k sqft3136 York Place Dr, Walkertown, NC 27051For SaleMLS ID #1239171, Steve Hare. Triad MLS
- $290,0003 bd3 ba1.3k sqft5869 Poppy Seed Dr, Belews Creek, NC 27009For SaleMLS ID #1239533, Doug Coleman. Triad MLS
- $214,9002 bd2 ba1.2k sqft3844 Hanley Way, Walkertown, NC 27051For SaleMLS ID #1239798, Amber Evans. Triad MLS
- $349,5003 bd2 ba1.3k sqft5736 Davis Rd, Walkertown, NC 27051For SaleMLS ID #1227227, Andy Hatfield. Triad MLS
- $254,9003 bd2 ba1.4k sqft4381 Stone Forest Ct, Winston Salem, NC 27105For SaleMLS ID #1229566, Mario Cea. Triad MLS
- $164,9002 bd2 ba1.3k sqft4250 Camp Betty Hastings Rd, Walkertown, NC 27051For SaleMLS ID #1237144, George Munford. Triad MLS
- $243,0003 bd2 ba1.4k sqft1559 Jordan Dr, Winston Salem, NC 27105For SaleMLS ID #1235922, Donna Ballard. Triad MLS
- $375,0003 bd1 ba2.1k sqft3180 Williston Rd, Walkertown, NC 27051For SaleMLS ID #1236088, Craig Tribus. Triad MLS
- $269,9003 bd3 ba1.6k sqft6156 Brinkley Park Dr, Belews Creek, NC 27009For SaleMLS ID #1239193, Amber Morris. Triad MLS
- $254,9003 bd3 ba1.7k sqft3854 Forest Valley Dr, Winston Salem, NC 27105For SaleMLS ID #1224080, Robert Salmons. Triad MLS
- $225,0003 bd2 ba1.3k sqft5131 Old Rural Hall Rd, Winston Salem, NC 27105For SaleMLS ID #1237964, Zachary Ingram. Triad MLS
