Adorable 3 bedroom, 2.5 bath colonial nestled on scenic, wooded lot on a cul-de-sac! This charming 2,672 square ft of living space offers an abundance of natural light and an open floor plan. Step inside onto the wood-look ceramic foyer. French doors open to your bright and spacious office. The two-story great room features a gas fireplace with mirrored accent wall and a whole wall of windows. The updated eat-in kitchen includes granite counters, glass tile backsplash, new lights over the table and island area (2023) and wood-look ceramic tile floor. Half bath and laundry room complete the first floor! Slider from the kitchen leads outside to the private, fenced yard with huge composite deck and shed! Upstairs, the spacious owners suite has a vaulted ceiling, wall of windows overlooking the backyard, walk-in closet and updated ensuite bath with dual vessel sinks and a custom step-in shower with beautiful tile! 2 large bedrooms and another full bath complete the second level. The full lower level offers a finished rec room with built-in cabinets, extra storage area and is plumbed for another full bath. Recent updates include roof and water heater(2021), garage door and radon system (2020)!
Closed
$382,000
4911 Salton Dr, Brunswick, OH 44212
3beds
2,672sqft
Single Family Residence
Built in 2005
10,018 Square Feet Lot
$426,600 Zestimate®
$143/sqft
$2,691 Estimated rent
Home value
$426,600
$405,000 - $448,000
$2,691/mo
Zestimate® history
Owner options
List your home for rent
$2,691/mo
Rent Zestimate®
Find your next renter with Zillow Rental Manager. Plus, with online applications, you can quickly screen prospective tenants – for free.
$2,691/mo
Rent Zestimate®
Refinance and save
$2,670/mo
Est. payment
Refinancing to a lower rate could help reduce your monthly payments and save thousands over the life of the loan.
$2,670/mo
Est. payment
Explore your selling options
Work with a Zillow partner agent
Leverage their expertise and Zillow's premium Showcase listings to get your home seen by more buyers.
Get startedList with your own agent
Get your home in front of millions of buyers by listing it on Zillow.
Learn how to do itSell it yourself
Take full control of how buyers see your home on Zillow by listing For Sale by Owner (FSBO).
List your homeWhat's special
Updated eat-in kitchenHalf bathLarge bedroomsGarage doorFenced yardOpen floor planSpacious owners suite
Zillow last checked:
Listing updated:
Listed by:
Stacy M Nickles stacynickles@howardhanna.com440-554-1018,
Howard Hanna,
Jeffrey Nickles 440-554-1019,
Howard Hanna
Bought with:
Gregory Erlanger, 2004000516
Keller Williams Citywide
Source: MLS Now,MLS#: 5011964Originating MLS: Akron Cleveland Association of REALTORS
Facts & features
Interior
Bedrooms & bathrooms
- Bedrooms: 3
- Bathrooms: 3
- Full bathrooms: 2
- 1/2 bathrooms: 1
- Main level bathrooms: 1
Primary bedroom
- Description: Flooring: Carpet
- Features: Vaulted Ceiling(s)
- Level: Second
- Dimensions: 18.00 x 14.00
Bedroom
- Description: Flooring: Carpet
- Level: Second
- Dimensions: 16.00 x 10.00
Bedroom
- Description: Flooring: Carpet
- Level: Second
- Dimensions: 11.00 x 10.00
Eat in kitchen
- Description: Flooring: Ceramic Tile
- Level: First
- Dimensions: 20.00 x 13.00
Great room
- Description: Flooring: Carpet
- Features: Fireplace, High Ceilings
- Level: First
- Dimensions: 17.00 x 15.00
Laundry
- Description: Flooring: Ceramic Tile
- Level: First
Office
- Description: Flooring: Carpet
- Level: First
- Dimensions: 12.00 x 10.00
Recreation
- Description: Flooring: Carpet
- Features: Built-in Features
- Level: Lower
- Dimensions: 34.00 x 17.00
Heating
- Forced Air, Gas
Cooling
- Central Air, Ceiling Fan(s)
Appliances
- Included: Dishwasher, Disposal, Range, Refrigerator
- Laundry: Main Level
Features
- Ceiling Fan(s), Eat-in Kitchen, Granite Counters, High Ceilings, Kitchen Island, Walk-In Closet(s)
- Windows: Blinds
- Basement: Full,Finished,Sump Pump
- Number of fireplaces: 1
- Fireplace features: Great Room
Interior area
- Total structure area: 2,672
- Total interior livable area: 2,672 sqft
- Finished area above ground: 1,972
- Finished area below ground: 700
Property
Parking
- Parking features: Attached, Electricity, Garage, Garage Door Opener, Paved
- Attached garage spaces: 2
Features
- Levels: Two
- Stories: 2
- Patio & porch: Deck
- Fencing: Full
Lot
- Size: 10,018 Square Feet
- Features: Back Yard, Cul-De-Sac, Irregular Lot
Details
- Additional structures: Shed(s)
- Parcel number: 00102A29039
Construction
Type & style
- Home type: SingleFamily
- Architectural style: Colonial
- Property subtype: Single Family Residence
Materials
- Brick, Vinyl Siding
- Roof: Asphalt,Fiberglass
Condition
- Year built: 2005
Utilities & green energy
- Sewer: Public Sewer
- Water: Public
Community & HOA
Community
- Subdivision: Southbury Place
HOA
- Has HOA: Yes
- Services included: Association Management, Insurance
- HOA fee: $225 annually
- HOA name: Westbury Place
Location
- Region: Brunswick
Financial & listing details
- Price per square foot: $143/sqft
- Tax assessed value: $392,200
- Annual tax amount: $5,686
- Date on market: 2/16/2024
- Cumulative days on market: 44 days
- Listing agreement: Exclusive Right To Sell
Price history
| Date | Event | Price |
|---|---|---|
| 3/18/2024 | Sold | $382,000+0.5%$143/sqft |
Source: Public Record Report a problem | ||
| 3/4/2024 | Pending sale | $379,932$142/sqft |
Source: MLS Now #5011964 Report a problem | ||
| 2/16/2024 | Listing removed | -- |
Source: MLS Now #5011964 Report a problem | ||
| 1/30/2024 | Contingent | $379,932$142/sqft |
Source: MLS Now #5011964 Report a problem | ||
| 1/25/2024 | Price change | $379,932-1.4%$142/sqft |
Source: MLS Now #5011964 Report a problem | ||
| 1/19/2024 | Listed for sale | $385,332+9.5%$144/sqft |
Source: MLS Now #5011964 Report a problem | ||
| 7/20/2022 | Sold | $352,000+0.9%$132/sqft |
Source:  MLS Now #4376761 Report a problem MLS Now #4376761 Report a problem | ||
| 6/8/2022 | Pending sale | $349,000$131/sqft |
Source: MLS Now #4376761 Report a problem | ||
| 6/2/2022 | Listed for sale | $349,000+36.9%$131/sqft |
Source: MLS Now #4376761 Report a problem | ||
| 3/28/2019 | Sold | $255,000-3.7%$95/sqft |
Source: Public Record Report a problem | ||
| 2/20/2019 | Pending sale | $264,900$99/sqft |
Source: Howard Hanna - Brunswick #4066646 Report a problem | ||
| 1/29/2019 | Price change | $264,900-5.4%$99/sqft |
Source: Derek Eisenberg, ePro, GRI, GAA, RAA #4058001 Report a problem | ||
| 12/14/2018 | Price change | $279,999+0%$105/sqft |
Source: Derek Eisenberg, ePro, GRI, GAA, RAA #4058001 Report a problem | ||
| 12/9/2018 | Price change | $279,900-3.4%$105/sqft |
Source: Owner Report a problem | ||
| 11/6/2018 | Listed for sale | $289,900+35.7%$108/sqft |
Source: Owner Report a problem | ||
| 7/14/2005 | Sold | $213,700$80/sqft |
Source: Public Record Report a problem | ||
Public tax history
| Year | Property taxes | Tax assessment |
|---|---|---|
| 2025 | $4,963 -12.1% | $137,270 +37.1% |
| 2024 | $5,647 +4% | $100,100 |
| 2023 | $5,431 +1.3% | $100,100 |
| 2022 | $5,363 +15.5% | $100,100 +19.3% |
| 2021 | $4,642 | $83,910 |
| 2020 | $4,642 0% | $83,910 |
| 2019 | $4,643 +22.1% | $83,910 +26.8% |
| 2018 | $3,804 -2.1% | $66,160 |
| 2017 | $3,885 +0.1% | $66,160 |
| 2016 | $3,882 +8.2% | $66,160 +8% |
| 2015 | $3,587 +0.2% | $61,270 |
| 2014 | $3,579 -0.2% | $61,270 |
| 2013 | $3,585 +5.3% | $61,270 +1.4% |
| 2012 | $3,404 +3.9% | $60,400 |
| 2011 | $3,277 -0.8% | $60,400 |
| 2010 | $3,304 -3.9% | $60,400 -9.1% |
| 2009 | $3,439 -2% | $66,460 |
| 2008 | $3,509 -0.4% | $66,460 |
| 2007 | $3,524 +8.2% | $66,460 +10.8% |
| 2006 | $3,257 +199.8% | $59,960 +196.8% |
| 2005 | $1,086 | $20,200 |
Find assessor info on the county website
Neighborhood: 44212
Nearby homes
- $470,6004 bd3 ba2.5k sqft4917 Salton Dr, Brunswick, OH 44212Off Market
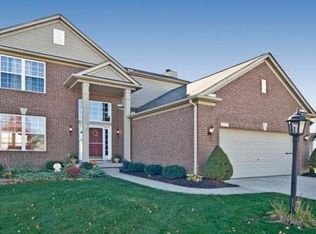
- $451,0004 bd2 ba2.4k sqft4905 Salton Dr, Brunswick, OH 44212Off Market
- $469,3004 bd2 ba2.7k sqft4923 Salton Dr, Brunswick, OH 44212Off Market
- $459,5004 bd3 ba2.4k sqft4899 Salton Dr, Brunswick, OH 44212Off Market
- $451,8004 bd2 ba2.4k sqft4929 Salton Dr, Brunswick, OH 44212Off Market
- $419,9004 bd4 ba2.6k sqft4900 Salton Dr, Brunswick, OH 44212Sold
- $449,0004 bd3 ba2.4k sqft4916 Salton Dr, Brunswick, OH 44212Sold
- $438,0004 bd3 ba2.9k sqft4924 Salton Dr, Brunswick, OH 44212Off Market
Nearby schools
GreatSchools rating
- 7/10Applewood Elementary SchoolGrades: K-5Distance: 2.5 mi
- 7/10Brunswick Middle SchoolGrades: 6-8Distance: 1.7 mi
- 7/10Brunswick High SchoolGrades: 9-12Distance: 3 mi
Schools provided by the listing agent
- District: Brunswick CSD - 5202
Source: MLS Now. This data may not be complete. We recommend contacting the local school district to confirm school assignments for this home.
Get a cash offer in 3 minutes
Find out how much your home could sell for in as little as 3 minutes with a no-obligation cash offer.
Estimated market value
$426,600
Get a cash offer in 3 minutes
Find out how much your home could sell for in as little as 3 minutes with a no-obligation cash offer.
Estimated market value
$426,600
- Ohio
- Medina County
- Brunswick
- 44212
- 4911 Salton Dr
Nearby cities
Nearby zip codes
Other Brunswick Topics
