Skip main navigation
Sold for $435,000
  • $435,000

    4911 Sienna Isles Ave, Wimauma, FL 33598

    3beds
    1,948sqft
    Single Family Residence
    Built in 2023
    5,784 Square Feet Lot
    $429,200 Zestimate®
    $223/sqft
    $2,328 Estimated rent

    Home value

    $429,200

    $399,000 - $464,000

    $2,328/mo

    Zestimate® history
    Loading
    Loading...

    Owner options

    List your home for rent

    $2,328/mo

    Rent Zestimate®

    Find your next renter with Zillow Rental Manager. Plus, with online applications, you can quickly screen prospective tenants – for free.

    Learn more

    $2,328/mo

    Rent Zestimate®

    Refinance and save

    $3,575/mo

    Est. payment

    Refinancing to a lower rate could help reduce your monthly payments and save thousands over the life of the loan.

    See today's rates

    $3,575/mo

    Est. payment

    Explore your selling options

    Work with a Zillow partner agent

    Leverage their expertise and Zillow's premium Showcase listings to get your home seen by more buyers.

    Get started

    List with your own agent

    Get your home in front of millions of buyers by listing it on Zillow.

    Learn how to do it

    Sell it yourself

    Take full control of how buyers see your home on Zillow by listing For Sale by Owner (FSBO).

    List your home

    What's special

    Fenced yardGranite countertopsGreat roomCeiling fansOpen airy layoutLuxurious kitchenBarrel tile roof
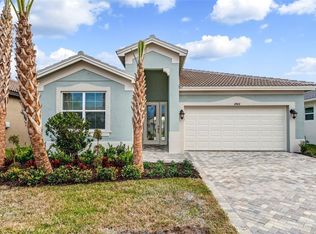
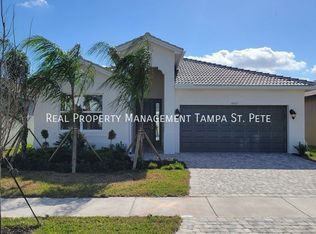
    One or more photo(s) has been virtually staged. This highly sought-after Grenada floorplan features 3 bedrooms plus a spacious den that can easily be used as a 4th bedroom, 3 full baths, and a 2-car garage. As you approach, notice the brick paver driveway, barrel tile roof, and 8-foot decorative glass entry doors. Inside, the open, airy layout brings the great room, kitchen, and dining areas together. The great room provides direct access to the outdoor living area through an 8-foot glass slider that leads to an extended covered lanai with a serene water view — the perfect place to relax or entertain. The home showcases beautiful tile flooring throughout the main living areas and den. The luxurious kitchen features 42" white raised-panel cabinets, granite countertops, a subway tile backsplash, a large peninsula with a counter-height extended bar, an undermount stainless sink, and upgraded stainless appliances, including a GE French-door refrigerator. The primary suite is spacious with a coffered ceiling and two closets. The primary bathroom offers separate vanities with granite countertops, a walk-in shower with a seat and tile surround, and white cabinetry. Bedroom 2 has its own private en-suite bathroom for maximum guest privacy. The 3rd bedroom is tucked away from the main living areas and has easy access to it's own full bathroom. The den is ideal for a home office, media room, craft room, or an optional fourth bedroom. The laundry room includes upper cabinets, a utility sink, and washer/dryer hookups. This spectacular home is loaded with upgraded features such as impact glass windows and doors, a fenced yard, gutters, designer lighting, ceiling fans, crown molding throughout, and more. Experience vibrant 55+ living in Valencia Del Sol, a premier guard-gated community offering a resort-style lifestyle and an active calendar of clubs, activities, and social events. Residents enjoy a 25,000-square-foot clubhouse, resort-style pool, tennis and pickleball courts, fitness center, and on-site bistro — all included in the affordable HOA. From food truck nights and live poolside music to social dining groups, card games, arts and culture clubs, faith-based groups, and activities for outdoor and pet enthusiasts, there is always something to enjoy. Start living the resort lifestyle today at Valencia Del Sol. Call to schedule an appointment.

    Zillow last checked:

    Listing updated:

    Listed by:

    Terrie Alderman 813-482-6672,

    SALTZBERG & ASSOCIATES REAL ESTATE 813-727-8553

    Bought with:

    Margaret Errico, 3414196

    RE/MAX REALTY UNLIMITED

    Source: Stellar MLS,MLS#: TB8464610MLS LogoOriginating MLS: Suncoast Tampa

    Facts & features

    Interior

    Bedrooms & bathrooms
    • Bedrooms: 3
    • Bathrooms: 3
    • Full bathrooms: 3
    Rooms
    • Room types: Den/Library/Office
    Primary bedroom
    • Features: Walk-In Closet(s)
    • Level: First
    • Area: 189 Square Feet
    • Dimensions: 12.6x15
    Bedroom 2
    • Features: Built-in Closet
    • Level: First
    • Area: 136.8 Square Feet
    • Dimensions: 11.4x12
    Bedroom 3
    • Features: Built-in Closet
    • Level: First
    • Area: 132.16 Square Feet
    • Dimensions: 11.2x11.8
    Dining room
    • Level: First
    • Area: 135 Square Feet
    • Dimensions: 9x15
    Kitchen
    • Features: Pantry, Granite Counters
    • Level: First
    • Area: 139.24 Square Feet
    • Dimensions: 11.8x11.8
    Living room
    • Level: First
    • Area: 270.72 Square Feet
    • Dimensions: 14.1x19.2
    Office
    • Features: Built-in Closet
    • Level: First
    • Area: 129.96 Square Feet
    • Dimensions: 11.4x11.4
    Heating
    • Central, Electric
    Cooling
    • Central Air
    Appliances
    • Included: Dishwasher, Disposal, Dryer, Microwave, Range, Range Hood, Refrigerator, Washer
    • Laundry: Inside, Laundry Room
    Features
    • Ceiling Fan(s), Kitchen/Family Room Combo, Living Room/Dining Room Combo, Open Floorplan, Primary Bedroom Main Floor, Split Bedroom, Stone Counters, Thermostat, Walk-In Closet(s)
    • Flooring: Carpet, Tile
    • Doors: Sliding Doors
    • Windows: Blinds, Storm Window(s), Window Treatments
    • Has fireplace: No
    Interior area
    • Total structure area: 2,598
    • Total interior livable area: 1,948 sqft

    Property

    Parking
    • Total spaces: 2
    • Parking features: Driveway
    • Attached garage spaces: 2
    • Has uncovered spaces: Yes
    Features
    • Levels: One
    • Stories: 1
    • Patio & porch: Covered, Patio, Rear Porch, Screened
    • Exterior features: Irrigation System, Rain Gutters
    • Fencing: Fenced
    • Has view: Yes
    • View description: Water, Pond
    • Has water view: Yes
    • Water view: Water,Pond
    • Waterfront features: Pond
    Lot
    • Size: 5,784 Square Feet
    • Features: Landscaped, Sidewalk
    Details
    • Parcel number: U323120C6J00000000502.0
    • Zoning: PD
    • Special conditions: None

    Construction

    Type & style
    • Home type: SingleFamily
    • Property subtype: Single Family Residence
    Materials
    • Block, Stucco
    • Foundation: Slab
    • Roof: Shingle
    Condition
    • New construction: No
    • Year built: 2023
    Details
    • Builder model: Grenada
    • Builder name: GL Homes

    Utilities & green energy

    • Sewer: Public Sewer
    • Water: Public
    • Utilities for property: BB/HS Internet Available, Cable Available, Electricity Connected, Fire Hydrant, Natural Gas Connected, Phone Available, Sewer Connected, Sprinkler Recycled, Underground Utilities, Water Connected
    Green energy
    • Water conservation: Irrig. System-Rainwater from Ponds, Irrigation-Reclaimed Water

    Community & HOA

    Community
    • Features: Association Recreation - Owned, Buyer Approval Required, Clubhouse, Community Mailbox, Deed Restrictions, Dog Park, Fitness Center, Gated Community - Guard, Irrigation-Reclaimed Water, Pool, Racquetball, Restaurant, Sidewalks, Tennis Court(s)
    • Security: Gated Community, Smoke Detector(s)
    • Pet fee: $0 monthly
    • Senior community: Yes
    • Subdivision: VALENCIA DEL SOL PH 3C
    HOA
    • Has HOA: Yes
    • Amenities included: Clubhouse, Fitness Center, Gated, Pickleball Court(s), Pool, Recreation Facilities, Security, Shuffleboard Court, Tennis Court(s)
    • Services included: 24-Hour Guard, Community Pool, Insurance, Maintenance Structure, Maintenance Grounds
    • HOA fee: $576 monthly
    • HOA name: Nick Santoro
    • HOA phone: 813-566-0855
    Location
    • Region: Wimauma

    Financial & listing details

    • Price per square foot: $223/sqft
    • Tax assessed value: $393,758
    • Annual tax amount: $8,215
    • Date on market: 1/20/2026
    • Cumulative days on market: 13 days
    • Listing terms: Cash,Conventional,VA Loan
    • Ownership: Fee Simple
    • Total actual rent: 0
    • Electric utility on property: Yes
    • Road surface type: Paved, Asphalt

    Price history

    DateEventPrice
    2/20/2026Sold$435,000-0.9%$223/sqft
    Source: Stellar MLS #TB8464610 Report a problem
    2/3/2026Pending sale$439,000$225/sqft
    Source: Stellar MLS #TB8464610 Report a problem
    1/20/2026Listed for sale$439,000-23.7%$225/sqft
    Source: Stellar MLS #TB8464610 Report a problem
    7/15/2025Listing removed$575,000$295/sqft
    Source: Stellar MLS #TB8347627 Report a problem
    2/7/2025Listed for sale$575,000$295/sqft
    Source: Stellar MLS #TB8347627 Report a problem

    Public tax history

    YearProperty taxesTax assessment
    2025$7,784 -5.2%$393,758 -4.1%
    2024$8,215 +596.3%$410,446 +505%
    2023$1,180 -0.7%$67,846
    2022$1,188 $67,846
    Find assessor info on the county website

    Neighborhood: 33598

    Nearby schools

    GreatSchools rating
    Schools provided by the listing agent
    • Elementary: Reddick Elementary School
    • Middle: Shields-HB
    • High: Sumner High School

    Source: Stellar MLS. This data may not be complete. We recommend contacting the local school district to confirm school assignments for this home.

    Get a cash offer in 3 minutes
    Find out how much your home could sell for in as little as 3 minutes with a no-obligation cash offer.
    Estimated market value
    $429,200
    Get a cash offer in 3 minutes
    Find out how much your home could sell for in as little as 3 minutes with a no-obligation cash offer.
    Estimated market value
    $429,200