Virtually Staged. Located in Valencia del Sol, the most exciting 55+ resort-style community on Florida’s Gulf Coast, this beautifully partially furnished and decorated Columbia model offers a perfect blend of luxury, comfort, and carefree living. Designed with an open great-room layout, this home features 2 bedrooms, a den/3rd bedroom, 2 baths, and a 2-car garage, making it ideal for both relaxation and entertaining. The gourmet kitchen opens seamlessly to the dining area and spacious great room, flowing directly to the covered and screened lanai through triple 8-foot glass sliders that frame a stunning water view. Inside, you’ll find elegant 18x18 tile flooring laid in a waterfall offset pattern throughout the main living areas and den. The kitchen is a showstopper, boasting 42” Dove Maple cabinetry with crown molding and valance, soft-close dovetail drawers, under and over cabinet lighting, Silestone quartz countertops, a designer mosaic backsplash, and a counter-height extended bar top. Premium GE stainless steel appliances include a gas range, French door refrigerator, microwave, and built-in pantry. The spacious master suite features a coffered ceiling and two large walk-in closets, while the luxurious master bath includes a walk-in shower with decorative tile to the ceiling, quartz countertops, and comfort-height Dove cabinetry. The second bedroom also offers a walk-in closet, and the den/3rd bedroom features elegant double French doors. The laundry room is complete with upper cabinets and GE washer and gas dryer. Loaded with upgrades and set in a vibrant, active community that offers resort-style amenities, endless activities, and a friendly neighborhood atmosphere, this exceptional home redefines 55+ luxury living in Tampa Bay.
For sale
$389,900
4922 SIENNA ISLES AVENUE, WIMAUMA, FL 33598
2beds
1,834sqft
Villa
Built in 2024
4,520 Square Feet Lot
$386,200 Zestimate®
$213/sqft
$689/mo HOA
What's special
Stunning water viewBuilt-in pantrySilestone quartz countertopsGas rangeSpacious master suiteCovered and screened lanaiGourmet kitchen
- 320 days
- 127
- 1
Zillow last checked:
Listing updated:
Listed by:
Terrie Alderman 813-482-6672,
SALTZBERG & ASSOCIATES REAL ESTATE 813-727-8553
Source: Stellar MLS,MLS#: TB8438121 Originating MLS: Suncoast Tampa
Originating MLS: Suncoast Tampa
Facts & features
Interior
Bedrooms & bathrooms
- Bedrooms: 2
- Bathrooms: 2
- Full bathrooms: 2
Primary bedroom
- Features: Walk-In Closet(s)
- Level: First
Kitchen
- Features: No Closet
- Level: First
Living room
- Features: Ceiling Fan(s), No Closet
- Level: First
Heating
- Natural Gas
Cooling
- Central Air
Appliances
- Included: Cooktop, Dishwasher, Disposal, Dryer, Exhaust Fan, Gas Water Heater, Ice Maker, Microwave, Range, Refrigerator, Washer
- Laundry: Laundry Room
Features
- Open Floorplan, Primary Bedroom Main Floor, Solid Surface Counters, Thermostat
- Flooring: Tile
- Doors: Sliding Doors
- Windows: Window Treatments, Hurricane Shutters
- Has fireplace: No
Interior area
- Total structure area: 2,504
- Total interior livable area: 1,834 sqft
Video & virtual tour
Property
Parking
- Total spaces: 2
- Parking features: Garage - Attached
- Attached garage spaces: 2
Features
- Levels: One
- Stories: 1
- Patio & porch: Screened
- Exterior features: Irrigation System, Sidewalk
- Has view: Yes
- View description: Water
- Water view: Water
Lot
- Size: 4,520 Square Feet
- Residential vegetation: Mature Landscaping
Details
- Parcel number: U323120C6J00000000481.0
- Zoning: PD
- Special conditions: None
Construction
Type & style
- Home type: SingleFamily
- Architectural style: Florida
- Property subtype: Villa
Materials
- Block, Stucco
- Foundation: Slab
- Roof: Tile
Condition
- New construction: No
- Year built: 2024
Utilities & green energy
- Sewer: Public Sewer
- Water: Public
- Utilities for property: Cable Connected, Electricity Connected, Public, Sewer Connected, Sprinkler Recycled, Street Lights, Underground Utilities, Water Connected
Community & HOA
Community
- Features: Clubhouse, Community Mailbox, Deed Restrictions, Dog Park, Fitness Center, Gated Community - Guard, Golf Carts OK, Irrigation-Reclaimed Water, Pool, Restaurant, Sidewalks, Tennis Court(s)
- Pet fee: $0 monthly
- Senior community: Yes
- Subdivision: VALENCIA DEL SOL PH 3C
HOA
- Has HOA: Yes
- Amenities included: Clubhouse, Fitness Center, Gated, Lobby Key Required, Maintenance, Pickleball Court(s), Pool, Security, Shuffleboard Court, Spa/Hot Tub, Tennis Court(s)
- Services included: 24-Hour Guard, Common Area Taxes, Community Pool, Reserve Fund, Maintenance Structure, Maintenance Grounds, Pest Control, Pool Maintenance, Private Road, Recreational Facilities, Security, Sewer
- HOA fee: $689 monthly
- HOA name: Nick Santoro
- HOA phone: 813-566-0855
Location
- Region: Wimauma
Financial & listing details
- Price per square foot: $213/sqft
- Annual tax amount: $1,289
- Date on market: 10/21/2025
- Cumulative days on market: 320 days
- Listing terms: Cash,Conventional,VA Loan
- Ownership: Fee Simple
- Total actual rent: 0
- Electric utility on property: Yes
- Road surface type: Asphalt
Estimated market value
$386,200
$367,000 - $406,000
$2,414/mo
Price history
| Date | Event | Price |
|---|---|---|
| 3/11/2026 | Price change | $389,900-2.3%$213/sqft |
Source:  Stellar MLS #TB8438121 Report a problem Stellar MLS #TB8438121 Report a problem | ||
| 1/3/2026 | Price change | $399,000-2.4%$218/sqft |
Source: Stellar MLS #TB8438121 Report a problem | ||
| 11/19/2025 | Price change | $409,000-4.9%$223/sqft |
Source: Stellar MLS #TB8438121 Report a problem | ||
| 10/21/2025 | Listed for sale | $429,900-5.5%$234/sqft |
Source: Stellar MLS #TB8438121 Report a problem | ||
| 5/21/2024 | Sold | $454,900$248/sqft |
Source: Stellar MLS #T3421255 Report a problem | ||
| 4/19/2024 | Pending sale | $454,900$248/sqft |
Source: Stellar MLS #T3421255 Report a problem | ||
| 4/4/2024 | Listed for sale | $454,900$248/sqft |
Source: Stellar MLS #T3421255 Report a problem | ||
| 3/13/2024 | Pending sale | $454,900$248/sqft |
Source: Stellar MLS #T3421255 Report a problem | ||
| 12/15/2023 | Price change | $454,900-5.2%$248/sqft |
Source:  GL Homes Report a problem GL Homes Report a problem | ||
| 4/16/2023 | Price change | $479,900-3.6%$262/sqft |
Source: Stellar MLS #T3421255 Report a problem | ||
| 1/7/2023 | Listed for sale | $497,900$271/sqft |
Source: Stellar MLS #T3421255 Report a problem | ||
Public tax history
Tax history is unavailable.
Monthly payment
Est. payment
Payment breakdown
Explore the cost of this home by adjusting the details. Changes won't be saved.Climate risks
Neighborhood: 33598
Nearby schools
Schools provided by the listing agent
- Elementary: Reddick Elementary School
- Middle: Shields-HB
- High: Sumner High School
Source: Stellar MLS. This data may not be complete. We recommend contacting the local school district to confirm school assignments for this home.
Similar homes
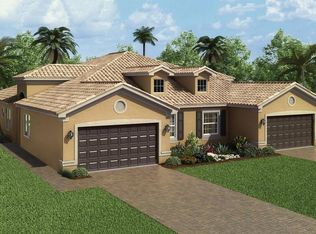
- $399,9002 bd3 ba2k sqft4740 AVILA LAKES DRIVE, WIMAUMA, FL 33598For Sale
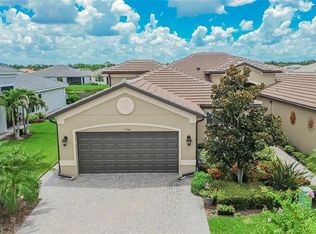
 MLS ID #TB8537257, Christopher Holko, 27NORTH REALTY. Stellar MLS
 - $350,0002 bd2 ba1.6k sqft4717 AVILA LAKES DRIVE, WIMAUMA, FL 33598For Sale
 MLS ID #TB8462544, Brian Allen, FLORIDA EXECUTIVE REALTY. Stellar MLS
 - $389,0003 bd3 ba2.1k sqft5513 LITTLE PATH DRIVE, WIMAUMA, FL 33598For Sale
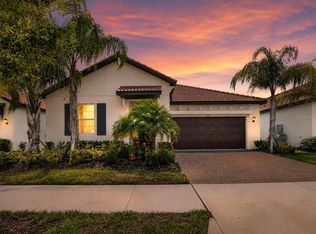 MLS ID #TB8540493, Tiffany Holt, 27NORTH REALTY. Stellar MLS
 - $509,0003 bd3 ba2.2k sqft4838 SEVILLA SHORES DRIVE, WIMAUMA, FL 33598For Sale
 MLS ID #TB8518327, Carina Barber, RE/MAX REALTY UNLIMITED. Stellar MLS
 - $439,0003 bd3 ba2.3k sqft16920 SCUBA CREST STREET, WIMAUMA, FL 33598For SaleMLS ID #TB8538540, Darbie Pfeiffer, CENTURY 21 BEGGINS ENTERPRISES. Stellar MLS
- $375,0002 bd2 ba1.7k sqft17410 HOLLY WELL AVENUE, WIMAUMA, FL 33598For SaleMLS ID #TB8510671, Marianne Semler, LLC, FOUNDATION REALTY GROUP. Stellar MLS
- $369,9002 bd2 ba1.4k sqft2035 E DEL WEBB BOULEVARD, SUN CITY CENTER, FL 33573For SaleMLS ID #TB8487689, Stephen Hachey, FLAT FEE MLS REALTY. Stellar MLS
- $333,9002 bd2 ba1.6k sqft17307 BLUE WALK STREET, WIMAUMA, FL 33598For SaleMLS ID #TB8533802, Aaron Eshack, ASSIST 2 SELL THE ESHACK TEAM. Stellar MLS
- $379,9004 bd2 ba1.9k sqft13630 WILD GINGER STREET, RIVERVIEW, FL 33579For SaleMLS ID #TB8521250, Mervin Walls, WALLS REALTY & ASSOCIATES, LLC. Stellar MLS
- $394,9993 bd2 ba1.5k sqft5862 SUNLIT BEND WAY, APOLLO BEACH, FL 33572New ConstructionStellar MLS
- $410,0003 bd2 ba1.8k sqft5607 DEL CORONADO, APOLLO BEACH, FL 33572For SaleMLS ID #TB8496410, Karolina Franz, SMITH & ASSOCIATES REAL ESTATE. Stellar MLS
- $500,0003 bd3 ba2.3k sqft17509 HOLLY WELL AVENUE, WIMAUMA, FL 33598For SaleMLS ID #TB8540583, Tiffany Holt, 27NORTH REALTY. Stellar MLS
- $404,9003 bd3 ba1.8k sqft6918 MAKERS WAY, APOLLO BEACH, FL 33572For SaleMLS ID #TB8500616, Christy Morgan, RE/MAX COLLECTIVE. Stellar MLS
- $359,9003 bd2 ba1.6k sqft13237 WATERLEAF GARDEN CIRCLE, RIVERVIEW, FL 33579For SaleMLS ID #TB8524402, Holly Putnam, KELLER WILLIAMS SUBURBAN TAMPA. Stellar MLS
- $365,0003 bd2 ba1.6k sqft10314 BERRYESSA AVE, RIVERVIEW, FL 33578For SaleMLS ID #TB8536240, Selina Woodbury, ORCHARD BROKERAGE, LLC. Stellar MLS
- $337,0002 bd2 ba1.5k sqft6352 MOORING LINE CIRCLE, APOLLO BEACH, FL 33572For SaleMLS ID #TB8532883, Michael Williams, BHHS FLORIDA PROPERTIES GROUP. Stellar MLS
- $415,0003 bd2 ba1.7k sqft5911 PHOEBENEST DRIVE, LITHIA, FL 33547For SaleMLS ID #TB8545207, Lorraine Greenwood, COLDWELL BANKER REALTY. Stellar MLS
- $319,9003 bd2 ba1.4k sqft10331 BLUE PLUME COURT, RIVERVIEW, FL 33578For SaleMLS ID #A4703712, Lucia Spriggs, THE KEYES COMPANY - SARASOTA. Stellar MLS
- $373,0002 bd2 ba1.6k sqft11505 CAMBIUM CROWN DRIVE, RIVERVIEW, FL 33569For SaleMLS ID #TB8533041, Carol Frier, FLORIDA EXECUTIVE REALTY. Stellar MLS
