Stunning on Sturgeon Creek Pkwy! This recently renovated gem has been transformed from studs to splendor, boasting nearly 1600 sq. feet of brand new surfaces. The completely updated and remodeled kitchen, along with beautiful new built-ins, all new flooring, light fixtures, doors, and more, make this home a true masterpiece. The floorplan has been opened up to an open-concept living area, featuring an exquisite chef’s delight kitchen, a gorgeous dining area, a light and bright living room, and a newly structured, widened staircase leading to an empty canvas basement, ready to be finished with your personal touch. Dreaming of a primary suite with space for a dressing room, home office, or cozy reading nook? You’ve got it! This thoughtfully redesigned retreat gives you the flexibility to make it your own. Outside, the charm keeps going — new garage door, refreshed fireplace surround, and a picture-perfect pergola over the front terrace that practically begs you to sit with your coffee (or glass of wine). A newer furnace, A/C, water heater, and new appliances, this one is as move-in ready as it gets. Call to schedule your showing today.
Sold for $289,000
$289,000
4911 Sturgeon Creek Pkwy, Midland, MI 48640
3beds
1,596sqft
Single Family Residence
Built in 1964
0.32 Acres Lot
$307,600 Zestimate®
$181/sqft
$1,726 Estimated rent
Home value
$307,600
$261,000 - $363,000
$1,726/mo
Zestimate® history
Owner options
List your home for rent
$1,726/mo
Rent Zestimate®
Find your next renter with Zillow Rental Manager. Plus, with online applications, you can quickly screen prospective tenants – for free.
$1,726/mo
Rent Zestimate®
Refinance and save
$1,923/mo
Est. payment
Refinancing to a lower rate could help reduce your monthly payments and save thousands over the life of the loan.
$1,923/mo
Est. payment
Explore your selling options
Work with a Zillow partner agent
Leverage their expertise and Zillow's premium Showcase listings to get your home seen by more buyers.
Get startedList with your own agent
Get your home in front of millions of buyers by listing it on Zillow.
Learn how to do itSell it yourself
Take full control of how buyers see your home on Zillow by listing For Sale by Owner (FSBO).
List your homeWhat's special
Refreshed fireplace surroundHome officeBrand new surfacesPicture-perfect pergolaNewly structured widened staircasePrimary suiteDressing room
Zillow last checked:
Listing updated:
Listed by:
Rachel Belgiorno 989-430-1225,
Ayre/Rhinehart-Midland
Bought with:
. Non MLS Member
NON MLS Member
Source: MiRealSource,MLS#: 50188807 Originating MLS: Bay County REALTOR Association
Originating MLS: Bay County REALTOR AssociationFacts & features
Interior
Bedrooms & bathrooms
- Bedrooms: 3
- Bathrooms: 2
- Full bathrooms: 2
- Main level bathrooms: 2
- Main level bedrooms: 3
Rooms
- Room types: Master Bedroom
Bedroom 1
- Features: Vinyl
- Level: Main
- Area: 100
- Dimensions: 10 x 10
Bedroom 2
- Features: Vinyl
- Level: Main
- Area: 143
- Dimensions: 13 x 11
Bedroom 3
- Features: Vinyl
- Level: Main
- Area: 143
- Dimensions: 13 x 11
Bathroom 1
- Features: Ceramic
- Level: Main
- Area: 56
- Dimensions: 8 x 7
Bathroom 2
- Features: Ceramic
- Level: Main
- Area: 20
- Dimensions: 5 x 4
Dining room
- Features: Vinyl
- Level: Main
- Area: 144
- Dimensions: 12 x 12
Kitchen
- Features: Vinyl
- Level: Main
- Area: 132
- Dimensions: 12 x 11
Living room
- Features: Vinyl
- Level: Main
- Area: 280
- Dimensions: 20 x 14
Office
- Level: Main
- Area: 169
- Dimensions: 13 x 13
Heating
- Forced Air, Natural Gas
Cooling
- Ceiling Fan(s), Central Air, Whole House Fan
Appliances
- Included: Dishwasher, Dryer, Microwave, Range/Oven, Refrigerator, Washer, Gas Water Heater
Features
- Flooring: Ceramic Tile, Vinyl
- Basement: Block,Concrete,Sump Pump,Crawl Space
- Number of fireplaces: 1
- Fireplace features: Family Room
Interior area
- Total structure area: 2,604
- Total interior livable area: 1,596 sqft
- Finished area above ground: 1,596
- Finished area below ground: 0
Property
Parking
- Total spaces: 2.5
- Parking features: Detached
- Garage spaces: 2.5
Features
- Levels: One
- Stories: 1
- Patio & porch: Patio, Terrace
- Frontage type: Road
- Frontage length: 100
Lot
- Size: 0.32 Acres
- Dimensions: 100 x 140
Details
- Parcel number: 140640102
- Special conditions: Private
Construction
Type & style
- Home type: SingleFamily
- Architectural style: Ranch
- Property subtype: Single Family Residence
Materials
- Stone, Wood Siding
- Foundation: Basement, Concrete Perimeter
Condition
- Year built: 1964
Utilities & green energy
- Sewer: Public Sanitary
- Water: Public
Community & HOA
Community
- Subdivision: Nurmi Estates
HOA
- Has HOA: No
Location
- Region: Midland
Financial & listing details
- Price per square foot: $181/sqft
- Tax assessed value: $97,400
- Annual tax amount: $2,484
- Date on market: 9/18/2025
- Cumulative days on market: 29 days
- Listing agreement: Exclusive Right To Sell
- Listing terms: Cash,Conventional,FHA,VA Loan
Price history
| Date | Event | Price |
|---|---|---|
| 11/21/2025 | Sold | $289,000-3.6%$181/sqft |
Source:  MiRealSource #50188807 Report a problem MiRealSource #50188807 Report a problem | ||
| 10/16/2025 | Pending sale | $299,900$188/sqft |
Source: MiRealSource #50188807 Report a problem | ||
| 9/17/2025 | Listed for sale | $299,900+99.9%$188/sqft |
Source:  MIDMLS #50188746 Report a problem MIDMLS #50188746 Report a problem | ||
| 5/8/2025 | Listing removed | $150,000$94/sqft |
Source: MIDMLS #50165293 Report a problem | ||
| 4/8/2025 | Price change | $150,000-6.3%$94/sqft |
Source: MIDMLS #50165293 Report a problem | ||
| 1/26/2025 | Listed for sale | $160,000+68.4%$100/sqft |
Source: MIDMLS #50165293 Report a problem | ||
| 7/24/1995 | Sold | $95,000$60/sqft |
Source: Agent Provided Report a problem | ||
Public tax history
| Year | Property taxes | Tax assessment |
|---|---|---|
| 2025 | $1,665 +51.5% | $48,700 +6.3% |
| 2024 | $1,099 | $45,800 |
Find assessor info on the county website
Neighborhood: 48640
Nearby homes
- $260,0004 bd2 ba1.9k sqft4905 Sturgeon Creek Pkwy, Midland, MI 48640Sold
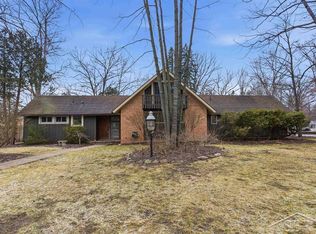
- $296,2004 bd3 ba2.1k sqft4917 Sturgeon Creek Pkwy, Midland, MI 48640Off Market
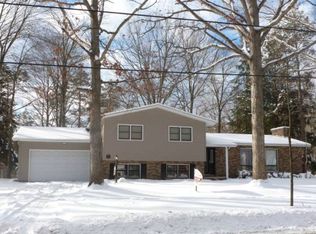
- $192,000-- bd-- ba-- sqft4917 Sturgeon Creek Pkwy, Midland, MI 48640Off Market
- $288,0003 bd2 ba2k sqft4910 Sturgeon Creek Pkwy, Midland, MI 48640Sold
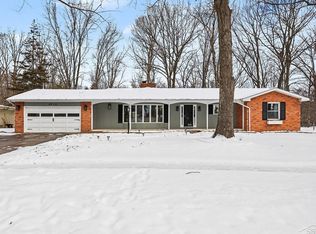
- $275,1004 bd2 ba2.7k sqft4916 Sturgeon Creek Pkwy, Midland, MI 48640Off Market
- $262,100-- bd-- ba-- sqft4916 Sturgeon Creek Pkwy, Midland, MI 48640Off Market
- $297,9004 bd2 ba1.9k sqft4922 Sturgeon Creek Pkwy, Midland, MI 48640Off Market
- $265,100-- bd-- ba-- sqft4922 Sturgeon Creek Pkwy, Midland, MI 48640Off Market
Nearby schools
GreatSchools rating
- 10/10Woodcrest Elementary SchoolGrades: K-5Distance: 0.7 mi
- 9/10Jefferson Middle SchoolGrades: 6-8Distance: 1.8 mi
- 9/10H.H. Dow High SchoolGrades: 9-12Distance: 0.4 mi
Schools provided by the listing agent
- District: Midland Public Schools
Source: MiRealSource. This data may not be complete. We recommend contacting the local school district to confirm school assignments for this home.


Get pre-qualified for a loan
At Zillow Home Loans, we can pre-qualify you in as little as 5 minutes with no impact to your credit score.An equal housing lender. NMLS #10287.
- Michigan
- Midland County
- Midland
- 48640
- 4911 Sturgeon Creek Pkwy
Nearby cities
Nearby zip codes
Other Midland Topics
