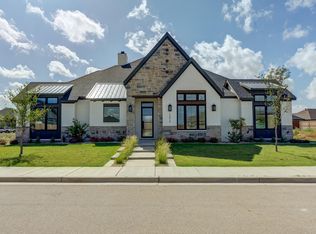
The heart of the home is a spacious, open-concept kitchen, dining, and living area that flows seamlessly for everyday living and entertaining. The living room features built-in cabinetry flanking a cozy fireplace and provides clear views of the large covered back porch, creating a strong indoor-outdoor connection. The master suite is privately located at the front of the home and features a vaulted ceiling that adds volume and architectural detail. The spa-like master bathroom includes a freestanding tub, walk-in shower, and a large walk-in closet. Three additional bedrooms and well-placed bathrooms offer flexibility for families, guests, or working from home. Every detail of The Zoey is designed to maximize space, comfort, and timeless appeal—making it a standout choice for today's modern lifestyle.
New construction
$689,900
4912 139th St, Lubbock, TX 79424
4beds
2,775sqft
Single Family Residence, Residential
Built in 2026
9,147 Square Feet Lot
$682,700 Zestimate®
$249/sqft
$-- HOA
What's special
Cozy fireplaceSpa-like master bathroomLarge walk-in closetFreestanding tubLarge covered back porchWell-placed bathroomsThree additional bedrooms
- 153 days
- 46
- 2
Zillow last checked:
Listing updated:
Listed by:
Rod Reynolds TREC #0521759 806-543-9434,
Lyons Realty
Source: LBMLS,MLS#: 202606066
Facts & features
Interior
Bedrooms & bathrooms
- Bedrooms: 4
- Bathrooms: 4
- Full bathrooms: 3
- 1/2 bathrooms: 1
Primary bedroom
- Features: Carpet Flooring
- Level: First
- Area: 270 Square Feet
- Dimensions: 15.00 x 18.00
Bedroom 2
- Features: Carpet Flooring
- Level: First
- Area: 196 Square Feet
- Dimensions: 14.00 x 14.00
Bedroom 3
- Features: Carpet Flooring
- Level: Second
- Area: 156 Square Feet
- Dimensions: 12.00 x 13.00
Bedroom 4
- Features: Carpet Flooring
- Level: Second
- Area: 156 Square Feet
- Dimensions: 12.00 x 13.00
Dining room
- Features: Luxury Vinyl Flooring
- Level: First
- Area: 154 Square Feet
- Dimensions: 11.00 x 14.00
Kitchen
- Description: Island, open to dining room and living.
- Features: Luxury Vinyl Flooring
- Level: First
- Area: 209 Square Feet
- Dimensions: 11.00 x 19.00
Living room
- Description: Open to Kitchen
- Features: Luxury Vinyl Flooring
- Level: First
- Area: 418 Square Feet
- Dimensions: 19.00 x 22.00
Heating
- Central, Natural Gas
Cooling
- Ceiling Fan(s), Central Air, Electric, Exhaust Fan
Appliances
- Included: Built-In Refrigerator, Cooktop, Dishwasher, Disposal, Exhaust Fan, Gas Cooktop, Microwave, Oven, Stainless Steel Appliance(s)
- Laundry: Electric Dryer Hookup, Laundry Room, Washer Hookup
Features
- Beamed Ceilings, Breakfast Bar, Built-in Features, Ceiling Fan(s), Coffered Ceiling(s), Crown Molding, Double Vanity, Eat-in Kitchen, High Ceilings, Kitchen Island, Natural Woodwork, Pantry, Quartz Counters, Soaking Tub
- Flooring: Carpet, Luxury Vinyl
- Windows: Screens
- Has basement: No
- Number of fireplaces: 1
- Fireplace features: Family Room, Wood Burning
Interior area
- Total structure area: 2,775
- Total interior livable area: 2,775 sqft
- Finished area above ground: 2,775
Property
Parking
- Total spaces: 2
- Parking features: Alley Access, Attached, Garage, Garage Door Opener, Garage Faces Rear
- Attached garage spaces: 2
Features
- Patio & porch: Covered
- Exterior features: Lighting
- Fencing: Back Yard,Fenced,Perimeter,Wood
Lot
- Size: 9,147 Square Feet
- Features: Back Yard, City Lot, Front Yard, Landscaped, Sprinklers In Front, Sprinklers In Rear, Subdivided
Details
- Parcel number: 370
- Zoning description: Single Family
- Special conditions: Standard
- Other equipment: None
Construction
Type & style
- Home type: SingleFamily
- Architectural style: Traditional
- Property subtype: Single Family Residence, Residential
Materials
- Brick, Stone Veneer, Stucco
- Foundation: Slab
- Roof: Composition
Condition
- Under Construction
- New construction: Yes
- Year built: 2026
Utilities & green energy
- Sewer: Public Sewer
- Water: Public
- Utilities for property: Electricity Connected, Natural Gas Connected, Sewer Available, Sewer Connected, Water Available, Water Connected
Community & HOA
Community
- Features: Curbs, Park, Sidewalks, Street Lights
- Security: Smoke Detector(s)
HOA
- Has HOA: Yes
- Amenities included: Landscaping, Other
Location
- Region: Lubbock
Financial & listing details
- Price per square foot: $249/sqft
- Annual tax amount: $15,000
- Date on market: 5/6/2026
- Listing terms: Cash,Conventional,FHA,VA Loan
- Electric utility on property: Yes
- Road surface type: Asphalt
Estimated market value
$682,700
$649,000 - $717,000
$3,193/mo
Price history
| Date | Event | Price |
|---|---|---|
| 5/6/2026 | Listed for sale | $689,900$249/sqft |
Source:  LBMLS #202606066 Report a problem LBMLS #202606066 Report a problem | ||
Public tax history
Tax history is unavailable.
Monthly payment
Est. payment
Payment breakdown
Explore the cost of this home by adjusting the details. Changes won't be saved.Climate risks
Neighborhood: 79424
Nearby schools
Schools provided by the listing agent
- Elementary: Lubbock-Cooper South
- Middle: Lubbock-Cooper Bush
- High: Liberty High School
Source: LBMLS. This data may not be complete. We recommend contacting the local school district to confirm school assignments for this home.

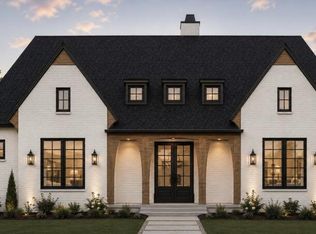
Similar homes
- $677,0004 bd5 ba3k sqft4911 139th St, Lubbock, TX 79424New Construction
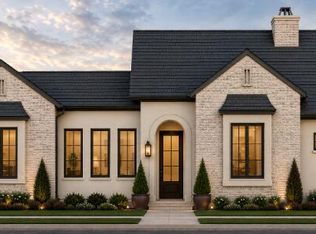 MLS ID #202613400, Stacey Rogers, Keller Williams Realty. LBMLS
 - $639,0004 bd3 ba2.7k sqft4907 139th St, Lubbock, TX 79424New Construction
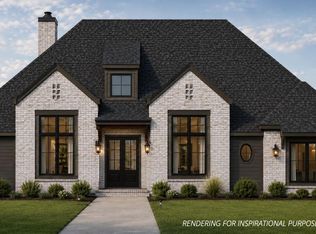 MLS ID #202613090, Stacey Rogers, Keller Williams Realty. LBMLS
 - $670,0004 bd3 ba2.8k sqft4607 141st St, Lubbock, TX 79424New Construction
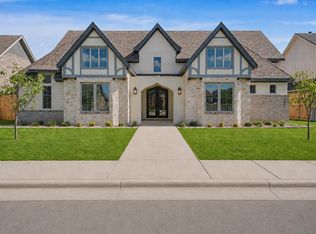 MLS ID #202613169, Amy Cox, ALL Real Estate, LLC. LBMLS
 - $688,8004 bd4 ba3.1k sqft13510 Noble Ave, Lubbock, TX 79423New Construction
 MLS ID #202613535, Stacey Rogers, Keller Williams Realty. LBMLS
