Excellent condition custom 5 bedroom 4 bath beach house close to everything that is best about living in southern California. Safe quiet neighborhood with many ocean resort amenities surrounding the immediate area. The home has many upgrades and has been maintained meticulously.
For sale
Listed by: Spectrum One Realty • Paul Healey • Paul@SpectrumOneMail.com
$2,475,000
4912 Amalfi Way, Oxnard, CA 93035
5beds
3,029sqft
Single Family Residence
Built in 1976
1.06 Acres Lot
$2,336,100 Zestimate®
$817/sqft
$-- HOA
What's special
- 10 days
- 311
- 12
Likely to sell faster than
Zillow last checked:
Listing updated:
Listed by:
Paul Healey DRE #01526502 Paul@SpectrumOneMail.com,
Spectrum One Realty
Source: CRMLS,MLS#: OC26229602 Originating MLS: California Regional MLS
Facts & features
Interior
Bedrooms & bathrooms
- Bedrooms: 5
- Bathrooms: 4
- Full bathrooms: 4
- Main level bathrooms: 2
- Main level bedrooms: 2
Rooms
- Room types: Bedroom, Entry/Foyer, Guest Quarters, Kitchen, Loft, Living Room, Primary Bathroom, Primary Bedroom, Other
Bedroom
- Features: Bedroom on Main Level
Bathroom
- Features: Bathtub, Dual Sinks, Full Bath on Main Level, Jetted Tub, Separate Shower, Tile Counters, Tub Shower, Upgraded, Walk-In Shower
Kitchen
- Features: Solid Surface Counters
Other
- Features: Walk-In Closet(s)
Heating
- Central
Cooling
- None
Appliances
- Included: Gas Oven, Gas Water Heater, Microwave, Refrigerator, Self Cleaning Oven, Water Heater, Dryer, Washer
- Laundry: Washer Hookup, Gas Dryer Hookup, In Garage, Stacked
Features
- Wet Bar, Built-in Features, Balcony, Cathedral Ceiling(s), Dry Bar, High Ceilings, In-Law Floorplan, Recessed Lighting, Storage, Solid Surface Counters, Tile Counters, Two Story Ceilings, Bar, Bedroom on Main Level, Loft, Walk-In Closet(s)
- Flooring: Carpet, Tile
- Has fireplace: Yes
- Fireplace features: Bath, Great Room, Living Room, Primary Bedroom, See Through
- Common walls with other units/homes: 2+ Common Walls
Interior area
- Total interior livable area: 3,029 sqft
Property
Parking
- Total spaces: 2
- Parking features: Door-Multi, Driveway Level, Door-Single, Driveway, Garage Faces Front, Garage, Garage Door Opener, Off Street, Paved, Private, One Space, Workshop in Garage
- Attached garage spaces: 2
Accessibility
- Accessibility features: Grab Bars, Accessible Doors, Accessible Entrance, Accessible Hallway(s)
Features
- Levels: Two
- Stories: 2
- Entry location: 2
- Exterior features: Awning(s), Barbecue, Lighting
- Pool features: None
- Has spa: Yes
- Spa features: Bath
- Fencing: Block,Brick,Good Condition,Wood
- Has view: Yes
- View description: City Lights, Coastline, Hills, Mountain(s), Neighborhood, Ocean, Panoramic, Trees/Woods
- Has water view: Yes
- Water view: Coastline,Ocean
- Waterfront features: Across the Road from Lake/Ocean, Beach Access, Navigable Water, Ocean Access, Ocean Side Of Freeway, Ocean Side Of Highway
Lot
- Size: 1.06 Acres
- Features: Back Yard, Near Park, Near Public Transit, Street Level, Trees, Walkstreet, Yard
Details
- Parcel number: 1910151035
- Special conditions: Standard
Construction
Type & style
- Home type: SingleFamily
- Architectural style: Contemporary,Custom,Mediterranean,Modern
- Property subtype: Single Family Residence
- Attached to another structure: Yes
Materials
- Plaster
- Foundation: Slab
- Roof: Flat,Tar/Gravel
Condition
- Repairs Cosmetic,Updated/Remodeled
- New construction: No
- Year built: 1976
Utilities & green energy
- Electric: Standard
- Sewer: Public Sewer
- Water: Public
- Utilities for property: Cable Available, Electricity Connected, Natural Gas Available, Sewer Connected, Water Connected
Community & HOA
Community
- Features: Biking, Foothills, Hiking, Preserve/Public Land, Street Lights, Sidewalks, Water Sports, Fishing, Park
- Security: Security Lights
Location
- Region: Oxnard
Financial & listing details
- Price per square foot: $817/sqft
- Tax assessed value: $488,842
- Date on market: 10/23/2026
- Cumulative days on market: 10 days
- Listing terms: Cash,Conventional
- Road surface type: Paved
Estimated market value
$2,336,100
$2.22M - $2.45M
$6,175/mo
Price history
| Date | Event | Price |
|---|---|---|
| 10/23/2026 | Listed for sale | $2,475,000+93.4%$817/sqft |
Source:  CRMLS #OC26229602 Report a problem | ||
| 3/24/2021 | Listing removed | -- |
Source: Owner Report a problem | ||
| 6/28/2015 | Listing removed | $1,280,000$423/sqft |
Source: Owner Report a problem | ||
| 1/21/2015 | Listed for sale | $1,280,000-5.2%$423/sqft |
Source: Owner Report a problem | ||
| 3/31/2014 | Listing removed | $1,350,000$446/sqft |
Source: Owner Report a problem | ||
| 1/1/2014 | Listed for sale | $1,350,000+378.7%$446/sqft |
Source: Owner Report a problem | ||
| 3/3/1994 | Sold | $282,000-20.4%$93/sqft |
Source: Public Record Report a problem | ||
| 11/15/1993 | Sold | $354,453$117/sqft |
Source: Public Record Report a problem | ||
Public tax history
| Year | Property taxes | Tax assessment |
|---|---|---|
| 2026 | -- | $488,842 +2% |
| 2025 | $5,946 +6% | $479,257 +2% |
| 2024 | $5,607 | $469,860 +2% |
| 2023 | $5,607 +3.1% | $460,648 +2% |
| 2022 | $5,438 +0.8% | $451,616 +2% |
| 2021 | $5,395 -1.8% | $442,761 +1% |
| 2020 | $5,495 +2.9% | $438,223 +2% |
| 2019 | $5,340 +1.4% | $429,631 +2% |
| 2018 | $5,266 +5.4% | $421,208 +2% |
| 2017 | $4,997 +3.6% | $412,950 +2% |
| 2016 | $4,823 -1% | $404,854 +1.5% |
| 2015 | $4,874 +1.1% | $398,776 +2% |
| 2014 | $4,820 | $390,966 +0.5% |
| 2013 | -- | $389,201 +2% |
| 2012 | -- | $381,570 +2% |
| 2011 | -- | $374,089 +0.5% |
| 2009 | -- | $372,179 +4% |
| 2007 | -- | $357,728 +2% |
| 2006 | -- | $350,715 +2% |
| 2005 | -- | $343,839 +3.9% |
| 2003 | -- | $330,921 +2% |
| 2002 | -- | $324,433 +2% |
| 2001 | $3,868 +4.7% | $318,072 +2% |
| 2000 | $3,695 | $311,837 |
Find assessor info on the county website
Monthly payment
Est. payment
Payment breakdown
Explore the cost of this home by adjusting the details. Changes won't be saved.Climate risks
Neighborhood: Oxnard Shores
Nearby schools
Schools provided by the listing agent
- High: Oxnard
Source: CRMLS. This data may not be complete. We recommend contacting the local school district to confirm school assignments for this home.
Similar homes
- $1,950,0004 bd4 ba3k sqft4920 Island View St, Oxnard, CA 93035For Sale
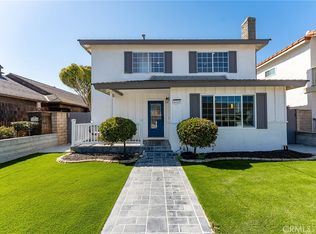 MLS ID #SR26231677, Jared Hillard, Equity Union. CRMLS
- $2,375,0004 bd3 ba2.7k sqft4029 Sunset Ln, Oxnard, CA 93035For Sale
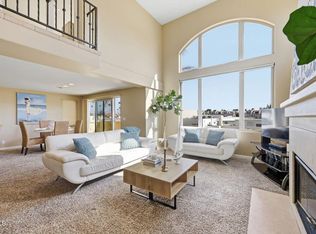 MLS ID #V1-39131, Linda Parizo, Coldwell Banker Realty. CRMLS
- $2,175,0003 bd3 ba2.4k sqft4030 Ischia Dr, Oxnard, CA 93035For Sale
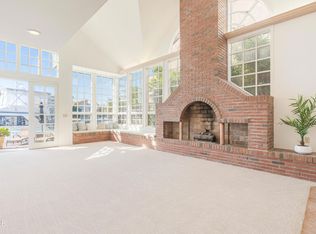 MLS ID #V1-39091, Marianne Romo, Keller Williams Westlake. CRMLS
- $2,298,5004 bd3 ba3.4k sqft4061 Adriatic St, Oxnard, CA 93035For Sale
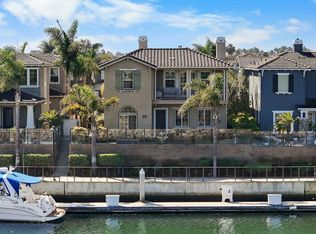 MLS ID #V1-39228, Michele Mittelman, eXp Realty of Greater LA. CRMLS
