Skip main navigation
Off market
  • $321,500

    4912 New Hampshire Ave NW APT 203, Washington, DC 20011

    3beds
    1,100sqft
    Condo
    Built in 1929
    -- sqft lot
    $321,500 Zestimate®
    $292/sqft
    $3,180 Estimated rent

    Home value

    $321,500

    $296,000 - $350,000

    $3,180/mo

    Zestimate® history
    Loading
    Loading...

    Owner options

    List your home for rent

    $3,180/mo

    Rent Zestimate®

    Find your next renter with Zillow Rental Manager. Plus, with online applications, you can quickly screen prospective tenants – for free.

    Learn more

    $3,180/mo

    Rent Zestimate®

    Refinance and save

    $1,615/mo

    Est. payment

    Refinancing to a lower rate could help reduce your monthly payments and save thousands over the life of the loan.

    See today's rates

    $1,615/mo

    Est. payment

    Explore your selling options

    Work with a Zillow partner agent

    Leverage their expertise and Zillow's premium Showcase listings to get your home seen by more buyers.

    Get started

    List with your own agent

    Get your home in front of millions of buyers by listing it on Zillow.

    Learn how to do it

    Sell it yourself

    Take full control of how buyers see your home on Zillow by listing For Sale by Owner (FSBO).

    List your home

    What's special

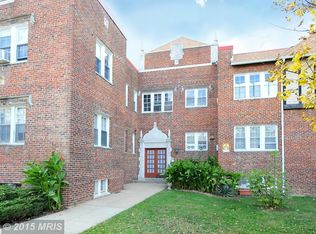
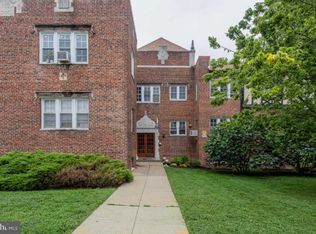
    See Video,3D & floorplan**Finders Keepers hard to find a 3 bedroom room apartment (1100 sq ft) with a full dining room in NW/DC for under $400K in one of the hottest pockets in the City , surrounded by row homes selling between $650K to $950K. "A Best Buy Petworth-Live DC- Loving the Charm" in Hampshire Gardens Cooperative established in 1929, as a DC Historic Landmark consisting of 9 Tudor Styled buildings with an enormous beautifully maintained gated interior courtyard. Each building has its own set of washers & dryers & storage. This unit has a large assigned storage space. The monthly coop fee payment is $922 which includes: taxes, water, heat, gas, landscaping & grounds& general building insurance & maintenance & management except for elect & cable. Pet-Friendly 2 cats, birds/one small dog... "Got Art you got Walls" 9 ft ceilings, Living room ceiling fan, gorgeous refinished original oak floors & recently painted. " Open & Airy" Sun-filled with approx. 20 windows from this corner unit with Eastern & Western views. Separate formal dining room framed by archways, newer open concept kitchen with subway tiles, granite counters, SS appliances, gas stove, microwave, refrigerator, PLUS huge walk-in pantry, newly renovated bathroom with ceramic tile work. Huge bedroom with ceiling fan ~keep your king sized bed~with step-in closet! Well- proportioned generous sized rooms with gorgeous original refinished floors....Located between Fort Totten & Petworth Metros. City bikes, bike lane along Kansas Ave. easy street parking, corner bus stop & a myriad of markets! Check out Petworth's Farmers Market...5%down Financing is available! Welcome to your slice of DC!

    This property is not currently displayed as for sale or rent on Zillow. This may be different from what's on other websites or public sources.

    Facts & features

    Interior

    Bedrooms & bathrooms
    • Bedrooms: 3
    • Bathrooms: 1
    • Full bathrooms: 1
    Appliances
    • Included: Microwave, Refrigerator
    Features
    • Kitchen Island, Window Treatments, Walk-In Closet(s), Wood Floors, Formal/Separate Dining Room
    • Flooring: Hardwood
    Interior area
    • Total interior livable area: 1,100 sqft
    • Finished area below ground: 0

    Property

    Features
    • Exterior features: Brick
    Details
    • Special conditions: Standard

    Construction

    Type & style
    • Home type: Condo
    • Architectural style: Tudor
    Condition
    • Year built: 1929

    Community & HOA

    HOA
    • Has HOA: Yes
    • HOA fee: $82 monthly
    Location
    • Region: Washington

    Financial & listing details

    • Price per square foot: $292/sqft

    Price history

    DateEventPrice
    8/31/2020Sold$350,000$318/sqft
    Source: Long & Foster Broker Feed #DCDC473282_100 Report a problem
    6/27/2020Pending sale$350,000$318/sqft
    Source: Long & Foster Real Estate, Inc. #DCDC473282 Report a problem
    6/20/2020Listed for sale$350,000+146.5%$318/sqft
    Source: Long & Foster Real Estate, Inc. #DCDC473282 Report a problem
    8/14/2013Sold$142,000$129/sqft
    Source: Agent Provided Report a problem
    4/19/2013Price change$142,000-11.2%$129/sqft
    Source: RE/MAX ALLEGIANCE #DC8046141 Report a problem
    4/5/2013Listed for sale$159,923+23.1%$145/sqft
    Source: RE/MAX ALLEGIANCE #DC8046141 Report a problem
    2/2/2013Listing removed$129,923$118/sqft
    Source: RE/MAX ALLEGIANCE #DC7965710 Report a problem
    1/17/2013Listed for sale$129,923$118/sqft
    Source: RE/MAX ALLEGIANCE #DC7965710 Report a problem
    12/2/2012Listing removed$129,923$118/sqft
    Source: RE/MAX ALLEGIANCE #DC7965710 Report a problem
    11/30/2012Listed for sale$129,923$118/sqft
    Source: RE/MAX ALLEGIANCE #DC7965710 Report a problem

    Public tax history

    Tax history is unavailable.

    Neighborhood: Petworth

    Nearby schools

    GreatSchools rating
    Schools provided by the listing agent
    • District: DISTRICT OF COLUMBIA PUBLIC SCHOOLS

    Source: The MLS. This data may not be complete. We recommend contacting the local school district to confirm school assignments for this home.

    Get a cash offer in 3 minutes
    Find out how much your home could sell for in as little as 3 minutes with a no-obligation cash offer.
    Estimated market value
    $321,500
    Get a cash offer in 3 minutes
    Find out how much your home could sell for in as little as 3 minutes with a no-obligation cash offer.
    Estimated market value
    $321,500