This Thoughtfully updated home offers not just charm and modern convenience but also incredible value! With low HOA fees and no CDD, you will enjoy the benefits of a well-maintained tree-lined community without the high costs. When you enter the home, you will notice the open feeling and abundance of natural light. The elegant design gives the feeling of new construction including an open kitchen, large island, stunning bathrooms, 32x32 porcelain tile with virtually no grout lines. The interior features are perfect for unwinding after playing your favorite outdoor activity or a good day’s work. The resident chef will prepare meals while having engaging conversations with family and friends. Drink a cold glass of iced tea while relaxing on your screened lanai with a pond view. Impact resident screens can be easily closed to protect both lanais. 2020- new concreate tile roof, impact glass, electrical panel. 2021-remodeled and updated Kitchen, new appliances, updated bathrooms, laundry and pantry addition. 2024- hot water heater, painted and rescreened lanai. 2025-new porcelain tile floors, exterior of home painted. Ideally situated near shopping, dining, golf courses, The Legacy Trail, downtown Sarasota, Waterside Place in Lakewood Ranch and the renowned Siesta Key Beach. Arrange your private showing today.
Sold for $720,000
$720,000
4912 OLD OAKLEAF DRIVE, SARASOTA, FL 34233
3beds
2,734sqft
Single Family Residence
Built in 1998
10,501 Square Feet Lot
$686,200 Zestimate®
$263/sqft
$2,737 Estimated rent
Home value
$686,200
$618,000 - $762,000
$2,737/mo
Zestimate® history
Owner options
List your home for rent
$2,737/mo
Rent Zestimate®
Find your next renter with Zillow Rental Manager. Plus, with online applications, you can quickly screen prospective tenants – for free.
$2,737/mo
Rent Zestimate®
Refinance and save
$4,692/mo
Est. payment
Refinancing to a lower rate could help reduce your monthly payments and save thousands over the life of the loan.
$4,692/mo
Est. payment
Explore your selling options
Work with a Zillow partner agent
Leverage their expertise and Zillow's premium Showcase listings to get your home seen by more buyers.
Get startedList with your own agent
Get your home in front of millions of buyers by listing it on Zillow.
Learn how to do itSell it yourself
Take full control of how buyers see your home on Zillow by listing For Sale by Owner (FSBO).
List your homeWhat's special
Large islandAbundance of natural lightRemodeled and updated kitchenNew appliancesStunning bathroomsNew porcelain tile floorsPainted and rescreened lanai
Zillow last checked:
Listing updated:
Listed by:
Michael Schepps 941-807-0880,
KW COASTAL LIVING II 941-556-0500
Bought with:
Michael Schepps, 3078035
KW COASTAL LIVING II
Source: Stellar MLS,MLS#: A4644956 Originating MLS: Sarasota - Manatee
Originating MLS: Sarasota - Manatee
Facts & features
Interior
Bedrooms & bathrooms
- Bedrooms: 3
- Bathrooms: 2
- Full bathrooms: 2
Primary bedroom
- Features: Walk-In Closet(s)
- Level: First
- Area: 234 Square Feet
- Dimensions: 13x18
Bedroom 2
- Features: Built-in Closet
- Level: First
- Area: 143 Square Feet
- Dimensions: 11x13
Bedroom 3
- Features: Built-in Closet
- Level: First
- Area: 154 Square Feet
- Dimensions: 11x14
Balcony porch lanai
- Level: First
- Area: 230 Square Feet
- Dimensions: 10x23
Den
- Level: First
- Area: 120 Square Feet
- Dimensions: 10x12
Kitchen
- Level: First
- Area: 330 Square Feet
- Dimensions: 15x22
Laundry
- Level: First
- Area: 143 Square Feet
- Dimensions: 11x13
Living room
- Level: First
- Area: 342 Square Feet
- Dimensions: 18x19
Heating
- Central, Natural Gas, Heat Pump
Cooling
- Central Air
Appliances
- Included: Dishwasher, Disposal, Dryer, Microwave, Range, Refrigerator, Washer
- Laundry: Electric Dryer Hookup, Gas Dryer Hookup, Inside, Laundry Room
Features
- Ceiling Fan(s), Crown Molding, Eating Space In Kitchen, High Ceilings, Living Room/Dining Room Combo, Open Floorplan, Primary Bedroom Main Floor, Split Bedroom, Stone Counters, Thermostat, Tray Ceiling(s), Walk-In Closet(s)
- Flooring: Porcelain Tile
- Doors: Sliding Doors
- Windows: Storm Window(s), Window Treatments, Hurricane Shutters
- Has fireplace: Yes
- Fireplace features: Electric, Family Room, Insert
Interior area
- Total structure area: 4,202
- Total interior livable area: 2,734 sqft
Property
Parking
- Total spaces: 3
- Parking features: Driveway, Garage Door Opener, Guest
- Attached garage spaces: 3
- Has uncovered spaces: Yes
- Details: Garage Dimensions: 39x27
Features
- Levels: One
- Stories: 1
- Patio & porch: Covered, Rear Porch, Screened
- Exterior features: Irrigation System, Rain Gutters, Sidewalk, Storage
- Has view: Yes
- View description: Water
- Water view: Water
Lot
- Size: 10,501 Square Feet
- Features: Sidewalk
Details
- Parcel number: 0069150015
- Zoning: RSF2
- Special conditions: None
Construction
Type & style
- Home type: SingleFamily
- Property subtype: Single Family Residence
Materials
- Block, Stucco
- Foundation: Slab
- Roof: Concrete,Tile
Condition
- New construction: No
- Year built: 1998
Utilities & green energy
- Sewer: Public Sewer
- Water: Public
- Utilities for property: Cable Connected, Electricity Connected, Sewer Connected, Street Lights, Underground Utilities, Water Connected
Community & HOA
Community
- Features: Deed Restrictions, Sidewalks
- Pet fee: $0 monthly
- Subdivision: OAKLEAF
HOA
- Has HOA: Yes
- Services included: Common Area Taxes, Insurance, Manager
- HOA fee: $62 monthly
- HOA name: President of HOA
Location
- Region: Sarasota
Financial & listing details
- Price per square foot: $263/sqft
- Tax assessed value: $638,400
- Annual tax amount: $5,436
- Date on market: 4/30/2025
- Cumulative days on market: 3 days
- Listing terms: Cash,Conventional,FHA,VA Loan
- Ownership: Fee Simple
- Total actual rent: 0
- Electric utility on property: Yes
- Road surface type: Paved, Asphalt
Price history
| Date | Event | Price |
|---|---|---|
| 6/3/2025 | Sold | $720,000-3.4%$263/sqft |
Source:  Stellar MLS #A4644956 Report a problem Stellar MLS #A4644956 Report a problem | ||
| 5/7/2025 | Pending sale | $745,000$272/sqft |
Source: Stellar MLS #A4644956 Report a problem | ||
| 5/7/2025 | Listed for sale | $745,000$272/sqft |
Source: Stellar MLS #A4644956 Report a problem | ||
| 5/4/2025 | Pending sale | $745,000$272/sqft |
Source: Stellar MLS #A4644956 Report a problem | ||
| 4/30/2025 | Listed for sale | $745,000+77.4%$272/sqft |
Source: Stellar MLS #A4644956 Report a problem | ||
| 9/27/2019 | Sold | $420,000-1.2%$154/sqft |
Source: Stellar MLS #A4443076 Report a problem | ||
| 8/19/2019 | Pending sale | $425,000$155/sqft |
Source: Michael Saunders & Company - Licensed Real Estate Broker #A4443076 Report a problem | ||
| 8/13/2019 | Listed for sale | $425,000+19.7%$155/sqft |
Source: MICHAEL SAUNDERS & COMPANY #A4443076 Report a problem | ||
| 11/7/2014 | Sold | $355,000+610%$130/sqft |
Source: Agent Provided Report a problem | ||
| 6/2/1997 | Sold | $50,000$18/sqft |
Source: Public Record Report a problem | ||
Public tax history
| Year | Property taxes | Tax assessment |
|---|---|---|
| 2025 | $5,663 +4.2% | $454,472 +2.9% |
| 2024 | $5,436 +3.9% | $441,664 +3% |
| 2023 | $5,234 +3.2% | $428,800 +3% |
| 2022 | $5,072 +7.4% | $416,311 +9.6% |
| 2021 | $4,725 | $380,011 |
Find assessor info on the county website
Neighborhood: Bee Ridge
Nearby homes
- $665,7004 bd2 ba2.3k sqft4908 Old Oakleaf Dr, Sarasota, FL 34233Off Market

- $683,2003 bd2 ba2.7k sqft4916 Old Oakleaf Dr, Sarasota, FL 34233Off Market
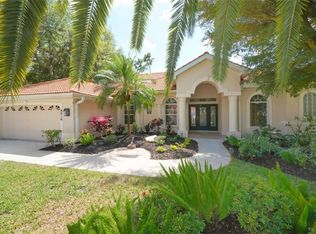
- $728,8003 bd3 ba2.7k sqft4904 Old Oakleaf Dr, Sarasota, FL 34233Off Market
- $545,2003 bd2 ba2.4k sqft4907 Old Oakleaf Dr, Sarasota, FL 34233Off Market
- $758,5004 bd3 ba2.8k sqft4911 Old Oakleaf Dr, Sarasota, FL 34233Off Market
- $723,5003 bd3 ba2.4k sqft4915 Old Oakleaf Dr, Sarasota, FL 34233Sold
- $579,8003 bd2 ba2.3k sqft4919 Old Oakleaf Dr, Sarasota, FL 34233Off Market
- $660,0004 bd3 ba2.4k sqft4900 Old Oakleaf Dr, Sarasota, FL 34233Sold
Nearby schools
GreatSchools rating
- 10/10Ashton Elementary SchoolGrades: PK-5Distance: 0.5 mi
- 9/10Sarasota Middle SchoolGrades: 6-8Distance: 0.6 mi
- 5/10Sarasota High SchoolGrades: 9-12Distance: 4.5 mi
Schools provided by the listing agent
- Elementary: Ashton Elementary
- Middle: Sarasota Middle
- High: Sarasota High
Source: Stellar MLS. This data may not be complete. We recommend contacting the local school district to confirm school assignments for this home.
Get a cash offer in 3 minutes
Find out how much your home could sell for in as little as 3 minutes with a no-obligation cash offer.
Estimated market value
$686,200
Get a cash offer in 3 minutes
Find out how much your home could sell for in as little as 3 minutes with a no-obligation cash offer.
Estimated market value
$686,200
- Florida
- Sarasota County
- Sarasota
- 34233
- Bee Ridge
- 4912 OLD OAKLEAF DRIVE
Nearby cities
Nearby neighborhoods
Nearby zip codes
Other Sarasota Topics
