High and Dry Lakefront 3bd/2.5ba/office/3 car garage Pool Home Welcome to a beautifully maintained home in the Oakleaf community, a tranquil and sought-after neighborhood. This delightful property offers a perfect blend of comfort, quality, style, and convenience, making it an ideal choice. Key Features. Quality built by Pruett: vaulted ceilings, higher end materials. Spacious Living Areas: Open-concept layout with great natural light and a warm and inviting atmosphere. The living room opens to the lanai and pool, perfect for indoor-outdoor entertaining and relaxation. Renovated Kitchen: The recently updated kitchen with granite counters, glass tile backsplash, upscale appliances and soft close cabinetry is ready for its new owners and flows into the adjacent dining area and family room perfect for meals and after dinner relaxation. Bedrooms and Bathrooms: The property includes three generously sized bedrooms, each with ample closet space. The owners’ suite features an en-suite bathroom with a luxurious soaking tub, a separate shower and two sinks. An additional full bathroom and a half bath ensure convenience for family and guests. Outdoor Space: You will enjoy the large, maturely landscaped front yard. The enclosed lanai, large swimming pool, outdoor shower, and patio area is an ideal combination for barbecue gatherings and alfresco dining. Location: Situated in a serene and friendly neighborhood, the home is within top-rated schools, parks, and local amenities. Zoned schools are Ashton elementary with rating 10/10, Sarasota middle with gifted Panther academy, Sarasota High. Legendary Pine view magnet school is minutes away. Easy access to major roads and highways makes commuting a breeze. Just minutes to Siesta Key Beach, Maria Selby Botanical garden, Marina plaza and Bay front park, restaurants and Downtown Sarasota. Additional Highlights: Office with built in desk and shelving. Water frontage along the lake with stunning view from living room, dining area, family room and owner's suite. Remodeling and upgrades: Roof 2016, family room, pool 2013, kitchen 2014, AC and master bathroom 2015, PGT Windows & Sliders, Impact resistant, insulated 2017, garage 2017-18, paver driveway & walkway 2017, Appliances 2019-22, lights 2023, pool pimp 2024. Attached 3-car garage with additional storage space. HOA has a playground, a half basketball court, and sidewalks.
Sold for $723,500
$723,500
4915 OLD OAKLEAF DRIVE, SARASOTA, FL 34233
3beds
2,483sqft
Single Family Residence
Built in 1995
10,012 Square Feet Lot
$687,600 Zestimate®
$291/sqft
$3,896 Estimated rent
Home value
$687,600
$619,000 - $763,000
$3,896/mo
Zestimate® history
Owner options
List your home for rent
$3,896/mo
Rent Zestimate®
Find your next renter with Zillow Rental Manager. Plus, with online applications, you can quickly screen prospective tenants – for free.
$3,896/mo
Rent Zestimate®
Refinance and save
$4,669/mo
Est. payment
Refinancing to a lower rate could help reduce your monthly payments and save thousands over the life of the loan.
$4,669/mo
Est. payment
Explore your selling options
Work with a Zillow partner agent
Leverage their expertise and Zillow's premium Showcase listings to get your home seen by more buyers.
Get startedList with your own agent
Get your home in front of millions of buyers by listing it on Zillow.
Learn how to do itSell it yourself
Take full control of how buyers see your home on Zillow by listing For Sale by Owner (FSBO).
List your homeWhat's special
Large swimming poolEnclosed lanaiRenovated kitchenStunning viewGranite countersGenerously sized bedroomsEn-suite bathroom
Zillow last checked:
Listing updated:
Listed by:
Elena Mitchell 917-565-5106,
COLDWELL BANKER REALTY 941-366-8070
Bought with:
Marcia Morse, 3111133
SUNSET REALTY
Source: Stellar MLS,MLS#: A4646263 Originating MLS: Sarasota - Manatee
Originating MLS: Sarasota - Manatee
Facts & features
Interior
Bedrooms & bathrooms
- Bedrooms: 3
- Bathrooms: 3
- Full bathrooms: 2
- 1/2 bathrooms: 1
Rooms
- Room types: Den/Library/Office, Family Room, Living Room, Utility Room
Primary bedroom
- Features: Dual Closets
- Level: First
- Area: 221 Square Feet
- Dimensions: 13x17
Bedroom 2
- Features: Coat Closet
- Level: First
- Area: 143 Square Feet
- Dimensions: 11x13
Bedroom 3
- Features: Coat Closet
- Level: First
- Area: 143 Square Feet
- Dimensions: 11x13
Den
- Level: First
- Area: 120 Square Feet
- Dimensions: 10x12
Dining room
- Level: First
- Area: 170 Square Feet
- Dimensions: 10x17
Family room
- Level: First
- Area: 378 Square Feet
- Dimensions: 14x27
Kitchen
- Level: First
- Area: 405 Square Feet
- Dimensions: 15x27
Living room
- Level: First
- Area: 418 Square Feet
- Dimensions: 19x22
Heating
- Central, Electric, Natural Gas
Cooling
- Central Air
Appliances
- Included: Dishwasher, Disposal, Dryer, Gas Water Heater, Microwave, Range, Refrigerator, Washer
- Laundry: Inside, Laundry Room
Features
- Built-in Features, Ceiling Fan(s), Crown Molding, Eating Space In Kitchen, High Ceilings, Living Room/Dining Room Combo, Primary Bedroom Main Floor, Split Bedroom, Stone Counters, Thermostat, Walk-In Closet(s)
- Flooring: Carpet, Ceramic Tile, Laminate
- Doors: Sliding Doors
- Windows: Storm Window(s), Window Treatments, Hurricane Shutters/Windows
- Has fireplace: No
Interior area
- Total structure area: 3,402
- Total interior livable area: 2,483 sqft
Property
Parking
- Total spaces: 3
- Parking features: Covered, Garage Door Opener
- Attached garage spaces: 3
Features
- Levels: One
- Stories: 1
- Patio & porch: Covered, Rear Porch, Screened
- Exterior features: Irrigation System, Rain Gutters, Sidewalk
- Has private pool: Yes
- Pool features: Auto Cleaner, Gunite, In Ground, Lighting, Screen Enclosure
- Has view: Yes
- View description: Pool, Water, Lake
- Has water view: Yes
- Water view: Water,Lake
- Waterfront features: Lake Front, Lake Privileges
Lot
- Size: 10,012 Square Feet
- Features: In County, Landscaped, Sidewalk
- Residential vegetation: Mature Landscaping, Oak Trees
Details
- Parcel number: 0069150017
- Zoning: RSF2
- Special conditions: None
Construction
Type & style
- Home type: SingleFamily
- Property subtype: Single Family Residence
Materials
- Block, Stucco
- Foundation: Slab
- Roof: Tile
Condition
- New construction: No
- Year built: 1995
Details
- Builder name: Pruett
Utilities & green energy
- Sewer: Public Sewer
- Water: Public
- Utilities for property: BB/HS Internet Available, Cable Available, Electricity Connected, Natural Gas Connected, Public, Sewer Connected, Underground Utilities, Water Connected
Community & HOA
Community
- Features: Deed Restrictions, Playground, Sidewalks
- Security: Security System Owned, Smoke Detector(s)
- Pet fee: $0 monthly
- Subdivision: OAKLEAF
HOA
- Has HOA: Yes
- Amenities included: Basketball Court, Playground
- HOA fee: $62 monthly
- HOA name: Patricia Bucholtz, The President of OAKLEAF
- HOA phone: 586-201-8034
Location
- Region: Sarasota
Financial & listing details
- Price per square foot: $291/sqft
- Tax assessed value: $557,000
- Annual tax amount: $7,636
- Date on market: 3/26/2025
- Cumulative days on market: 3 days
- Listing terms: Cash,Conventional,Other,VA Loan
- Ownership: Fee Simple
- Total actual rent: 0
- Electric utility on property: Yes
- Road surface type: Paved
Price history
| Date | Event | Price |
|---|---|---|
| 4/11/2025 | Sold | $723,500-3.5%$291/sqft |
Source:  Stellar MLS #A4646263 Report a problem Stellar MLS #A4646263 Report a problem | ||
| 3/31/2025 | Pending sale | $750,000$302/sqft |
Source: Stellar MLS #A4646263 Report a problem | ||
| 3/26/2025 | Listed for sale | $750,000-9.6%$302/sqft |
Source: Stellar MLS #A4646263 Report a problem | ||
| 10/1/2024 | Listing removed | $830,000+1.8%$334/sqft |
Source: Stellar MLS #A4611760 Report a problem | ||
| 8/31/2024 | Price change | $815,000+1.2%$328/sqft |
Source: Stellar MLS #A4611760 Report a problem | ||
| 7/31/2024 | Price change | $805,000-1.2%$324/sqft |
Source: Stellar MLS #A4611760 Report a problem | ||
| 6/15/2024 | Price change | $815,000-1.8%$328/sqft |
Source: Stellar MLS #A4611760 Report a problem | ||
| 5/24/2024 | Listed for sale | $830,000+2.5%$334/sqft |
Source: Stellar MLS #A4611760 Report a problem | ||
| 9/6/2022 | Sold | $810,000-2.2%$326/sqft |
Source: Public Record Report a problem | ||
| 8/23/2022 | Pending sale | $828,000$333/sqft |
Source: Stellar MLS #A4537001 Report a problem | ||
| 8/17/2022 | Price change | $828,000-2.4%$333/sqft |
Source: Stellar MLS #A4537001 Report a problem | ||
| 7/17/2022 | Listed for sale | $848,000$342/sqft |
Source: Stellar MLS #A4537001 Report a problem | ||
| 7/16/2022 | Pending sale | $848,000$342/sqft |
Source: Stellar MLS #A4537001 Report a problem | ||
| 6/13/2022 | Price change | $848,000-4.2%$342/sqft |
Source: Stellar MLS #A4537001 Report a problem | ||
| 5/28/2022 | Listed for sale | $885,000+135.4%$356/sqft |
Source: Stellar MLS #A4537001 Report a problem | ||
| 3/27/2013 | Sold | $376,000+50.4%$151/sqft |
Source: Public Record Report a problem | ||
| 8/13/1996 | Sold | $250,000$101/sqft |
Source: Public Record Report a problem | ||
Public tax history
| Year | Property taxes | Tax assessment |
|---|---|---|
| 2025 | $7,221 -5.4% | $557,000 -7.2% |
| 2024 | $7,637 -3.1% | $600,000 -3.9% |
| 2023 | $7,883 +71.7% | $624,200 +65.1% |
| 2022 | $4,591 +1.1% | $378,080 +3% |
| 2021 | $4,540 -0.3% | $367,068 +1.4% |
| 2020 | $4,552 -1.4% | $362,000 -2.5% |
| 2019 | $4,617 | $371,400 -0.5% |
| 2018 | $4,617 -0.1% | $373,104 +3.1% |
| 2017 | $4,621 +15.9% | $362,053 -8.1% |
| 2016 | $3,988 | $394,000 +13.7% |
| 2015 | $3,988 +0.4% | $346,600 +23.6% |
| 2014 | $3,973 +6.1% | $280,489 -7.7% |
| 2013 | $3,746 +2.7% | $303,800 +10.2% |
| 2012 | $3,646 -4.1% | $275,800 -5.6% |
| 2011 | $3,803 -5% | $292,100 -2.2% |
| 2010 | $4,004 +7.6% | $298,600 +0.8% |
| 2009 | $3,722 | $296,296 +0.1% |
| 2008 | $3,722 -1.3% | $296,000 +3% |
| 2007 | $3,772 | $287,379 +2.5% |
| 2006 | -- | $280,370 +3% |
| 2005 | -- | $272,204 +3% |
| 2004 | $3,950 -1.1% | $264,276 +1.9% |
| 2003 | $3,992 +1.6% | $259,348 +2.4% |
| 2002 | $3,930 +7.1% | $253,270 +1.6% |
| 2001 | $3,668 +2.5% | $249,281 +3% |
| 2000 | $3,578 | $242,020 |
Find assessor info on the county website
Neighborhood: Bee Ridge
Nearby homes
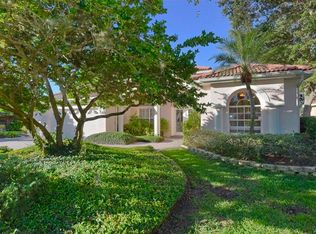
- $765,6004 bd3 ba2.8k sqft4911 Old Oakleaf Dr, Sarasota, FL 34233Off Market
- $583,7003 bd2 ba2.3k sqft4919 Old Oakleaf Dr, Sarasota, FL 34233Off Market

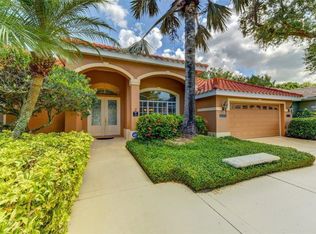
- $682,0003 bd3 ba2.5k sqft4923 Old Oakleaf Dr, Sarasota, FL 34233Sold
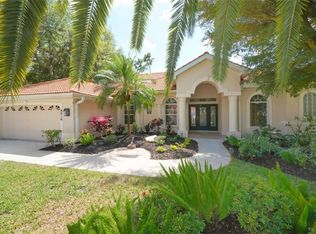
- $685,5003 bd2 ba2.7k sqft4916 Old Oakleaf Dr, Sarasota, FL 34233Off Market
- $549,3003 bd2 ba2.4k sqft4907 Old Oakleaf Dr, Sarasota, FL 34233Off Market
- $601,7003 bd3 ba2.5k sqft4727 Old Farm Rd, Sarasota, FL 34233Off Market
- $720,0003 bd2 ba2.7k sqft4912 Old Oakleaf Dr, Sarasota, FL 34233Sold
- $716,4004 bd2 ba2.3k sqft4731 Old Farm Rd, Sarasota, FL 34233Off Market
Nearby schools
GreatSchools rating
- 10/10Ashton Elementary SchoolGrades: PK-5Distance: 0.5 mi
- 9/10Sarasota Middle SchoolGrades: 6-8Distance: 0.7 mi
- 5/10Sarasota High SchoolGrades: 9-12Distance: 4.5 mi
Schools provided by the listing agent
- Elementary: Ashton Elementary
- Middle: Sarasota Middle
- High: Sarasota High
Source: Stellar MLS. This data may not be complete. We recommend contacting the local school district to confirm school assignments for this home.
Get a cash offer in 3 minutes
Find out how much your home could sell for in as little as 3 minutes with a no-obligation cash offer.
Estimated market value
$687,600
Get a cash offer in 3 minutes
Find out how much your home could sell for in as little as 3 minutes with a no-obligation cash offer.
Estimated market value
$687,600
- Florida
- Sarasota County
- Sarasota
- 34233
- Bee Ridge
- 4915 OLD OAKLEAF DRIVE
Nearby cities
Nearby neighborhoods
Nearby zip codes
Other Sarasota Topics
