Nestled in the serene community of Oakleaf, centrally located in Sarasota, this home is situated on a spectacular LAKEFRONT lot surrounded by lush, well-manicured landscaping. With 2,515 square feet of living space, this 3 bedroom plus den, 3 full bath home boasts an OVERSIZED LANAI with a HEATED POOL AND SPA, perfect for relaxing and unwinding after a long day. As you enter the home through the leaded glass double doors, you are welcomed by a spacious open floorplan that creates a warm and inviting atmosphere. The well-defined areas flow easily for entertaining. Formal meals can by enjoyed in the dining room and conversations can be had in the formal living room with large pocket sliding glass doors to the lanai. The kitchen is a chef’s dream with high-end updates; Kraftmaid cabinetry, Iron Red granite countertops and backsplash; state-of-the-art stainless appliances including a Wolf 6-burner gas range with griddle, Broan Elite range hood, French door refrigerator, microwave and dishwasher; modern pendant lights, under and above cabinet lighting and a pocket door leading to the large walk-in pantry. The breakfast nook with an aquarium window overlooking the lanai is perfect for casual meals, while the spacious family room with pocket sliding glass doors allows an abundance of natural light. Retreat to the generous master suite with vaulted ceiling, a sitting area, sliding glass doors to the lanai and a large walk-in closet. The en-suite bath offers plenty of space with floor-to-ceiling tiled walk-in shower, garden tub, double vanity and a separate water closet. The split floorplan is ideal with two additional bedrooms and two full baths on the opposite side. The third full bath provides easy access to and from the pool area, making it convenient for your guests. At the rear of the home, the private den with a sliding glass door to the lanai and a large window overlooking the lake is perfect for a home office. The tropical landscaping creates a relaxing ambiance that is perfect for lounging poolside, as well as quiet evenings at home or entertaining family and friends. Additional attributes include ceramic tile flooring, vaulted ceilings, wood-burning fireplace, built-ins, and unique New Yorker magazine cover wallpaper. Oakleaf is a quiet, deed-restricted community of 80 homes with grand canopy tree-lined streets and low HOA fees. It has two lakes, a playground, park, basketball, mini-pickleball courts, and sidewalks, making it perfect for an active lifestyle. Centrally located in the heart of Sarasota, close to top-rated schools (Ashton Elementary, Sarasota Middle and Sarasota High School) and minutes to I-75, the Legacy Trail, shopping, dining, hospitals, cultural activities, entertainment, beaches, golf courses, and downtown Sarasota. Exuding sophistication and comfort, this lakefront home in Oakleaf is your piece of paradise on Florida’s Gulf Coast.
Sold for $682,000
$682,000
4923 OLD OAKLEAF DRIVE, SARASOTA, FL 34233
3beds
2,515sqft
Single Family Residence
Built in 1994
10,008 Square Feet Lot
$695,300 Zestimate®
$271/sqft
$4,507 Estimated rent
Home value
$695,300
$654,000 - $737,000
$4,507/mo
Zestimate® history
Owner options
List your home for rent
$4,507/mo
Rent Zestimate®
Find your next renter with Zillow Rental Manager. Plus, with online applications, you can quickly screen prospective tenants – for free.
$4,507/mo
Rent Zestimate®
Refinance and save
$4,408/mo
Est. payment
Refinancing to a lower rate could help reduce your monthly payments and save thousands over the life of the loan.
$4,408/mo
Est. payment
Explore your selling options
Work with a Zillow partner agent
Leverage their expertise and Zillow's premium Showcase listings to get your home seen by more buyers.
Get startedList with your own agent
Get your home in front of millions of buyers by listing it on Zillow.
Learn how to do itSell it yourself
Take full control of how buyers see your home on Zillow by listing For Sale by Owner (FSBO).
List your homeWhat's special
Modern pendant lightsAquarium windowSeparate water closetLarge walk-in pantryGarden tubDouble vanityDowntown sarasota
Zillow last checked:
Listing updated:
Listed by:
Dana Cook Westmark 941-356-5091,
MICHAEL SAUNDERS & COMPANY 941-951-6660,
Donald Geikie,
MICHAEL SAUNDERS & COMPANY
Bought with:
Marianne LeBar, 0621799
COLDWELL BANKER REALTY
Source: Stellar MLS,MLS#: A4594259 Originating MLS: Sarasota - Manatee
Originating MLS: Sarasota - Manatee
Facts & features
Interior
Bedrooms & bathrooms
- Bedrooms: 3
- Bathrooms: 3
- Full bathrooms: 3
Rooms
- Room types: Den/Library/Office, Family Room, Dining Room, Living Room
Primary bedroom
- Features: Ceiling Fan(s), En Suite Bathroom, Exhaust Fan, Walk-In Closet(s)
- Level: First
- Dimensions: 20x13
Bedroom 2
- Features: Ceiling Fan(s), Built-in Features, Built-in Closet
- Level: First
- Dimensions: 15x11
Bedroom 3
- Features: Ceiling Fan(s), En Suite Bathroom, Built-in Closet
- Level: First
- Dimensions: 14x11
Primary bathroom
- Features: Dual Sinks, Garden Bath, Makeup/Vanity Space, Tub with Separate Shower Stall, Water Closet/Priv Toilet
- Level: First
- Dimensions: 15x10
Den
- Features: Ceiling Fan(s)
- Level: First
- Dimensions: 15x11
Dining room
- Level: First
- Dimensions: 4x13
Family room
- Features: Built-In Shelving, Ceiling Fan(s)
- Level: First
- Dimensions: 16x16
Kitchen
- Features: Breakfast Bar, Granite Counters, Kitchen Island, Pantry
- Level: First
- Dimensions: 14x13
Living room
- Level: First
- Dimensions: 14x13
Heating
- Central
Cooling
- Central Air
Appliances
- Included: Dishwasher, Dryer, Gas Water Heater, Microwave, Range, Range Hood, Refrigerator, Washer
- Laundry: Inside, Laundry Room
Features
- Built-in Features, Ceiling Fan(s), Eating Space In Kitchen, High Ceilings, Kitchen/Family Room Combo, Primary Bedroom Main Floor, Split Bedroom, Stone Counters, Vaulted Ceiling(s), Walk-In Closet(s)
- Flooring: Ceramic Tile, Porcelain Tile
- Doors: French Doors, Outdoor Grill, Outdoor Kitchen, Sliding Doors
- Windows: Shades, Window Treatments
- Has fireplace: Yes
- Fireplace features: Family Room, Wood Burning
Interior area
- Total structure area: 3,201
- Total interior livable area: 2,515 sqft
Property
Parking
- Total spaces: 2
- Parking features: Driveway
- Attached garage spaces: 2
- Has uncovered spaces: Yes
Features
- Levels: One
- Stories: 1
- Patio & porch: Screened
- Exterior features: Garden, Irrigation System, Lighting, Outdoor Grill, Outdoor Kitchen, Private Mailbox, Sidewalk
- Has private pool: Yes
- Pool features: Heated, In Ground, Screen Enclosure
- Has spa: Yes
- Spa features: Heated, In Ground
- Has view: Yes
- View description: Garden, Water, Lake
- Has water view: Yes
- Water view: Water,Lake
Lot
- Size: 10,008 Square Feet
- Features: Landscaped
- Residential vegetation: Mature Landscaping, Trees/Landscaped
Details
- Parcel number: 0069150019
- Zoning: RSF2
- Special conditions: None
Construction
Type & style
- Home type: SingleFamily
- Architectural style: Florida
- Property subtype: Single Family Residence
Materials
- Block, Stucco
- Foundation: Slab
- Roof: Tile
Condition
- Completed
- New construction: No
- Year built: 1994
Utilities & green energy
- Sewer: Public Sewer
- Water: Public
- Utilities for property: Electricity Connected, Natural Gas Connected, Sprinkler Well, Water Connected
Community & HOA
Community
- Features: Deed Restrictions, Golf Carts OK, Park, Playground
- Pet fee: $0 monthly
- Subdivision: OAKLEAF
HOA
- Has HOA: Yes
- HOA fee: $64 monthly
- HOA name: Argus Management
- HOA phone: 941-927-6464
Location
- Region: Sarasota
Financial & listing details
- Price per square foot: $271/sqft
- Tax assessed value: $509,000
- Annual tax amount: $4,280
- Date on market: 1/4/2024
- Cumulative days on market: 81 days
- Listing terms: Cash,Conventional
- Ownership: Fee Simple
- Total actual rent: 0
- Electric utility on property: Yes
- Road surface type: Paved, Asphalt
Price history
| Date | Event | Price |
|---|---|---|
| 4/25/2024 | Sold | $682,000-2.4%$271/sqft |
Source:  Stellar MLS #A4594259 Report a problem Stellar MLS #A4594259 Report a problem | ||
| 3/26/2024 | Pending sale | $699,000$278/sqft |
Source: Stellar MLS #A4594259 Report a problem | ||
| 3/19/2024 | Price change | $699,000-4.9%$278/sqft |
Source: Stellar MLS #A4594259 Report a problem | ||
| 2/8/2024 | Price change | $735,000-8%$292/sqft |
Source: Stellar MLS #A4594259 Report a problem | ||
| 8/21/2023 | Price change | $799,000-6%$318/sqft |
Source: Stellar MLS #A4571408 Report a problem | ||
| 7/3/2023 | Price change | $850,000-2.9%$338/sqft |
Source: Stellar MLS #A4571408 Report a problem | ||
| 5/26/2023 | Listed for sale | $875,000+143.1%$348/sqft |
Source: Stellar MLS #A4571408 Report a problem | ||
| 12/16/2002 | Sold | $360,000+27.4%$143/sqft |
Source: Public Record Report a problem | ||
| 6/3/1996 | Sold | $282,600$112/sqft |
Source: Public Record Report a problem | ||
Public tax history
| Year | Property taxes | Tax assessment |
|---|---|---|
| 2025 | $6,223 +39.6% | $509,000 +40.9% |
| 2024 | $4,456 +4.1% | $361,322 +3% |
| 2023 | $4,280 +3.3% | $350,798 +3% |
| 2022 | $4,144 +1.5% | $340,581 +3% |
| 2021 | $4,083 -0.2% | $330,661 +1.4% |
| 2020 | $4,091 +3.5% | $326,096 +2.3% |
| 2019 | $3,951 | $318,764 +1.9% |
| 2018 | $3,951 +2.4% | $312,820 +2.1% |
| 2017 | $3,858 -1.1% | $306,386 -21.9% |
| 2016 | $3,903 | $392,400 +4.3% |
| 2015 | $3,903 +0.4% | $376,400 +29.2% |
| 2014 | $3,888 +0.1% | $291,264 |
| 2013 | $3,885 +8.5% | $291,264 +7.3% |
| 2012 | $3,580 -5.5% | $271,400 -6.9% |
| 2011 | $3,787 -5% | $291,400 -2.1% |
| 2010 | $3,985 -19.5% | $297,700 -7% |
| 2009 | $4,953 | $320,100 -18.9% |
| 2008 | $4,953 -0.4% | $394,592 +3% |
| 2007 | $4,975 | $383,099 +2.5% |
| 2006 | -- | $373,755 +3% |
| 2005 | -- | $362,869 +3% |
| 2004 | $5,234 +4.8% | $352,300 +17.1% |
| 2003 | $4,992 +28.9% | $300,800 +20.3% |
| 2002 | $3,872 +7.5% | $250,028 +1.6% |
| 2001 | $3,601 +2.5% | $246,091 +3% |
| 2000 | $3,514 | $238,923 |
Find assessor info on the county website
Neighborhood: Bee Ridge
Nearby homes
- $583,7003 bd2 ba2.3k sqft4919 Old Oakleaf Dr, Sarasota, FL 34233Off Market

- $746,4004 bd3 ba3.1k sqft4927 Old Oakleaf Dr, Sarasota, FL 34233Off Market

- $723,5003 bd3 ba2.4k sqft4915 Old Oakleaf Dr, Sarasota, FL 34233Sold

- $664,4003 bd2 ba2.5k sqft4920 Old Oakleaf Dr, Sarasota, FL 34233Off Market
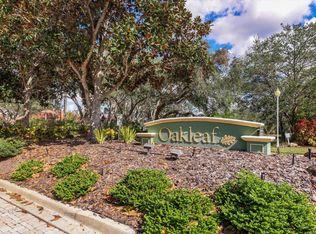
- $579,2003 bd2 ba2.1k sqft4931 Old Oakleaf Dr, Sarasota, FL 34233Off Market
- $534,1003 bd2 ba2.2k sqft4728 Old Stone Rd, Sarasota, FL 34233Off Market
- $613,5003 bd3 ba2.2k sqft4924 Old Oakleaf Dr, Sarasota, FL 34233Off Market
- $656,8003 bd2 ba2.4k sqft4732 Old Stone Rd, Sarasota, FL 34233Off Market
Nearby schools
GreatSchools rating
- 10/10Ashton Elementary SchoolGrades: PK-5Distance: 0.5 mi
- 9/10Sarasota Middle SchoolGrades: 6-8Distance: 0.7 mi
- 5/10Sarasota High SchoolGrades: 9-12Distance: 4.5 mi
Schools provided by the listing agent
- Elementary: Ashton Elementary
- Middle: Sarasota Middle
- High: Sarasota High
Source: Stellar MLS. This data may not be complete. We recommend contacting the local school district to confirm school assignments for this home.
Get a cash offer in 3 minutes
Find out how much your home could sell for in as little as 3 minutes with a no-obligation cash offer.
Estimated market value
$695,300
Get a cash offer in 3 minutes
Find out how much your home could sell for in as little as 3 minutes with a no-obligation cash offer.
Estimated market value
$695,300
- Florida
- Sarasota County
- Sarasota
- 34233
- Bee Ridge
- 4923 OLD OAKLEAF DRIVE
Nearby cities
Nearby neighborhoods
Nearby zip codes
Other Sarasota Topics
