Completely Remodeled! Walls of windows & vaulted ceilings on both levels provide an abundance of light & an open, airy feeling! Beautifully refinished hardwoods on the main are a light toffee color. Great open floor plan for entertaining! Living room features a stone fireplace facade is flanked with built in shelves. Large Dining space which is open to both the living room and kitchen. The lovely hardwood floors were extended into the vaulted, galley style kitchen! Wall of windows & open shelving enhance the crisp white cabinetry which is adorned with granite counters, faceted subway splash & Stainless appliances! Don't miss the new large Pantry that was added! Main floor bathroom has been fully remodeled with classic navy vanity and carrara tile! Larger bedroom on the main has hardwoods & a whimsical & dimensional focal wall with "disappearing doors". Adorable 2nd main level room for child or great for an office! Barn door leads up to an expansive MASTER SUITE & laundry. **NEW MINI SPLIT INSTALLLED for upper level!!** Just a wall away from a 4th bedroom if needed! Luxurious marbled tile continues in the master bath which features a large walk in shower with multiple jets, dual vanities with tower! Nice size walk in closet! NEWER HVAC & WATER HEATER. Newer roof, new sump pump. Full interior and exterior paint, flooring, fixtures, hardware, doors etc! Schedule an appointment today!
Sold
Price Unknown
4912 Wyoming St, Kansas City, MO 64112
3beds
2,008sqft
Single Family Residence
Built in 1924
6,722 Square Feet Lot
$571,100 Zestimate®
$--/sqft
$2,854 Estimated rent
Home value
$571,100
$514,000 - $634,000
$2,854/mo
Zestimate® history
Owner options
List your home for rent
$2,854/mo
Rent Zestimate®
Find your next renter with Zillow Rental Manager. Plus, with online applications, you can quickly screen prospective tenants – for free.
$2,854/mo
Rent Zestimate®
Refinance and save
Refinancing to a lower rate could help reduce your monthly payments and save thousands over the life of the loan.
Explore your selling options
Work with a Zillow partner agent
Leverage their expertise and Zillow's premium Showcase listings to get your home seen by more buyers.
Get startedList with your own agent
Get your home in front of millions of buyers by listing it on Zillow.
Learn how to do itSell it yourself
Take full control of how buyers see your home on Zillow by listing For Sale by Owner (FSBO).
List your homeWhat's special
Zillow last checked:
Listing updated:
Listed by:
True KC Team 913-345-0700,
ReeceNichols - Leawood,
Kathleen Markham 913-568-4545,
ReeceNichols - Leawood
Bought with:
Shannon Brimacombe, SP00050533
Compass Realty Group
Source: Heartland MLS as distributed by MLS GRID,MLS#: 2574966
Facts & features
Interior
Bedrooms & bathrooms
- Bedrooms: 3
- Bathrooms: 2
- Full bathrooms: 2
Primary bedroom
- Features: Carpet, Walk-In Closet(s)
- Level: Second
Bedroom 1
- Features: Ceiling Fan(s), Wood Floor
- Level: Main
Bedroom 2
- Features: Carpet, Ceiling Fan(s)
- Level: Main
Primary bathroom
- Features: Double Vanity, Granite Counters, Shower Only
- Level: Second
Bathroom 2
- Features: Shower Over Tub, Solid Surface Counter
- Level: Main
Dining room
- Features: Wood Floor
- Level: Main
Kitchen
- Features: Granite Counters, Pantry, Wood Floor
- Level: Main
Laundry
- Level: Second
Living room
- Features: Built-in Features, Ceiling Fan(s), Fireplace, Wood Floor
- Level: Main
Heating
- Natural Gas
Cooling
- Electric
Appliances
- Included: Dishwasher, Disposal, Microwave, Built-In Electric Oven, Stainless Steel Appliance(s)
- Laundry: Laundry Closet, Upper Level
Features
- Ceiling Fan(s), Pantry, Vaulted Ceiling(s), Walk-In Closet(s)
- Flooring: Carpet, Tile, Wood
- Basement: Unfinished,Stone/Rock,Sump Pump
- Number of fireplaces: 1
- Fireplace features: Living Room
Interior area
- Total structure area: 2,008
- Total interior livable area: 2,008 sqft
- Finished area above ground: 2,008
- Finished area below ground: 0
Property
Parking
- Total spaces: 2
- Parking features: Garage Faces Front, Tandem
- Garage spaces: 2
Features
- Patio & porch: Patio, Porch
- Fencing: Metal,Wood
Lot
- Size: 6,722 Square Feet
Details
- Parcel number: 30430162400000000
Construction
Type & style
- Home type: SingleFamily
- Architectural style: Other
- Property subtype: Single Family Residence
Materials
- Lap Siding, Wood Siding
- Roof: Composition
Condition
- Year built: 1924
Utilities & green energy
- Sewer: Public Sewer
- Water: Public
Community & HOA
Community
- Subdivision: Westwood Park
HOA
- Has HOA: No
Location
- Region: Kansas City
Financial & listing details
- Tax assessed value: $308,140
- Annual tax amount: $3,800
- Date on market: 9/12/2025
- Listing terms: Cash,Conventional,FHA,VA Loan
- Ownership: Investor
Price history
| Date | Event | Price |
|---|---|---|
| 10/10/2025 | Sold | -- |
Source:  Heartland MLS as distributed by MLS GRID #2574966 Report a problem Heartland MLS as distributed by MLS GRID #2574966 Report a problem | ||
| 10/5/2025 | Pending sale | $575,000$286/sqft |
Source: Heartland MLS as distributed by MLS GRID #2574966 Report a problem | ||
| 9/16/2025 | Contingent | $575,000$286/sqft |
Source: Heartland MLS as distributed by MLS GRID #2574966 Report a problem | ||
| 9/12/2025 | Listed for sale | $575,000+22.3%$286/sqft |
Source: Heartland MLS as distributed by MLS GRID #2574966 Report a problem | ||
| 9/8/2022 | Sold | -- |
Source: Heartland MLS as distributed by MLS GRID #2376284 Report a problem | ||
| 9/6/2022 | Pending sale | $470,000$234/sqft |
Source: Heartland MLS as distributed by MLS GRID #2376284 Report a problem | ||
| 8/25/2022 | Contingent | $470,000$234/sqft |
Source: Heartland MLS as distributed by MLS GRID #2376284 Report a problem | ||
| 8/9/2022 | Price change | $470,000-1.1%$234/sqft |
Source: Heartland MLS as distributed by MLS GRID #2376284 Report a problem | ||
| 7/7/2022 | Price change | $475,000-2.1%$237/sqft |
Source: Heartland MLS as distributed by MLS GRID #2376284 Report a problem | ||
| 6/21/2022 | Price change | $485,000-1%$242/sqft |
Source: Heartland MLS as distributed by MLS GRID #2376284 Report a problem | ||
| 6/9/2022 | Price change | $490,000-1%$244/sqft |
Source: Heartland MLS as distributed by MLS GRID #2376284 Report a problem | ||
| 5/25/2022 | Listed for sale | $495,000$247/sqft |
Source: Heartland MLS as distributed by MLS GRID #2376284 Report a problem | ||
| 5/6/2022 | Pending sale | $495,000$247/sqft |
Source: Heartland MLS as distributed by MLS GRID #2376284 Report a problem | ||
| 4/23/2022 | Contingent | $495,000$247/sqft |
Source: Heartland MLS as distributed by MLS GRID #2376284 Report a problem | ||
| 4/18/2022 | Listed for sale | $495,000$247/sqft |
Source: Heartland MLS as distributed by MLS GRID #2376284 Report a problem | ||
Public tax history
| Year | Property taxes | Tax assessment |
|---|---|---|
| 2025 | $4,911 -21.4% | $58,547 -26.1% |
| 2024 | $6,250 +1% | $79,187 |
| 2023 | $6,191 +70% | $79,187 +78.9% |
| 2022 | $3,642 +0.3% | $44,271 |
| 2021 | $3,629 -1.1% | $44,271 +0.1% |
| 2020 | $3,670 +2.1% | $44,211 |
| 2019 | $3,594 | $44,211 +38.7% |
| 2018 | $3,594 +35.9% | $31,867 |
| 2017 | $2,644 +19.4% | $31,867 +15% |
| 2016 | $2,213 +1.4% | $27,711 +2% |
| 2014 | $2,183 -3.2% | $27,167 -49.5% |
| 2013 | $2,256 +0.5% | $53,789 +98% |
| 2012 | $2,246 +0.1% | $27,167 |
| 2011 | $2,244 +0.8% | $27,167 |
| 2010 | $2,225 +14.2% | $27,167 |
| 2009 | $1,949 +0.5% | $27,167 +14.4% |
| 2008 | $1,940 -0.9% | $23,750 |
| 2007 | $1,957 +0% | $23,750 |
| 2006 | $1,957 -16.1% | $23,750 |
| 2005 | $2,332 +0.1% | $23,750 -18.7% |
| 2004 | $2,330 +14.3% | $29,196 |
| 2003 | $2,038 +0.3% | $29,196 +15% |
| 2002 | $2,033 +11.7% | $25,388 |
| 2001 | $1,820 | $25,388 |
Find assessor info on the county website
Neighborhood: Westwood
Nearby homes
- $452,5003 bd2 ba2k sqft4910 Wyoming St, Kansas City, MO 64112Off Market
- $458,8003 bd2 ba1.5k sqft4916 Wyoming St, Kansas City, MO 64112Off Market
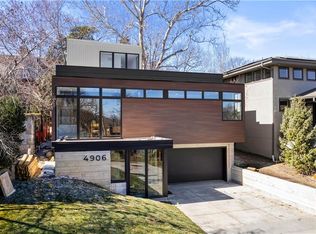
- $--5 bd4 ba3.4k sqft4906 Wyoming St, Kansas City, MO 64112Sold
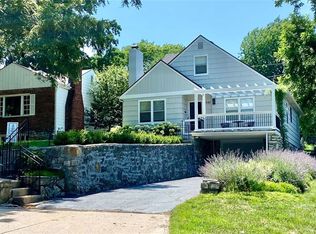
- $558,2003 bd3 ba1.8k sqft4920 Wyoming St, Kansas City, MO 64112Off Market
- $362,6003 bd2 ba1.4k sqft4915 Bell St, Kansas City, MO 64112Off Market
- $--3 bd3 ba2.4k sqft4921 Bell St, Kansas City, MO 64112Sold
- $--3 bd3 ba2.4k sqft4909 Bell St, Kansas City, MO 64112Sold
- $477,1003 bd2 ba1.8k sqft4923 Bell St, Kansas City, MO 64112Off Market
Nearby schools
GreatSchools rating
- 3/10Primitivo Garcia Elementary SchoolGrades: PK-6Distance: 3.8 mi
- 2/10Central Middle SchoolGrades: 7-8Distance: 4 mi
- 1/10Central High SchoolGrades: 9-12Distance: 3.9 mi
Schools provided by the listing agent
- Elementary: Longfellow
- Middle: Central
- High: Allen
Source: Heartland MLS as distributed by MLS GRID. This data may not be complete. We recommend contacting the local school district to confirm school assignments for this home.
Get a cash offer in 3 minutes
Find out how much your home could sell for in as little as 3 minutes with a no-obligation cash offer.
Estimated market value
$571,100
Get a cash offer in 3 minutes
Find out how much your home could sell for in as little as 3 minutes with a no-obligation cash offer.
Estimated market value
$571,100
- Missouri
- Jackson County
- Kansas City
- 64112
- Westwood
- 4912 Wyoming St
Nearby cities
Nearby neighborhoods
Nearby zip codes
Other Kansas City Topics
