Skip main navigation
Sold
  • Price Unknown

    4921 Bell St, Kansas City, MO 64112

    3beds
    2,453sqft
    Single Family Residence
    Built in 1926
    4,792 Square Feet Lot
    $600,900 Zestimate®
    $--/sqft
    $3,175 Estimated rent

    Home value

    $600,900

    $547,000 - $655,000

    $3,175/mo

    Zestimate® history
    Loading
    Loading...

    Owner options

    List your home for rent

    $3,175/mo

    Rent Zestimate®

    Find your next renter with Zillow Rental Manager. Plus, with online applications, you can quickly screen prospective tenants – for free.

    Learn more

    $3,175/mo

    Rent Zestimate®

    Refinance and save

    $87/mo

    Est. payment

    Refinancing to a lower rate could help reduce your monthly payments and save thousands over the life of the loan.

    See today's rates

    $87/mo

    Est. payment

    Explore your selling options

    Work with a Zillow partner agent

    Leverage their expertise and Zillow's premium Showcase listings to get your home seen by more buyers.

    Get started

    List with your own agent

    Get your home in front of millions of buyers by listing it on Zillow.

    Learn how to do it

    Sell it yourself

    Take full control of how buyers see your home on Zillow by listing For Sale by Owner (FSBO).

    List your home

    What's special

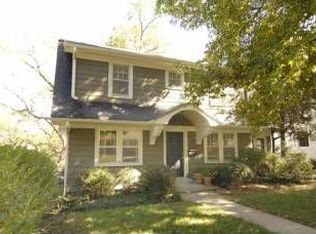
    An absolute jewel of a home nestled in Westwood Park, this 3 bed, 2.5 bath stunner has been lovingly curated into a home that is both spacious and cozy. From its story-book exterior, enter into the vaulted living room, a soaring light filled space complete with fireplace and a warm and inviting screened-in porch off to the right. From the front room flows either the dining room through glass French doors or the family room which connects to the newly-remodeled kitchen including new high-end appliances, hardware, Carrera marble, custom walnut floating shelves and pro-level faucet and lighting. Gorgeous full bath with new vanity and a spacious bedroom with large closet round out the first floor. A charming staircase sweeps up to a window-filled landing perfect for an office, nursery or sitting room. A hallway wraps around to the incredible primary ensuite with lofted ceilings, ample storage and its own full bath. The stone basement has been totally transformed into an additional 600sf of living space, including a bedroom and half bath plus rec/media room, all with brand new walls, windows, electrical and flooring. Tucked in on this lower level is a laundry room with full washer/dryer and storage. The same attention to detail extends outside where a brand new composite deck and planter boxes, extensive landscaping and thoughtful touches create a Zen-like space ideal for unwinding, entertaining and easy maintenance. Brand new roof with Certainteed Grand Manor shingles, new gutters, new wood on soffits, new paint inside and out, and a host of other improvements mean this house is truly move-in ready. A mere block from Westwood Park itself, and just around the corner from the Shops at Westwood Hills with its coffee, gelato, chocolate and flowers, it is also extremely close to schools, health clubs and the Country Club Plaza. It’s a must-see that you will fall in love with instantly.

    Zillow last checked:

    Listing updated:

    Listing Provided by:

    Ann Nixon 816-289-7341,

    ReeceNichols - Country Club Plaza,

    Mike Nixon 917-685-8419,

    ReeceNichols - Country Club Plaza

    Bought with:

    Chris Ackerson, SP00237002

    ReeceNichols - Country Club Plaza

    Source: Heartland MLS as distributed by MLS GRID,MLS#: 2605306MLS Logo

    Facts & features

    Interior

    Bedrooms & bathrooms
    • Bedrooms: 3
    • Bathrooms: 3
    • Full bathrooms: 2
    • 1/2 bathrooms: 1
    Primary bedroom
    • Features: Carpet
    • Level: Second
    • Dimensions: 17 x 17
    Bedroom 2
    • Level: First
    • Dimensions: 12 x 11
    Bedroom 3
    • Features: Luxury Vinyl
    • Level: Basement
    Primary bathroom
    • Features: Double Vanity, Shower Only
    • Level: Second
    Bathroom 2
    • Features: Shower Over Tub
    • Level: First
    Dining room
    • Level: First
    • Dimensions: 13 x 10
    Family room
    • Level: First
    • Dimensions: 13 x 12
    Half bath
    • Features: Ceramic Tiles
    • Level: Basement
    Kitchen
    • Features: Marble, Pantry
    • Level: First
    • Dimensions: 18 x 8
    Living room
    • Features: Fireplace
    • Level: First
    • Dimensions: 22 x 11
    Office
    • Level: Second
    • Dimensions: 17 x 11
    Recreation room
    • Features: Luxury Vinyl
    • Level: Basement
    Heating
    • Forced Air
    Cooling
    • Electric
    Appliances
    • Included: Dishwasher, Disposal, Microwave, Refrigerator, Gas Range
    • Laundry: Lower Level
    Features
    • Flooring: Wood
    • Basement: Finished
    • Number of fireplaces: 1
    • Fireplace features: Living Room
    Interior area
    • Total structure area: 2,453
    • Total interior livable area: 2,453 sqft
    • Finished area above ground: 1,853
    • Finished area below ground: 600

    Property

    Parking
    • Total spaces: 1
    • Parking features: Detached
    • Garage spaces: 1
    Features
    • Patio & porch: Deck, Screened
    • Fencing: Wood
    Lot
    • Size: 4,792 sqft
    • Dimensions: 51 x 96
    Details
    • Parcel number: 30430160600000000

    Construction

    Type & style
    • Home type: SingleFamily
    • Architectural style: Traditional
    • Property subtype: Single Family Residence
    Materials
    • Frame, Stucco
    • Roof: Composition
    Condition
    • Year built: 1926

    Utilities & green energy

    • Sewer: Public Sewer
    • Water: Public

    Community & neighborhood

    Location
    • Region: Kansas City
    • Subdivision: Westwood Park

    HOA & financial

    HOA
    • Has HOA: Yes
    • HOA fee: $87 annually
    • Association name: Westwood Park

    Other

    Other facts
    • Listing terms: Cash,Conventional
    • Ownership: Private

    Price history

    DateEventPrice
    5/28/2026Sold--
    Source: Heartland MLS as distributed by MLS GRID #2605306 Report a problem
    3/22/2026Pending sale$595,000$243/sqft
    Source: Heartland MLS as distributed by MLS GRID #2605306 Report a problem
    3/20/2026Listed for sale$595,000+35.3%$243/sqft
    Source: Heartland MLS as distributed by MLS GRID #2605306 Report a problem
    7/14/2023Sold--
    Source: Heartland MLS as distributed by MLS GRID #2438601 Report a problem
    6/12/2023Pending sale$439,900$179/sqft
    Source: Heartland MLS as distributed by MLS GRID #2438601 Report a problem
    6/9/2023Listed for sale$439,900$179/sqft
    Source: Heartland MLS as distributed by MLS GRID #2438601 Report a problem
    11/13/2007Sold--
    Source: Agent Provided Report a problem

    Public tax history

    YearProperty taxesTax assessment
    2025$5,902 -13.5%$70,357 -18.6%
    2024$6,823 +1%$86,450
    2023$6,759 +54.4%$86,450 +62.5%
    2022$4,376 +0.3%$53,200
    2021$4,361 -1.3%$53,200 -0.1%
    2020$4,420 +2.1%$53,242
    2019$4,328 $53,242 +14.9%
    2018$4,328 +12.6%$46,338
    2017$3,844 +6.5%$46,338 +2.6%
    2016$3,608 +1.4%$45,177 +2%
    2014$3,559 +4.5%$44,291
    2013$3,407 +0.5%$44,291 +6.7%
    2012$3,391 +0.1%$41,496
    2011$3,387 +0.8%$41,496
    2010$3,359 -3.5%$41,496
    2009$3,482 +0.5%$41,496 -4%
    2008$3,466 -0.9%$43,225
    2007$3,498 +0%$43,225
    2006$3,497 +51.6%$43,225
    2005$2,307 +0.1%$43,225 +49.1%
    2004$2,305 +14.3%$28,988
    2003$2,017 +0.3%$28,988 +15%
    2002$2,012 +11.7%$25,207
    2001$1,801 $25,207

    Find assessor info on the county website

    Neighborhood: Westwood

    Nearby schools

    GreatSchools rating