Skip main navigation
Sold
  • Price Unknown

    4927 Bell St, Kansas City, MO 64112

    3beds
    1,850sqft
    Single Family Residence
    Built in 1933
    4,792 Square Feet Lot
    $553,600 Zestimate®
    $--/sqft
    $2,795 Estimated rent

    Home value

    $553,600

    $526,000 - $581,000

    $2,795/mo

    Zestimate® history
    Loading
    Loading...

    Owner options

    List your home for rent

    $2,795/mo

    Rent Zestimate®

    Find your next renter with Zillow Rental Manager. Plus, with online applications, you can quickly screen prospective tenants – for free.

    Learn more

    $2,795/mo

    Rent Zestimate®

    Refinance and save

    $85/mo

    Est. payment

    Refinancing to a lower rate could help reduce your monthly payments and save thousands over the life of the loan.

    See today's rates

    $85/mo

    Est. payment

    Explore your selling options

    Work with a Zillow partner agent

    Leverage their expertise and Zillow's premium Showcase listings to get your home seen by more buyers.

    Get started

    List with your own agent

    Get your home in front of millions of buyers by listing it on Zillow.

    Learn how to do it

    Sell it yourself

    Take full control of how buyers see your home on Zillow by listing For Sale by Owner (FSBO).

    List your home

    What's special

    Westwood park neighborhoodAmple spaceBeautiful hardwood floorsWestwood parkBonus barAmazing characterHi hat coffee
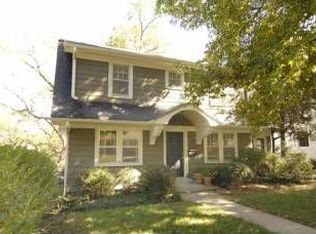
    Adorable 2-Story Home, Nestled in Well Established Westwood Park Neighborhood!!! This Home is Cute as Can Be and Could Be Featured on HGTV!!! Beautiful Hardwood Floors, Amazing Character, and Multiple Living Areas Provide Ample Space to Host Company Year Around!!! Featuring A Sizeable Deck for Summer BBQs, A Bonus Bar/Entertaining Room, and a Large Kitchen This Home is Sure To Impress!!! Conveniently Located Within Walking Distance to The Plaza, Hi Hat Coffee, and Westwood Park, This House is Turn-Key Ready and Simply Waiting for YOU to MOVE IN!!!

    Zillow last checked:

    Listing updated:

    Listing Provided by:

    Drew Page 816-352-1882,

    RE/MAX Premier Realty,

    Solutions Home Group,

    RE/MAX Premier Realty

    Bought with:

    Nancy Bounds, 2001032837

    RE/MAX Innovations

    Source: Heartland MLS as distributed by MLS GRID,MLS#: 2478712MLS Logo

    Facts & features

    Interior

    Bedrooms & bathrooms
    • Bedrooms: 3
    • Bathrooms: 2
    • Full bathrooms: 2
    Primary bedroom
    • Level: Second
    • Dimensions: 16 x 11
    Bedroom 2
    • Level: Second
    • Dimensions: 13 x 10
    Bedroom 3
    • Level: Second
    • Dimensions: 13 x 9
    Bathroom 1
    • Features: Ceramic Tiles, Shower Only
    • Level: First
    • Dimensions: 7 x 7
    Bathroom 2
    • Features: Ceramic Tiles, Shower Over Tub
    • Level: Second
    • Dimensions: 9 x 5
    Bonus room
    • Level: First
    • Dimensions: 18 x 7
    Breakfast room
    • Features: Ceiling Fan(s), Ceramic Tiles
    • Level: First
    • Dimensions: 14 x 11
    Dining room
    • Level: First
    • Dimensions: 13 x 12
    Kitchen
    • Features: Ceramic Tiles
    • Level: First
    • Dimensions: 16 x 13
    Living room
    • Features: Fireplace
    • Level: First
    • Dimensions: 21 x 13
    Heating
    • Forced Air
    Cooling
    • Electric
    Appliances
    • Included: Dishwasher, Disposal, Exhaust Fan, Free-Standing Electric Oven, Gas Range, Washer
    • Laundry: In Basement
    Features
    • Cedar Closet, Ceiling Fan(s), Pantry, Vaulted Ceiling(s)
    • Flooring: Tile, Wood
    • Windows: Thermal Windows
    • Basement: Full
    • Number of fireplaces: 1
    • Fireplace features: Gas, Gas Starter, Living Room
    Interior area
    • Total structure area: 1,850
    • Total interior livable area: 1,850 sqft
    • Finished area above ground: 1,850
    • Finished area below ground: 0

    Property

    Parking
    • Total spaces: 1
    • Parking features: Detached, Garage Door Opener
    • Garage spaces: 1
    Features
    • Patio & porch: Deck
    • Fencing: Wood
    Lot
    • Size: 4,792 sqft
    • Features: City Lot
    Details
    • Parcel number: 30430160800000000

    Construction

    Type & style
    • Home type: SingleFamily
    • Architectural style: Traditional
    • Property subtype: Single Family Residence
    Materials
    • Frame, Vinyl Siding
    • Roof: Composition
    Condition
    • Year built: 1933

    Utilities & green energy

    • Sewer: Public Sewer
    • Water: Public

    Community & neighborhood

    Security
    • Security features: Smoke Detector(s)
    Location
    • Region: Kansas City
    • Subdivision: Westwood Park

    HOA & financial

    HOA
    • Has HOA: Yes
    • HOA fee: $85 annually
    • Association name: Homes Association of Kansas City

    Other

    Other facts
    • Listing terms: Cash,Conventional,FHA,VA Loan
    • Ownership: Private

    Price history

    DateEventPrice
    5/10/2024Sold--
    Source: Heartland MLS as distributed by MLS GRID #2478712 Report a problem
    3/23/2024Pending sale$474,900$257/sqft
    Source: Heartland MLS as distributed by MLS GRID #2478712 Report a problem
    3/21/2024Listed for sale$474,900+61%$257/sqft
    Source: Heartland MLS as distributed by MLS GRID #2478712 Report a problem
    7/31/2015Sold--
    Source: Heartland MLS as distributed by MLS GRID #45001_1942005 Report a problem
    6/23/2015Pending sale$295,000$159/sqft
    Source: ReeceNichols The Village #1942005 Report a problem
    6/4/2015Listed for sale$295,000+18.5%$159/sqft
    Source: ReeceNichols The Village #1942005 Report a problem
    10/16/2009Listing removed$249,000$135/sqft
    Source: Reece and Nichols Realtors #1628154 Report a problem
    8/16/2009Listed for sale$249,000$135/sqft
    Source: Reece and Nichols Realtors #1628154 Report a problem
    7/1/2005Sold--
    Source: Agent Provided Report a problem

    Public tax history

    YearProperty taxesTax assessment
    2025$6,323 +12.7%$75,383 +6%
    2024$5,613 +1%$71,117
    2023$5,560 +18.6%$71,117 +24.8%
    2022$4,689 +0.3%$57,000
    2021$4,673 -1.1%$57,000 +0.1%
    2020$4,725 +2.1%$56,918
    2019$4,627 $56,918 +14.9%
    2018$4,627 +12.6%$49,537
    2017$4,109 +6.5%$49,537 +2.6%
    2016$3,858 +1.4%$48,296 +2%
    2014$3,805 +3.9%$47,349
    2013$3,663 +0.5%$47,349 +6%
    2012$3,646 +0.1%$44,688
    2011$3,642 +0.9%$44,688
    2010$3,611 -3.5%$44,688
    2009$3,744 +0.5%$44,688 -4%
    2008$3,726 -0.9%$46,550
    2007$3,761 +0%$46,550
    2006$3,760 +123.4%$46,550
    2005$1,683 +0.1%$46,550 +121.9%
    2004$1,681 +14.3%$20,976
    2003$1,471 +0.3%$20,976 +15%
    2002$1,467 +11.7%$18,240
    2001$1,314 $18,240

    Find assessor info on the county website

    Neighborhood: Westwood

    Nearby schools

    GreatSchools rating
    Get a cash offer in 3 minutes
    Find out how much your home could sell for in as little as 3 minutes with a no-obligation cash offer.
    Estimated market value
    $553,600
    Get a cash offer in 3 minutes
    Find out how much your home could sell for in as little as 3 minutes with a no-obligation cash offer.
    Estimated market value
    $553,600