Welcome to wonderful Wellswood in the Seminole Heights neighborhood, where the curb appeal & neighborhood charm are truly unmatched. This spacious 4-bedroom, 4-bath block home is nestled on a generous .24-acre lot, surrounded by well-maintained oak trees. As you step inside, you're greeted by a very spacious and open floor plan, lots of natural lighting, creating an inviting atmosphere throughout. The living room is designed with entertainment in mind, boasting ample space and an open concept feel that seamlessly flows into the well-appointed kitchen. The kitchen feat granite countertops, solid wood cabinets, stainless steel appliances, a custom tile backsplash and lots of pantry storage. The primary suite is a retreat of its own, with a walk-in closet & an upgraded bath. The highlight of the primary bath is a gorgeous walk-in shower, complemented by a modern vanity, mirror, and lighting. Two additional bedrooms offer access to a guest bathroom with a tub. The fourth bedroom is a special treat, featuring its own bathroom and a large walk-in closet. The utility room, conveniently located off the kitchen, provides easy access to laundry facilities, adding to the home's functionality. The LARGE BACKYARD is a true gem, fully fenced, a perfect setting for outdoor activities and cookouts. The expansive space offers endless possibilities, with ROOM FOR A POOL, a garden, or an extended patio—your own private oasis in the heart of Florida living. NO HOA FEES mean you have the freedom to personalize your space to suit your lifestyle. A double carport and 2 sheds for yard equipment further enhance the practicality of this residence. Wellswood is more than just a neighborhood! Enjoy the nearby City of Tampa Park, playgrounds, baseball fields, basketball courts, the Wellswood Community Garden, Wellswood City Activity Center, and Wellswood Civic Center. Plus, you'll be centrally located, just 5-10 minutes away from Riverwalk, Downtown Tampa, and Armature Works. Recent updates from 2020 to 2023 ensure that this home is not only beautiful but also well-maintained. From a second AC unit and front room flooring to porch/carport column replacements and ductwork improvements, this residence is move-in ready. ROOF is 2016. Additional updates include a new washer/dryer, a vinyl fence, ceiling pocket LED lights in main rooms, a 12x12 Tuff Shed, a water heater replacement, and updated kitchen and master bathroom hardware. Don't miss out on the opportunity to make this amazing Wellswood home your own. Schedule your showing today!
Sold for $560,000
$560,000
4913 N SHIRLEY DRIVE, TAMPA, FL 33603
4beds
2,539sqft
Single Family Residence
Built in 1963
10,413 Square Feet Lot
$678,200 Zestimate®
$221/sqft
$6,350 Estimated rent
Home value
$678,200
$624,000 - $739,000
$6,350/mo
Zestimate® history
Owner options
List your home for rent
$6,350/mo
Rent Zestimate®
Find your next renter with Zillow Rental Manager. Plus, with online applications, you can quickly screen prospective tenants – for free.
$6,350/mo
Rent Zestimate®
Refinance and save
$3,879/mo
Est. payment
Refinancing to a lower rate could help reduce your monthly payments and save thousands over the life of the loan.
$3,879/mo
Est. payment
Explore your selling options
Work with a Zillow partner agent
Leverage their expertise and Zillow's premium Showcase listings to get your home seen by more buyers.
Get startedList with your own agent
Get your home in front of millions of buyers by listing it on Zillow.
Learn how to do itSell it yourself
Take full control of how buyers see your home on Zillow by listing For Sale by Owner (FSBO).
List your homeWhat's special
Modern vanityDowntown tampaBasketball courtsDouble carportWalk-in closetLots of natural lightingLarge backyard
Zillow last checked:
Listing updated:
Listed by:
Bettina Reisenauer-Grimsley 813-952-0012,
BHHS FLORIDA PROPERTIES GROUP 813-933-1761
Bought with:
Michele Alexander, 3363906
COLDWELL BANKER REALTY
Source: Stellar MLS,MLS#: T3488489 Originating MLS: Tampa
Originating MLS: Tampa
Facts & features
Interior
Bedrooms & bathrooms
- Bedrooms: 4
- Bathrooms: 4
- Full bathrooms: 4
Rooms
- Room types: Utility Room
Primary bedroom
- Features: Ceiling Fan(s), Shower No Tub, Walk-In Closet(s)
- Level: First
- Dimensions: 11x11
Bedroom 2
- Features: Ceiling Fan(s), Built-in Closet
- Level: First
- Width: 10
Bedroom 3
- Features: Ceiling Fan(s), Built-in Closet
- Level: First
- Dimensions: 8x10
Bedroom 4
- Features: Ceiling Fan(s), En Suite Bathroom, Shower No Tub, Walk-In Closet(s)
- Level: First
- Dimensions: 13x14
Family room
- Level: First
- Dimensions: 20x14
Kitchen
- Features: Pantry, Granite Counters
- Level: First
- Dimensions: 15x22
Living room
- Features: Ceiling Fan(s)
- Level: First
- Dimensions: 15x35
Heating
- Central
Cooling
- Central Air
Appliances
- Included: Dishwasher, Dryer, Range, Refrigerator, Washer
- Laundry: Inside, Laundry Room
Features
- Ceiling Fan(s), Crown Molding, Eating Space In Kitchen, Open Floorplan
- Flooring: Carpet, Ceramic Tile
- Windows: Blinds, Skylight(s)
- Has fireplace: No
Interior area
- Total structure area: 3,457
- Total interior livable area: 2,539 sqft
Property
Parking
- Total spaces: 2
- Parking features: Carport
- Carport spaces: 2
Features
- Levels: One
- Stories: 1
- Patio & porch: Rear Porch
- Exterior features: Irrigation System, Lighting, Sidewalk
- Fencing: Masonry,Vinyl
Lot
- Size: 10,413 Square Feet
- Dimensions: 89 x 117
- Residential vegetation: Oak Trees, Trees/Landscaped
Details
- Additional structures: Shed(s), Storage
- Parcel number: A0229183HJ00001500006.1
- Zoning: RS-60
- Special conditions: None
Construction
Type & style
- Home type: SingleFamily
- Property subtype: Single Family Residence
Materials
- Block
- Foundation: Slab
- Roof: Shingle
Condition
- New construction: No
- Year built: 1963
Utilities & green energy
- Sewer: Public Sewer
- Water: Public
- Utilities for property: BB/HS Internet Available, Cable Available, Electricity Connected, Sewer Connected, Street Lights, Water Connected
Community & HOA
Community
- Features: Sidewalks
- Pet fee: $0 monthly
- Subdivision: WELLSWOOD SEC G
HOA
- Has HOA: No
Location
- Region: Tampa
Financial & listing details
- Price per square foot: $221/sqft
- Tax assessed value: $447,945
- Annual tax amount: $3,560
- Date on market: 11/29/2023
- Cumulative days on market: 56 days
- Listing terms: Cash,Conventional,FHA,VA Loan
- Ownership: Fee Simple
- Total actual rent: 0
- Electric utility on property: Yes
- Road surface type: Asphalt, Paved
Price history
| Date | Event | Price |
|---|---|---|
| 3/28/2024 | Sold | $560,000-5.9%$221/sqft |
Source:  Stellar MLS #T3488489 Report a problem Stellar MLS #T3488489 Report a problem | ||
| 1/25/2024 | Pending sale | $594,900$234/sqft |
Source: Stellar MLS #T3488489 Report a problem | ||
| 1/5/2024 | Price change | $594,900-0.8%$234/sqft |
Source: Stellar MLS #T3488489 Report a problem | ||
| 11/29/2023 | Listed for sale | $599,900+190.5%$236/sqft |
Source: Stellar MLS #T3488489 Report a problem | ||
| 6/3/2015 | Sold | $206,500-8.2%$81/sqft |
Source: Public Record Report a problem | ||
| 4/30/2003 | Sold | $225,000+80%$89/sqft |
Source: Public Record Report a problem | ||
| 7/28/1998 | Sold | $125,000$49/sqft |
Source: Public Record Report a problem | ||
Public tax history
| Year | Property taxes | Tax assessment |
|---|---|---|
| 2025 | $8,330 +74.4% | $447,945 |
| 2024 | $4,776 +30.4% | $447,945 +104.7% |
| 2023 | $3,661 +2.8% | $218,859 +3% |
| 2022 | $3,560 +1.4% | $212,484 +3% |
| 2021 | $3,512 +1.3% | $206,295 +1.4% |
| 2020 | $3,468 +2.3% | $203,447 +2.3% |
| 2019 | $3,389 | $198,873 +1.9% |
| 2018 | $3,389 +1.2% | $195,165 -6% |
| 2017 | $3,351 +1.9% | $207,630 +10.9% |
| 2016 | $3,289 +3.2% | $187,219 +10.2% |
| 2015 | $3,186 +60.1% | $169,946 +27.3% |
| 2014 | $1,990 | $133,453 +1.5% |
| 2013 | $1,990 +1.3% | $131,481 +1.7% |
| 2012 | $1,965 -24.1% | $129,283 -18.2% |
| 2011 | $2,589 -0.2% | $158,005 -0.8% |
| 2010 | $2,595 +2.9% | $159,340 +2.7% |
| 2009 | $2,521 -28.4% | $155,151 -22.7% |
| 2008 | $3,522 -4.8% | $200,763 +3% |
| 2007 | $3,700 -5.9% | $194,916 +2.5% |
| 2006 | $3,931 +0.4% | $190,162 +3% |
| 2005 | $3,914 | $184,623 +3% |
| 2004 | -- | $179,246 +48.9% |
| 2003 | -- | $120,386 +4.6% |
| 2002 | -- | $115,129 +1.6% |
| 2001 | -- | $113,316 -1% |
| 2000 | $2,168 | $114,437 |
Find assessor info on the county website
Neighborhood: Wellswood
Nearby homes
- $663,2004 bd4 ba2.7k sqft4911 N Shirley Dr, Tampa, FL 33603Off Market

- $518,0003 bd2 ba1.6k sqft4915 N Shirley Dr, Tampa, FL 33603Off Market
- $605,0005 bd2 ba2.2k sqft4916 N River Shore Dr, Tampa, FL 33603Off Market
- $499,9003 bd2 ba1.4k sqft4918 N River Shore Dr, Tampa, FL 33603Sold
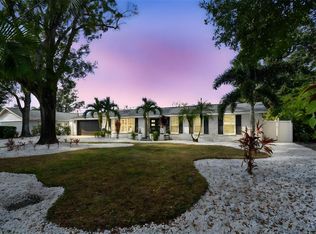
- $466,1003 bd2 ba1.5k sqft4909 N Shirley Dr, Tampa, FL 33603Off Market
- $547,9003 bd2 ba1.9k sqft4917 N Shirley Dr, Tampa, FL 33603Off Market
- $701,7004 bd3 ba2.5k sqft4914 N River Shore Dr, Tampa, FL 33603Off Market
- $539,6004 bd2 ba2.3k sqft4914 N Shirley Dr, Tampa, FL 33603Off Market
Nearby schools
GreatSchools rating
- 6/10Mendenhall Elementary SchoolGrades: PK-5Distance: 0.6 mi
- 2/10Memorial Middle SchoolGrades: 6-8Distance: 0.8 mi
- 3/10Hillsborough High SchoolGrades: PK,9-12Distance: 0.9 mi
Schools provided by the listing agent
- Elementary: Mendenhall-HB
- Middle: Memorial-HB
- High: Hillsborough-HB
Source: Stellar MLS. This data may not be complete. We recommend contacting the local school district to confirm school assignments for this home.
Get a cash offer in 3 minutes
Find out how much your home could sell for in as little as 3 minutes with a no-obligation cash offer.
Estimated market value
$678,200
Get a cash offer in 3 minutes
Find out how much your home could sell for in as little as 3 minutes with a no-obligation cash offer.
Estimated market value
$678,200
- Florida
- Hillsborough County
- Tampa
- 33603
- Wellswood
- 4913 N SHIRLEY DRIVE
Nearby cities
Nearby neighborhoods
Nearby zip codes
Other Tampa Topics
