One or more photo(s) has been virtually staged. Welcome to 4918 N Rivershore Dr — Wellswood living at its finest, just 5 minutes from Seminole Heights! Tucked away on a quiet cul-de-sac surrounded by stately homes and just steps from the Hillsborough River, this beautiful 3-bedroom, 2-bath home (not in a flood zone!) offers the perfect blend of comfort, style, and location. From the moment you arrive, you’ll notice the pride of ownership throughout — Inside, enjoy light-filled living spaces with luxury vinyl flooring, a beautifully updated designer kitchen with stainless steel appliances, and an open layout perfect for both relaxing and entertaining. And for peace of mind - a 2020 Roof, 2023 AC (Recently Serviced), and a 2019 water heater. The spacious primary suite serves as a private retreat, offering a large walk-in closet and a stunning en-suite bathroom with his and her sinks. A two-car garage(With a brand new door) plus ample driveway parking adds both convenience and curb appeal. One of Wellswood’s most charming and unique features? You’re more than likely to be visited by the neighborhood’s iconic peacocks, often spotted strolling through the streets and even making appearances right in your front yard! Move-in ready and thoughtfully upgraded, this Wellswood gem is ready for you to unpack, relax, and enjoy everything this charming neighborhood has to bring.
Sold for $499,900
$499,900
4918 N RIVER SHORE DRIVE, TAMPA, FL 33603
3beds
1,431sqft
Single Family Residence
Built in 1971
0.25 Acres Lot
$490,400 Zestimate®
$349/sqft
$3,884 Estimated rent
Home value
$490,400
$451,000 - $530,000
$3,884/mo
Zestimate® history
Owner options
List your home for rent
$3,884/mo
Rent Zestimate®
Find your next renter with Zillow Rental Manager. Plus, with online applications, you can quickly screen prospective tenants – for free.
$3,884/mo
Rent Zestimate®
Refinance and save
$3,461/mo
Est. payment
Refinancing to a lower rate could help reduce your monthly payments and save thousands over the life of the loan.
$3,461/mo
Est. payment
Explore your selling options
Work with a Zillow partner agent
Leverage their expertise and Zillow's premium Showcase listings to get your home seen by more buyers.
Get startedList with your own agent
Get your home in front of millions of buyers by listing it on Zillow.
Learn how to do itSell it yourself
Take full control of how buyers see your home on Zillow by listing For Sale by Owner (FSBO).
List your homeWhat's special
Ample driveway parkingQuiet cul-de-sacBeautifully updated designer kitchenStainless steel appliancesLight-filled living spacesSurrounded by stately homesLarge walk-in closet
Zillow last checked:
Listing updated:
Listed by:
Liam Ainsworth 928-496-1469,
REALTY HUB 407-900-1001
Bought with:
Jaclyn Kelly, 3603396
ALIGN RIGHT REALTY SRQ OPULENCE
Source: Stellar MLS,MLS#: TB8439714 Originating MLS: Orlando Regional
Originating MLS: Orlando Regional
Facts & features
Interior
Bedrooms & bathrooms
- Bedrooms: 3
- Bathrooms: 2
- Full bathrooms: 2
Primary bedroom
- Features: En Suite Bathroom, Walk-In Closet(s)
- Level: First
- Area: 182 Square Feet
- Dimensions: 14x13
Bedroom 2
- Features: Walk-In Closet(s)
- Level: First
- Area: 107.1 Square Feet
- Dimensions: 9x11.9
Primary bathroom
- Features: Dual Sinks
- Level: First
- Area: 78.67 Square Feet
- Dimensions: 8.11x9.7
Bathroom 2
- Level: First
- Area: 52.5 Square Feet
- Dimensions: 7.5x7
Kitchen
- Features: Kitchen Island
- Level: First
Living room
- Level: First
- Area: 241.2 Square Feet
- Dimensions: 18x13.4
Heating
- Central, Electric
Cooling
- Central Air
Appliances
- Included: Dishwasher, Dryer, Exhaust Fan, Range, Range Hood, Refrigerator, Washer
- Laundry: In Garage
Features
- Ceiling Fan(s), Eating Space In Kitchen, Open Floorplan, Primary Bedroom Main Floor, Thermostat, Walk-In Closet(s)
- Flooring: Luxury Vinyl, Tile
- Has fireplace: No
Interior area
- Total structure area: 1,934
- Total interior livable area: 1,431 sqft
Property
Parking
- Total spaces: 2
- Parking features: Garage - Attached
- Attached garage spaces: 2
- Details: Garage Dimensions: 19X25
Features
- Levels: One
- Stories: 1
- Exterior features: Other
Lot
- Size: 0.25 Acres
- Dimensions: 89 x 124
Details
- Parcel number: A0229183HB00000500018.5
- Zoning: RS-60
- Special conditions: None
Construction
Type & style
- Home type: SingleFamily
- Property subtype: Single Family Residence
Materials
- Block
- Foundation: Slab
- Roof: Shingle
Condition
- New construction: No
- Year built: 1971
Utilities & green energy
- Sewer: Public Sewer
- Water: Public
- Utilities for property: Public
Community & HOA
Community
- Pet fee: $0 monthly
- Subdivision: WISHARTS REP
HOA
- Has HOA: No
Location
- Region: Tampa
Financial & listing details
- Price per square foot: $349/sqft
- Tax assessed value: $314,334
- Annual tax amount: $4,901
- Date on market: 11/24/2025
- Cumulative days on market: 7 days
- Listing terms: Cash,Conventional,FHA,VA Loan
- Ownership: Fee Simple
- Total actual rent: 0
- Road surface type: Asphalt, Paved
Price history
| Date | Event | Price |
|---|---|---|
| 12/22/2025 | Sold | $499,900$349/sqft |
Source:  Stellar MLS #TB8439714 Report a problem Stellar MLS #TB8439714 Report a problem | ||
| 12/1/2025 | Pending sale | $499,900$349/sqft |
Source: Stellar MLS #TB8439714 Report a problem | ||
| 11/24/2025 | Listed for sale | $499,900+66.6%$349/sqft |
Source: Stellar MLS #TB8439714 Report a problem | ||
| 9/3/2025 | Sold | $300,000-33.3%$210/sqft |
Source: Public Record Report a problem | ||
| 1/5/2025 | Listing removed | $450,000$314/sqft |
Source: Stellar MLS #TB8325794 Report a problem | ||
| 12/28/2024 | Listed for sale | $450,000$314/sqft |
Source: Stellar MLS #TB8325794 Report a problem | ||
| 12/19/2024 | Pending sale | $450,000$314/sqft |
Source: Stellar MLS #TB8325794 Report a problem | ||
| 12/2/2024 | Listed for sale | $450,000-7.8%$314/sqft |
Source: Stellar MLS #TB8325794 Report a problem | ||
| 2/1/2024 | Listing removed | -- |
Source: Stellar MLS #T3487791 Report a problem | ||
| 1/23/2024 | Pending sale | $488,000$341/sqft |
Source: Stellar MLS #T3487791 Report a problem | ||
| 11/21/2023 | Listed for sale | $488,000+116.9%$341/sqft |
Source: Stellar MLS #T3487791 Report a problem | ||
| 5/1/2020 | Sold | $225,000-13.1%$157/sqft |
Source: Public Record Report a problem | ||
| 1/20/2017 | Listing removed | $259,000$181/sqft |
Source: PINEYWOODS REALTY LLC #T2850894 Report a problem | ||
| 1/7/2017 | Listed for sale | $259,000$181/sqft |
Source: PINEYWOODS REALTY LLC #T2850894 Report a problem | ||
| 1/7/2017 | Pending sale | $259,000$181/sqft |
Source: PINEYWOODS REALTY LLC #T2850894 Report a problem | ||
| 12/12/2016 | Price change | $259,000-2.2%$181/sqft |
Source: PINEYWOODS REALTY LLC #T2850894 Report a problem | ||
| 11/21/2016 | Listed for sale | $264,900+130.3%$185/sqft |
Source: PINEYWOODS REALTY LLC #T2850894 Report a problem | ||
| 5/24/2000 | Sold | $115,000+17.3%$80/sqft |
Source: Public Record Report a problem | ||
| 5/13/1996 | Sold | $98,000-1.9%$68/sqft |
Source: Public Record Report a problem | ||
| 8/3/1993 | Sold | $99,900$70/sqft |
Source: Public Record Report a problem | ||
Public tax history
| Year | Property taxes | Tax assessment |
|---|---|---|
| 2025 | $4,901 +7.7% | $280,856 +2.9% |
| 2024 | $4,552 +2.7% | $272,941 +3% |
| 2023 | $4,434 +2.8% | $264,991 +3% |
| 2022 | $4,312 +1.3% | $257,273 +3% |
| 2021 | $4,256 +1.5% | $249,780 +25.8% |
| 2020 | $4,191 +8.4% | $198,594 +10% |
| 2019 | $3,867 | $180,540 -2.1% |
| 2018 | $3,867 +7.1% | $184,448 +16.9% |
| 2017 | $3,612 +10.8% | $157,839 +16.4% |
| 2016 | $3,258 +11.2% | $135,642 +10% |
| 2015 | $2,929 +21.4% | $123,311 +10% |
| 2014 | $2,412 | $112,101 +10% |
| 2013 | $2,412 +12.2% | $101,910 +3.9% |
| 2012 | $2,150 -14.3% | $98,124 -14.4% |
| 2011 | $2,510 +53.2% | $114,595 -1.5% |
| 2010 | $1,638 +3.5% | $116,342 +2.7% |
| 2009 | $1,583 -11.1% | $113,283 -7.1% |
| 2008 | $1,780 -12.1% | $121,988 +3% |
| 2007 | $2,026 -5.6% | $118,385 +2.5% |
| 2006 | $2,145 +0.8% | $115,498 +3% |
| 2005 | $2,128 | $112,134 +4.7% |
| 2004 | -- | $107,050 +1.9% |
| 2003 | -- | $105,054 +2.4% |
| 2002 | -- | $102,592 +1.6% |
| 2001 | -- | $100,976 +13% |
| 2000 | $1,551 | $89,387 |
Find assessor info on the county website
Neighborhood: Wellswood
Nearby homes
- $602,8005 bd2 ba2.2k sqft4916 N River Shore Dr, Tampa, FL 33603Off Market
- $520,4003 bd2 ba1.6k sqft4915 N Shirley Dr, Tampa, FL 33603Off Market
- $680,7003 bd2 ba2.3k sqft4920 N River Shore Dr, Tampa, FL 33603Off Market
- $560,0004 bd4 ba2.5k sqft4913 N Shirley Dr, Tampa, FL 33603Sold
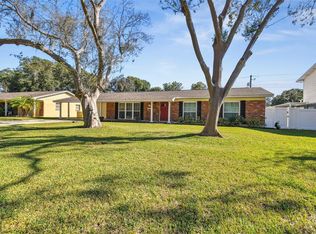
- $545,1003 bd2 ba1.9k sqft4917 N Shirley Dr, Tampa, FL 33603Off Market
- $700,1004 bd3 ba2.5k sqft4914 N River Shore Dr, Tampa, FL 33603Off Market
- $656,2004 bd4 ba2.7k sqft4911 N Shirley Dr, Tampa, FL 33603Off Market
- $686,3003 bd2 ba1.9k sqft910 W Beacon Ave, Tampa, FL 33603Off Market
Nearby schools
GreatSchools rating
- 6/10Mendenhall Elementary SchoolGrades: PK-5Distance: 0.6 mi
- 2/10Memorial Middle SchoolGrades: 6-8Distance: 0.7 mi
- 3/10Hillsborough High SchoolGrades: PK,9-12Distance: 0.9 mi
Schools provided by the listing agent
- Elementary: Mendenhall-HB
- Middle: Memorial-HB
- High: Hillsborough-HB
Source: Stellar MLS. This data may not be complete. We recommend contacting the local school district to confirm school assignments for this home.
Get a cash offer in 3 minutes
Find out how much your home could sell for in as little as 3 minutes with a no-obligation cash offer.
Estimated market value
$490,400
Get a cash offer in 3 minutes
Find out how much your home could sell for in as little as 3 minutes with a no-obligation cash offer.
Estimated market value
$490,400
- Florida
- Hillsborough County
- Tampa
- 33603
- Wellswood
- 4918 N RIVER SHORE DRIVE
Nearby cities
Nearby neighborhoods
Nearby zip codes
Other Tampa Topics
