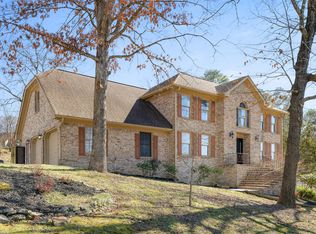
Welcome to 4913 Shoreline Drive, a rare find in Chattanooga's sought after Bal Harbor community, where waterfront living is right outside your door. Enjoy easy access to the Tennessee River with a neighborhood dock just steps away, perfect for boating, kayaking, fishing, or peaceful evenings by the water.
Great Investment Property *Annual Rental Income* 2024 - $50,000 | 2023 - $36,391 | 2022 - $18,800.
Inside, you'll find a bright, open layout highlighted by soaring ceilings and brand new hardwood floors throughout this beautifully updated 3 bedroom, 3 full bath home. The main living area flows effortlessly and opens to a spacious loft above, ideal as a fourth bedroom, home office, or bonus living space overlooking the great room. The kitchen was completely remodeled in 2021, featuring modern finishes and updated appliances that make cooking and entertaining a breeze. For added peace of mind, the roof was professionally inspected in 2025.
The lower level offers incredible versatility with two separate areas designed to fit your lifestyle. One space can easily serve as a private in law suite complete with its own full bathroom, perfect for guests or extended family. The additional bonus area spans over 600 square feet and provides endless possibilities for a media room, game room, home gym, studio, or entertainment space.
Whether you're searching for a primary residence, short term rental, or corporate retreat, this home checks every box. Located just minutes from downtown Chattanooga, you'll enjoy quick access to dining, shopping, and local attractions while still tucked away in a quiet waterfront neighborhood.
Homes in Bal Harbor rarely become available. With its flexible floor plan, river access, recent updates, and unbeatable location, 4913 Shoreline Drive is a standout opportunity you won't want to miss. Schedule your private showing today and discover this hidden waterfront gem!
Sold for $520,000
$520,000
4913 Shoreline Dr, Chattanooga, TN 37416
3beds
3,435sqft
Single Family Residence
Built in 1982
0.37 Acres Lot
$520,100 Zestimate®
$151/sqft
$2,642 Estimated rent
Home value
$520,100
$494,000 - $546,000
$2,642/mo
Zestimate® history
Owner options
List your home for rent
$2,642/mo
Rent Zestimate®
Find your next renter with Zillow Rental Manager. Plus, with online applications, you can quickly screen prospective tenants – for free.
$2,642/mo
Rent Zestimate®
Refinance and save
$3,124/mo
Est. payment
Refinancing to a lower rate could help reduce your monthly payments and save thousands over the life of the loan.
$3,124/mo
Est. payment
Explore your selling options
Work with a Zillow partner agent
Leverage their expertise and Zillow's premium Showcase listings to get your home seen by more buyers.
Get startedList with your own agent
Get your home in front of millions of buyers by listing it on Zillow.
Learn how to do itSell it yourself
Take full control of how buyers see your home on Zillow by listing For Sale by Owner (FSBO).
List your homeWhat's special
Quiet waterfront neighborhoodWaterfront livingRecent updatesBright open layoutRiver accessSoaring ceilingsFlexible floor plan
Zillow last checked:
Listing updated:
Listed by:
Wade Trammell 423-718-4815,
Keller Williams Realty
Bought with:
Wade Trammell, 367743
Keller Williams Realty
Source: Greater Chattanooga Realtors,MLS#: 1527466
Facts & features
Interior
Bedrooms & bathrooms
- Bedrooms: 3
- Bathrooms: 3
- Full bathrooms: 3
Primary bedroom
- Level: First
Bedroom
- Level: First
Bedroom
- Level: First
Bathroom
- Level: First
Bathroom
- Level: First
Bathroom
- Level: Basement
Dining room
- Level: First
Kitchen
- Level: First
Living room
- Level: First
Loft
- Level: Second
Heating
- Central, Electric, Natural Gas
Cooling
- Central Air, Electric
Appliances
- Included: Dishwasher, Electric Range, Microwave, Refrigerator, Water Heater
- Laundry: Electric Dryer Hookup, Inside, Main Level, Washer Hookup
Features
- Breakfast Bar, Ceiling Fan(s), Eat-in Kitchen, Granite Counters, High Ceilings, Open Floorplan, Recessed Lighting, Storage, Vaulted Ceiling(s), Walk-In Closet(s), En Suite, Breakfast Nook
- Flooring: Carpet, Laminate, Tile
- Has basement: No
- Has fireplace: Yes
- Fireplace features: Den, Gas Log, Living Room, Wood Burning
Interior area
- Total structure area: 3,435
- Total interior livable area: 3,435 sqft
- Finished area above ground: 3,435
Property
Parking
- Total spaces: 2
- Parking features: Concrete, Driveway, Garage, Off Street, Garage Faces Front
- Attached garage spaces: 2
Features
- Stories: 1
- Patio & porch: Deck, Rear Porch, Screened, Terrace
- Exterior features: Balcony, Private Yard, Rain Gutters, Smart Lock(s)
- Has view: Yes
Lot
- Size: 0.37 Acres
- Dimensions: 110 x 146.64
- Features: Back Yard, Cleared, Few Trees, Front Yard, Private
Details
- Parcel number: 120j A 021.08
- Special conditions: Standard
Construction
Type & style
- Home type: SingleFamily
- Architectural style: A-Frame
- Property subtype: Single Family Residence
Materials
- Stone, Shingle Siding
- Foundation: Block
- Roof: Shingle
Condition
- Updated/Remodeled
- New construction: No
- Year built: 1982
Utilities & green energy
- Sewer: Public Sewer
- Water: Public
- Utilities for property: Cable Available, Electricity Connected, Natural Gas Connected, Phone Available, Sewer Connected, Water Connected
Community & HOA
Community
- Features: Dock
- Subdivision: Bal Harbor #3
HOA
- Has HOA: Yes
- Amenities included: Boat Dock
- HOA fee: $50 annually
Location
- Region: Chattanooga
Financial & listing details
- Price per square foot: $151/sqft
- Tax assessed value: $513,200
- Annual tax amount: $3,556
- Date on market: 1/28/2026
- Listing terms: Cash,Conventional,FHA,VA Loan
- Inclusions: All furniture and kitchenware to be included with sale with acceptable offer.
- Road surface type: Asphalt, Paved
Price history
| Date | Event | Price |
|---|---|---|
| 5/6/2026 | Sold | $520,000$151/sqft |
Source: Greater Chattanooga Realtors #1527466 Report a problem | ||
| 4/24/2026 | Contingent | $520,000$151/sqft |
Source: Greater Chattanooga Realtors #1527466 Report a problem | ||
| 2/27/2026 | Price change | $520,000-3.7%$151/sqft |
Source: Greater Chattanooga Realtors #1527466 Report a problem | ||
| 1/28/2026 | Listed for sale | $540,000$157/sqft |
Source: Greater Chattanooga Realtors #1527466 Report a problem | ||
| 1/23/2026 | Listing removed | $540,000$157/sqft |
Source: BHHS broker feed #1507665 Report a problem | ||
| 5/12/2025 | Price change | $540,000-4.4%$157/sqft |
Source: Greater Chattanooga Realtors #1507665 Report a problem | ||
| 4/28/2025 | Price change | $565,000-1.7%$164/sqft |
Source: Greater Chattanooga Realtors #1507665 Report a problem | ||
| 3/3/2025 | Listed for sale | $575,000+82.5%$167/sqft |
Source: Greater Chattanooga Realtors #1507665 Report a problem | ||
| 10/26/2021 | Sold | $315,000-1.3%$92/sqft |
Source: Greater Chattanooga Realtors #1342671 Report a problem | ||
| 9/25/2021 | Contingent | $319,000$93/sqft |
Source: Greater Chattanooga Realtors #1342671 Report a problem | ||
| 9/22/2021 | Listed for sale | $319,000-3%$93/sqft |
Source: Greater Chattanooga Realtors #1342671 Report a problem | ||
| 9/15/2021 | Contingent | $329,000$96/sqft |
Source: Greater Chattanooga Realtors #1342671 Report a problem | ||
| 9/4/2021 | Listed for sale | $329,000$96/sqft |
Source: Greater Chattanooga Realtors #1342671 Report a problem | ||
Public tax history
| Year | Property taxes | Tax assessment |
|---|---|---|
| 2025 | $1,945 +9.7% | $128,300 +61.9% |
| 2024 | $1,773 | $79,250 |
| 2023 | $1,773 | $79,250 |
| 2022 | $1,773 | $79,250 |
| 2021 | $1,773 +8.4% | $79,250 +34% |
| 2020 | $1,635 | $59,125 |
| 2019 | $1,635 | $59,125 |
| 2018 | $1,635 -47.4% | $59,125 |
| 2017 | $3,108 +8.4% | $59,125 |
| 2016 | $2,867 | -- |
| 2015 | $2,867 | $54,225 |
| 2014 | $2,867 +1.9% | -- |
| 2013 | $2,814 | $54,225 -2.2% |
| 2012 | $2,814 | $55,450 |
| 2011 | $2,814 | $55,450 |
| 2010 | $2,814 +7.9% | $55,450 |
| 2009 | $2,608 | $55,450 +12.1% |
| 2008 | -- | $49,450 |
| 2007 | -- | $49,450 |
| 2006 | -- | $49,450 |
| 2005 | -- | $49,450 +12.7% |
| 2004 | -- | $43,875 |
| 2003 | -- | $43,875 |
| 2002 | -- | $43,875 |
| 2001 | -- | $43,875 +12.3% |
| 2000 | -- | $39,075 |
Find assessor info on the county website
Neighborhood: 37416
Nearby homes
- $570,0004 bd4 ba4.3k sqft4909 Shoreline Dr, Chattanooga, TN 37416Sold
- $440,0004 bd4 ba3.2k sqft4917 Shoreline Dr, Chattanooga, TN 37416Sold

- $421,300-- bd3 ba2.8k sqft4210 Inlet Harbor Ln, Chattanooga, TN 37416Off Market
- $431,700-- bd4 ba3.1k sqft4214 Inlet Harbor Ln, Chattanooga, TN 37416Off Market
- $1,900,000-- bd-- ba3.9k sqft4914 Shoreline Dr, Chattanooga, TN 37416Sold
- $359,300-- bd2 ba2.4k sqft4919 Shoreline Dr, Chattanooga, TN 37416Off Market
- $1,191,4003 bd4 ba3.4k sqft4918 Shoreline Dr, Chattanooga, TN 37416Off Market
- $1,120,0003 bd3 ba3k sqft4910 Shoreline Dr, Chattanooga, TN 37416Sold
Nearby schools
GreatSchools rating
- 2/10Harrison Elementary SchoolGrades: PK-5Distance: 2.8 mi
- 5/10Brown Middle SchoolGrades: 6-8Distance: 2.8 mi
- 3/10Central High SchoolGrades: 9-12Distance: 3 mi
Schools provided by the listing agent
- Elementary: Harrison Elementary
- Middle: Brown Middle
- High: Central High School
Source: Greater Chattanooga Realtors. This data may not be complete. We recommend contacting the local school district to confirm school assignments for this home.
Get a cash offer in 3 minutes
Find out how much your home could sell for in as little as 3 minutes with a no-obligation cash offer.
Estimated market value
$520,100
Get a cash offer in 3 minutes
Find out how much your home could sell for in as little as 3 minutes with a no-obligation cash offer.
Estimated market value
$520,100
- Tennessee
- Hamilton County
- Chattanooga
- 37416
- 4913 Shoreline Dr
Nearby cities
Nearby neighborhoods
Nearby zip codes
Other Chattanooga Topics
