Welcome to 4917 Shoreline Drive, a beautifully appointed 4-bedroom, 3.5-bath home nestled in a quiet, peaceful neighborhood along the Tennessee River. Just steps from the lake, this home offers serene water views from both a private balcony and side deck, creating the perfect setting for morning coffee or evening relaxation.
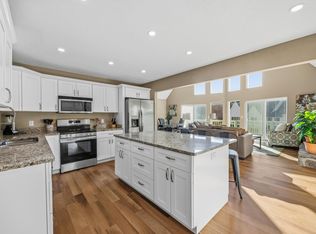
Inside, you'll find beautiful finishes throughout, with thoughtfully designed spaces that blend comfort and style. The main level features a formal dining room, a well-finished kitchen, and a spacious living room centered around a warm and inviting fireplace. Elegant French doors from both the kitchen and living room open to the fenced backyard, where a covered back porch provides the ideal space for outdoor dining, entertaining, or relaxing year-round.
The primary suite is a true retreat, featuring a spa-like bathroom with a walk-in rain shower, double vanity, and refined finishes designed for comfort and relaxation. Additional bedrooms offer flexibility for guests, family, or a home office.
The finished walkout basement adds exceptional additional living space, highlighted by a brick fireplace, a finished bathroom, and a closet--perfect for a guest suite, recreation room, or media room with convenient access to the backyard.
Completing the home is an attached two-car garage, offering convenience and ample storage. Situated near a cul-de-sac and across from an inlet, this home offers privacy in a tranquil setting and is located just 3 miles from Booker T. Washington State Park.
Sold for $440,000
$440,000
4917 Shoreline Dr, Chattanooga, TN 37416
4beds
3,243sqft
Single Family Residence
Built in 1998
0.38 Acres Lot
$440,800 Zestimate®
$136/sqft
$2,922 Estimated rent
Home value
$440,800
$419,000 - $463,000
$2,922/mo
Zestimate® history
Owner options
List your home for rent
$2,922/mo
Rent Zestimate®
Find your next renter with Zillow Rental Manager. Plus, with online applications, you can quickly screen prospective tenants – for free.
$2,922/mo
Rent Zestimate®
Refinance and save
$2,609/mo
Est. payment
Refinancing to a lower rate could help reduce your monthly payments and save thousands over the life of the loan.
$2,609/mo
Est. payment
Explore your selling options
Work with a Zillow partner agent
Leverage their expertise and Zillow's premium Showcase listings to get your home seen by more buyers.
Get startedList with your own agent
Get your home in front of millions of buyers by listing it on Zillow.
Learn how to do itSell it yourself
Take full control of how buyers see your home on Zillow by listing For Sale by Owner (FSBO).
List your homeWhat's special
Private balconyFenced backyardWell-finished kitchenSide deckBeautiful finishes throughoutSituated near a cul-de-sacFormal dining room
Zillow last checked:
Listing updated:
Listed by:
Asher Black 423-208-4943,
Keller Williams Realty
Bought with:
Taylor Henson, 384672
Keller Williams Realty
Source: Greater Chattanooga Realtors,MLS#: 1525700
Facts & features
Interior
Bedrooms & bathrooms
- Bedrooms: 4
- Bathrooms: 4
- Full bathrooms: 3
- 1/2 bathrooms: 1
Primary bedroom
- Level: Second
Bedroom
- Level: Second
Bedroom
- Level: Second
Bedroom
- Level: Basement
Primary bathroom
- Level: Second
Bathroom
- Level: First
Bathroom
- Level: Second
Bathroom
- Level: Basement
Dining room
- Level: First
Kitchen
- Level: First
Laundry
- Level: Second
Living room
- Level: First
Office
- Description: Sitting Room/Bonus Room
- Level: First
Heating
- Central, Electric, Natural Gas
Cooling
- Central Air, Ceiling Fan(s), Electric, Multi Units
Appliances
- Laundry: Electric Dryer Hookup, Laundry Room, Upper Level, Washer Hookup
Features
- Crown Molding, Double Vanity, Entrance Foyer, His and Hers Closets, Natural Woodwork, Pantry, Recessed Lighting, Stone Counters, Wired for Sound, Double Shower, En Suite, Separate Dining Room, Plumbed
- Flooring: Carpet, Combination, Ceramic Tile, Hardwood, Luxury Vinyl
- Windows: Double Pane Windows
- Basement: Full,Partially Finished
- Number of fireplaces: 2
- Fireplace features: Basement, Gas Log, Living Room
Interior area
- Total structure area: 3,243
- Total interior livable area: 3,243 sqft
- Finished area above ground: 2,700
Property
Parking
- Total spaces: 2
- Parking features: Concrete, Driveway, Garage, Garage Faces Side
- Attached garage spaces: 2
Features
- Levels: Three Or More
- Patio & porch: Covered, Deck, Patio, Rear Porch, Side Porch, Porch - Covered
- Exterior features: Balcony, Lighting, Rain Gutters
- Pool features: None
- Fencing: Back Yard,Chain Link
- Has view: Yes
- View description: Lake
- Has water view: Yes
- Water view: Lake
Lot
- Size: 0.38 Acres
- Dimensions: 105 x 157.89
- Features: Back Yard, Few Trees, Front Yard, Landscaped, Sloped Down
Details
- Additional structures: None
- Parcel number: 120j A 021.07
- Special conditions: Investor
- Other equipment: None
Construction
Type & style
- Home type: SingleFamily
- Architectural style: Other
- Property subtype: Single Family Residence
Materials
- Brick
- Foundation: Block
- Roof: Asphalt,Shingle
Condition
- Updated/Remodeled
- New construction: No
- Year built: 1998
Utilities & green energy
- Sewer: Public Sewer
- Water: Public
- Utilities for property: Cable Available, Electricity Connected, Natural Gas Connected, Sewer Connected, Water Connected
Community & HOA
Community
- Features: Lake
- Subdivision: Bal Harbor #3
HOA
- Has HOA: No
Location
- Region: Chattanooga
Financial & listing details
- Price per square foot: $136/sqft
- Tax assessed value: $489,200
- Annual tax amount: $3,969
- Date on market: 1/1/2026
- Listing terms: Cash,Conventional,VA Loan
- Road surface type: Asphalt
Price history
| Date | Event | Price |
|---|---|---|
| 7/17/2026 | Sold | $440,000-2.2%$136/sqft |
Source: Greater Chattanooga Realtors #1525700 Report a problem | ||
| 6/25/2026 | Contingent | $450,000$139/sqft |
Source: Greater Chattanooga Realtors #1525700 Report a problem | ||
| 3/13/2026 | Price change | $450,000-7.2%$139/sqft |
Source: Greater Chattanooga Realtors #1525700 Report a problem | ||
| 2/23/2026 | Price change | $485,000-3%$150/sqft |
Source: Greater Chattanooga Realtors #1525700 Report a problem | ||
| 1/1/2026 | Listed for sale | $500,000+11.1%$154/sqft |
Source: Greater Chattanooga Realtors #1525700 Report a problem | ||
| 9/24/2025 | Sold | $450,000+80.1%$139/sqft |
Source: Public Record Report a problem | ||
| 10/5/2011 | Listing removed | $249,900$77/sqft |
Source: Crye-Leike #1142748 Report a problem | ||
| 9/14/2011 | Listed for sale | $249,900$77/sqft |
Source: Crye-Leike #1142748 Report a problem | ||
| 3/7/2011 | Listing removed | $249,900$77/sqft |
Source: Crye-Leike #1142748 Report a problem | ||
| 2/2/2011 | Listed for sale | $249,900-7.4%$77/sqft |
Source: Crye-Leike #1142748 Report a problem | ||
| 12/8/2008 | Listing removed | $269,900$83/sqft |
Source: Prudential Real Estate #1109002 Report a problem | ||
| 6/5/2008 | Listed for sale | $269,900+20.8%$83/sqft |
Source: Prudential Real Estate #1109002 Report a problem | ||
| 1/12/2006 | Sold | $223,500+1.6%$69/sqft |
Source: Public Record Report a problem | ||
| 3/31/2004 | Sold | $220,000+214.3%$68/sqft |
Source: Public Record Report a problem | ||
| 5/18/1998 | Sold | $70,000$22/sqft |
Source: Public Record Report a problem | ||
Public tax history
| Year | Property taxes | Tax assessment |
|---|---|---|
| 2025 | $1,854 -6.3% | $122,300 +38.3% |
| 2024 | $1,979 | $88,450 |
| 2023 | $1,979 | $88,450 |
| 2022 | $1,979 | $88,450 |
| 2021 | $1,979 +13.5% | $88,450 +40.3% |
| 2020 | $1,743 | $63,025 |
| 2019 | $1,743 | $63,025 |
| 2018 | $1,743 -47.3% | $63,025 |
| 2017 | $3,304 +4.4% | $63,025 |
| 2016 | $3,165 | -- |
| 2015 | $3,165 | $60,100 |
| 2014 | $3,165 +3% | -- |
| 2013 | $3,074 | $60,100 -0.8% |
| 2012 | $3,074 | $60,575 |
| 2011 | $3,074 | $60,575 |
| 2010 | $3,074 +7.9% | $60,575 |
| 2009 | $2,850 | $60,575 +7.7% |
| 2008 | -- | $56,250 |
| 2007 | -- | $56,250 |
| 2006 | -- | $56,250 |
| 2005 | -- | $56,250 +15.4% |
| 2004 | -- | $48,725 |
| 2003 | -- | $48,725 |
| 2002 | -- | $48,725 |
| 2001 | -- | $48,725 +18.3% |
| 2000 | -- | $41,200 |
Find assessor info on the county website
Neighborhood: 37416
Nearby homes
- $344,900-- bd2 ba2.4k sqft4919 Shoreline Dr, Chattanooga, TN 37416Off Market
- $520,0003 bd3 ba3.4k sqft4913 Shoreline Dr, Chattanooga, TN 37416Sold
- $423,800-- bd4 ba3.1k sqft4214 Inlet Harbor Ln, Chattanooga, TN 37416Off Market
- $554,300-- bd3 ba3.4k sqft4218 Inlet Harbor Ln, Chattanooga, TN 37416Off Market
- $411,800-- bd3 ba2.8k sqft4210 Inlet Harbor Ln, Chattanooga, TN 37416Off Market
- $448,3004 bd3 ba3k sqft4921 Shoreline Dr, Chattanooga, TN 37416Off Market
- $1,198,9003 bd4 ba3.4k sqft4918 Shoreline Dr, Chattanooga, TN 37416Off Market
- $570,0004 bd4 ba4.3k sqft4909 Shoreline Dr, Chattanooga, TN 37416Sold
Nearby schools
GreatSchools rating
- 2/10Harrison Elementary SchoolGrades: PK-5Distance: 2.8 mi
- 5/10Brown Middle SchoolGrades: 6-8Distance: 2.8 mi
- 3/10Central High SchoolGrades: 9-12Distance: 3 mi
Schools provided by the listing agent
- Elementary: Harrison Elementary
- Middle: Brown Middle
- High: Central High School
Source: Greater Chattanooga Realtors. This data may not be complete. We recommend contacting the local school district to confirm school assignments for this home.
Get a cash offer in 3 minutes
Find out how much your home could sell for in as little as 3 minutes with a no-obligation cash offer.
Estimated market value
$440,800
Get a cash offer in 3 minutes
Find out how much your home could sell for in as little as 3 minutes with a no-obligation cash offer.
Estimated market value
$440,800
- Tennessee
- Hamilton County
- Chattanooga
- 37416
- 4917 Shoreline Dr
Nearby cities
Nearby neighborhoods
Nearby zip codes
Other Chattanooga Topics
